Skip main navigation
Closed
  • $395,000

    513 Yellow Leaf Ln, Summerville, SC 29486

    4beds
    2,545sqft
    Single Family Residence
    Built in 2023
    7,405 Square Feet Lot
    $395,100 Zestimate®
    $155/sqft
    $2,648 Estimated rent

    Home value

    $395,100

    $375,000 - $415,000

    $2,648/mo

    Zestimate® history
    Loading
    Loading...

    Owner options

    List your home for rent

    $2,648/mo

    Rent Zestimate®

    Find your next renter with Zillow Rental Manager. Plus, with online applications, you can quickly screen prospective tenants – for free.

    Learn more

    $2,648/mo

    Rent Zestimate®

    Refinance and save

    $2,479/mo

    Est. payment

    Refinancing to a lower rate could help reduce your monthly payments and save thousands over the life of the loan.

    See today's rates

    $2,479/mo

    Est. payment

    Explore your selling options

    Work with a Zillow partner agent

    Leverage their expertise and Zillow's premium Showcase listings to get your home seen by more buyers.

    Get started

    List with your own agent

    Get your home in front of millions of buyers by listing it on Zillow.

    Learn how to do it

    Sell it yourself

    Take full control of how buyers see your home on Zillow by listing For Sale by Owner (FSBO).

    List your home

    What's special

    Large pantryOversized paver patioUpgraded cabinetsKing sized primary suite
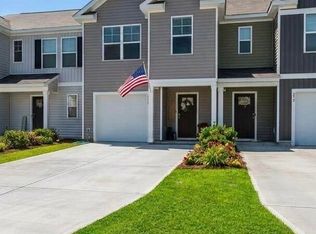
    Totally Charming Farmhouse Style Two Story with personalized touches that make this home a standout! From the Shiplap Fireplace with Raised Hearth to the Open Shelving in the Kitchen no detail has been missed. Wide Plank LVP Flooring flows throughout the downstairs. Island Kitchen with Subway Tile Back Splash, Upgraded Cabinets, Large Pantry & Stainless Appliances including a 5 Burner Gas Range are just the beginning! The Family Room has Chair Rail Trim over Bead Board Accents, the Study/Formal Area has French Doors & Custom Chalkboard. Screened Porch with Vaulted Ceiling & Oversized Paver Patio overlook Large Privacy Fenced Back Yard with Raised Garden Bed! King Sized Primary Suite, 3 nice sized Guest Bedrooms. Laundry on 2nd Floor. Washer/Dryer/Refrigerator Convey to Buyers! It's a Gem!From the plate racks in the kitchen to the custom paint features in the guest bedrooms, this home is warm and welcoming. All 4 Bedrooms have Walk-In Closets with Overhead Lights. Large Bonus Loft Area is great flex space for 2nd family room, game room, billiards - whatever compliments your lifestyle. Primary Suite features Walk-In Closet, Soaking Tub, Separate Shower - both with tile surrounds, and raised dual vanity. Attached 2 Car Garage Measuring 21 x 21 comes with workbench, extensive attached shelving, wall-mounted storage cabinets, sheet rocked walls & automatic bay door opener. Mature landscaping in front and rear yards including matching stone edging at the front beds, black mulch, river stone accents by screened porch, bottle brush plants, and a raised garden bed filled with flowers. Neighborhood amenities include 2 outdoor pools - one for laps plus a large family resort style pool with kids splash pad, covered picnic pavilions, miles of sidewalks & gold cart paths. This light, bright and open home has been beautifully maintained and filled with happy memories. And it just might be the right spot for you to start your next chapter!

    Zillow last checked:

    Listing updated:

    Listed by:

    NextHome The Agency Group

    Bought with:

    Luxe Realty Company, LLC

    Luxe Realty Company, LLC

    Source: CTMLS,MLS#: 26020945MLS Logo

    Facts & features

    Interior

    Bedrooms & bathrooms
    • Bedrooms: 4
    • Bathrooms: 3
    • Full bathrooms: 2
    • 1/2 bathrooms: 1
    Rooms
    • Room types: Bonus Room, Family Room, Loft, Bonus, Eat-In-Kitchen, Family, Foyer, Laundry, Pantry, Study
    Heating
    • Natural Gas
    Cooling
    • Central Air
    Appliances
    • Laundry: Electric Dryer Hookup, Washer Hookup, Laundry Room
    Features
    • Ceiling - Smooth, High Ceilings, Kitchen Island, Walk-In Closet(s), Ceiling Fan(s), Eat-in Kitchen, Entrance Foyer, Pantry
    • Flooring: Carpet, Ceramic Tile, Luxury Vinyl
    • Windows: Thermal Windows/Doors
    • Number of fireplaces: 1
    • Fireplace features: Family Room, Gas Log, One
    Interior area
    • Total structure area: 2,545
    • Total interior livable area: 2,545 sqft

    Property

    Parking
    • Total spaces: 2
    • Parking features: Garage, Attached, Garage Door Opener
    • Attached garage spaces: 2
    Features
    • Levels: Two
    • Stories: 2
    • Entry location: Ground Level
    • Patio & porch: Patio, Front Porch, Screened
    • Fencing: Privacy,Wood
    Lot
    • Size: 7,405 Square Feet
    • Dimensions: 55' x 140' x 68' x 142'
    • Features: 0 - .5 Acre, Level
    Details
    • Additional structures: Workshop
    • Parcel number: 1791401042

    Construction

    Type & style
    • Home type: SingleFamily
    • Architectural style: Craftsman,Traditional
    • Property subtype: Single Family Residence
    Materials
    • Stone Veneer, Vinyl Siding
    • Foundation: Slab
    • Roof: Architectural
    Condition
    • New construction: No
    • Year built: 2023

    Utilities & green energy

    • Sewer: Public Sewer
    • Water: Public
    • Utilities for property: BCW & SA, Berkeley Elect Co-Op, Dominion Energy

    Community & HOA

    Community
    • Features: Dog Park, Park, Pool, Walk/Jog Trails
    • Subdivision: Cane Bay Plantation
    Location
    • Region: Summerville

    Financial & listing details

    • Price per square foot: $155/sqft
    • Tax assessed value: $407,100
    • Annual tax amount: $1,780
    • Date on market: 7/22/2026
    • Listing terms: Cash,Conventional,FHA,VA Loan

    Price history

    DateEventPrice
    8/24/2026Sold$395,000-1.1%$155/sqft
    Source: CTMLS #26020945 Report a problem
    7/29/2026Pending sale$399,500$157/sqft
    Source: NextHome #26020945 Report a problem
    7/22/2026Listed for sale$399,500+0.6%$157/sqft
    Source: CTMLS #26020945 Report a problem
    5/25/2023Sold$397,000-0.5%$156/sqft
    Source: CTMLS #23006491 Report a problem
    4/10/2023Contingent$399,000$157/sqft
    Source: CTMLS #23006491 Report a problem
    4/7/2023Price change$399,000-0.3%$157/sqft
    Source: CTMLS #23006491 Report a problem
    4/4/2023Price change$400,000-2.4%$157/sqft
    Source: CTMLS #23006491 Report a problem
    3/24/2023Listed for sale$410,000+17.1%$161/sqft
    Source: CTMLS #23006491 Report a problem
    2/16/2023Sold$350,155$138/sqft
    Source: CTMLS #22028815 Report a problem
    11/28/2022Contingent$350,155$138/sqft
    Source: CTMLS #22028815 Report a problem
    11/14/2022Listed for sale$350,155-13.4%$138/sqft
    Source: CTMLS #22028815 Report a problem
    10/19/2022Listing removed--
    Source: Lennar Homes Report a problem
    7/24/2022Price change$404,430-4.7%$159/sqft
    Source: CTMLS #22019794 Report a problem
    7/19/2022Listed for sale$424,430$167/sqft
    Source: Lennar Homes Report a problem

    Public tax history

    YearProperty taxesTax assessment
    2025$1,780 +3.7%$16,280
    2024$1,716 +348.5%$16,280 +964.1%
    2023$383 $1,530
    Find assessor info on the county website

    Neighborhood: 29486

    Nearby schools

    GreatSchools rating
    Schools provided by the listing agent
    • Elementary: Whitesville
    • Middle: Berkeley
    • High: Berkeley

    Source: CTMLS. This data may not be complete. We recommend contacting the local school district to confirm school assignments for this home.

    Get a cash offer in 3 minutes
    Find out how much your home could sell for in as little as 3 minutes with a no-obligation cash offer.
    Estimated market value
    $395,100
    Get a cash offer in 3 minutes
    Find out how much your home could sell for in as little as 3 minutes with a no-obligation cash offer.
    Estimated market value
    $395,100