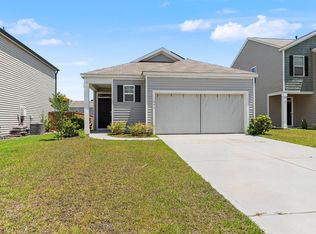
Why wait for new construction when you can move right into this like-new 2024 home? This beautifully maintained 4-bedroom, 2-bath home offers 1,482 square feet of thoughtfully designed living space with a bright, open floor plan that's perfect for everyday living and entertaining. The spacious kitchen flows seamlessly into the living and dining areas, creating the heart of the home.Located in the highly desirable Pine Hills at Cane Bay Plantation, you'll enjoy more than just a beautiful home--you'll experience a lifestyle. Hop on your golf cart and head to the incredible resort-style amenities featuring multiple swimming pools, a water slide, playgrounds, and miles of walking trails. Whether you're a first-time buyer, downsizing, or simply looking for a low-maintenance, move-in-readyhome, this one checks all the boxes. Skip the wait, skip the builder delays, and start enjoying the Cane Bay lifestyle today!
Active
$349,900
120 Hillsford Ln, Summerville, SC 29486
4beds
1,482sqft
:
Get pre-qualified$2,043/mo
Single Family Residence
Built in 2024
6,098 Square Feet Lot
$349,300 Zestimate®
$236/sqft
$-- HOA
What's special
Water slideMiles of walking trailsMultiple swimming poolsBright open floor plan
- 6 days |
- 98 |
- 6 |
Likely to sell faster than
Zillow last checked:
Listing updated:
Listed by:
Carolina One Real Estate 843-779-8660
Source: CTMLS,MLS#: 26020961
Facts & features
Interior
Bedrooms & bathrooms
- Bedrooms: 4
- Bathrooms: 2
- Full bathrooms: 2
Rooms
- Room types: Living/Dining Combo, Eat-In-Kitchen, Foyer, Laundry, Pantry
Heating
- Natural Gas
Cooling
- Central Air
Appliances
- Laundry: Washer Hookup, Laundry Room
Features
- Ceiling - Smooth, High Ceilings, Kitchen Island, Walk-In Closet(s), Eat-in Kitchen, Entrance Foyer, Pantry
- Flooring: Vinyl
- Windows: Window Treatments
- Has fireplace: No
Interior area
- Total structure area: 1,482
- Total interior livable area: 1,482 sqft
Property
Parking
- Total spaces: 1
- Parking features: Garage
- Garage spaces: 1
Features
- Levels: One
- Stories: 1
- Entry location: Ground Level
- Patio & porch: Patio
- Exterior features: Rain Gutters
Lot
- Size: 6,098 Square Feet
- Features: 0 - .5 Acre, Level
Details
- Special conditions: 10 Yr Warranty
Construction
Type & style
- Home type: SingleFamily
- Architectural style: Traditional
- Property subtype: Single Family Residence
Materials
- Vinyl Siding
- Foundation: Slab
- Roof: Architectural
Condition
- New construction: No
- Year built: 2024
Details
- Warranty included: Yes
Utilities & green energy
- Sewer: Public Sewer
- Water: Public
- Utilities for property: BCW & SA, Berkeley Elect Co-Op, Dominion Energy
Community & HOA
Community
- Features: Clubhouse, Dog Park, Park, Pool, Walk/Jog Trails
- Subdivision: Cane Bay Plantation
Location
- Region: Summerville
Financial & listing details
- Price per square foot: $236/sqft
- Date on market: 7/22/2026
- Listing terms: Any
Estimated market value
$349,300
$332,000 - $367,000
$2,446/mo
Price history
| Date | Event | Price |
|---|---|---|
| 7/22/2026 | Listed for sale | $349,900-5.4%$236/sqft |
Source:  CTMLS #26020961 Report a problem CTMLS #26020961 Report a problem | ||
| 4/15/2026 | Listing removed | $370,000$250/sqft |
Source: CTMLS #25028234 Report a problem | ||
| 10/17/2025 | Listed for sale | $370,000+7%$250/sqft |
Source: CTMLS #25028234 Report a problem | ||
| 10/1/2024 | Sold | $345,900$233/sqft |
Source: CTMLS #24025611 Report a problem | ||
Public tax history
Tax history is unavailable.
Monthly payment
Est. payment
Payment breakdown
Explore the cost of this home by adjusting the details. Changes won't be saved.Climate risks
Neighborhood: 29486
Nearby schools
GreatSchools rating
- 6/10Whitesville Elementary SchoolGrades: PK-5Distance: 4.7 mi
- 4/10Berkeley Middle SchoolGrades: 6-8Distance: 9 mi
- 5/10Berkeley High SchoolGrades: 9-12Distance: 7.5 mi
Schools provided by the listing agent
- Elementary: Whitesville
- Middle: Berkeley
- High: Berkeley
Source: CTMLS. This data may not be complete. We recommend contacting the local school district to confirm school assignments for this home.
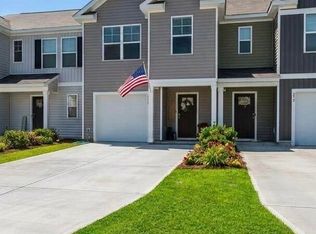
- $331,0003 bd3 ba1.5k sqft277 Ivory Shadow Rd, Summerville, SC 29486For Sale
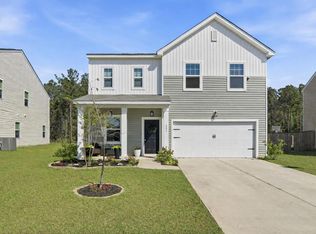
- $387,0004 bd3 ba2.3k sqft602 Polaris Way, Summerville, SC 29486For Sale
- $299,9903 bd2 ba1.4k sqft760 Pisces Ln, Summerville, SC 29486Sold
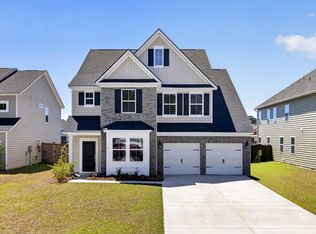
- $425,0005 bd4 ba2.8k sqft113 Berry Hollow Rd, Summerville, SC 29486Sold
- $299,9003 bd3 ba1.5k sqft207 Cozy Brook Ct, Summerville, SC 29486For Sale
- $398,2004 bd3 ba2.3k sqft107 Horizon Ridge Drive, Summerville, SC 29486Off Market
- $399,5004 bd3 ba2.5k sqft513 Yellow Leaf Ln, Summerville, SC 29486For Sale
- $399,5005 bd3 ba2.4k sqft401 Eastern Pine Dr, Summerville, SC 29486For Sale
A local agent can set up tours, give advice and negotiate with sellers.
A local lender can help you make sure your offer is ready when you are.
Similar homes
- $370,0004 bd3 ba1.8k sqft119 Lyra Ln, Summerville, SC 29486For Sale
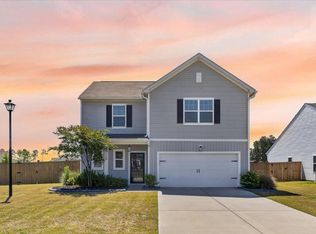
 MLS ID #26012960, Haley Ebersole. CTMLS
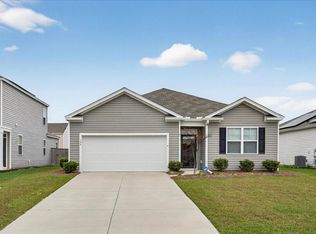
 - $350,0003 bd2 ba1.6k sqft493 Cedarview Rd, Summerville, SC 29486For Sale
 MLS ID #26013864, Sharron Griffin. CTMLS
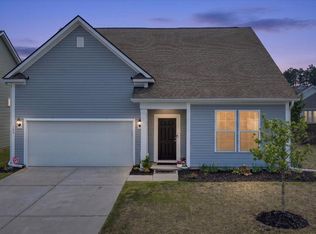
 - $387,0004 bd2 ba1.7k sqft104 Green Passage Lane, Summerville, SC 29486For Sale
 MLS ID #26007852, Jenny Hipp. CTMLS
 - $355,0003 bd2 ba1.7k sqft123 Oyama Rd, Summerville, SC 29486For Sale
 MLS ID #26012067, Jim Brantley. CTMLS
 - $350,0002 bd2 ba1.7k sqft470 Eastern Isle Ave, Summerville, SC 29486For SaleMLS ID #26014218, Jessica Ancrum. CTMLS
- $331,0003 bd3 ba1.5k sqft277 Ivory Shadow Rd, Summerville, SC 29486For SaleMLS ID #26015546, Angela Miller. CTMLS
- $372,5004 bd3 ba1.8k sqft112 Brookhaven Rd, Summerville, SC 29486For SaleMLS ID #26005256, Haley Ebersole. CTMLS
- $320,0003 bd3 ba1.7k sqft606 Snow Owl Dr, Summerville, SC 29486For SaleMLS ID #26017508, Roni Haskell. CTMLS
- $314,9004 bd2 ba1.3k sqft120 Rail Dr, Summerville, SC 29486For SaleMLS ID #26017209, Morgan Brinson Fann. CTMLS
- $359,9003 bd2 ba1.5k sqft217 W Bradford Pointe Dr, Summerville, SC 29486For SaleMLS ID #26019007, Telecia Bilton. CTMLS
- $423,0004 bd3 ba2.2k sqft218 Watersglen Dr, Summerville, SC 29486For SaleMLS ID #26012208, Santanna Knight. CTMLS
- $429,0004 bd3 ba1.8k sqft575 Polaris Way, Summerville, SC 29486For SaleMLS ID #26013904, Ellis Grossman. CTMLS
- $300,0003 bd3 ba1.6k sqft518 Killdeer Rd, Summerville, SC 29486For SaleMLS ID #26003057, Nia Swinton-jenkins. CTMLS
- from $385,9903 bd3 ba1.8k sqftVoyager Plan, Pender Woods at Cane Bay, Summerville, SC 29486New ConstructionStarlight Homes
- $355,0003 bd2 ba1.4k sqft403 Chessington Cir, Summerville, SC 29485For SaleMLS ID #26020838, Roni Haskell. CTMLS
- $359,9005 bd4 ba2.2k sqft255 Ivory Shadow Rd, Summerville, SC 29486For SaleMLS ID #26009251, Dylan Clark. CTMLS
- $380,0004 bd3 ba2.1k sqft212 Coral Sunset Way, Summerville, SC 29486For SaleMLS ID #26018042, Kameron Wray. CTMLS
- $318,2503 bd3 ba1.4k sqft895 Long Bluff Rd, Summerville, SC 29486New ConstructionCTMLS
- $318,9503 bd3 ba1.4k sqft894 Long Bluff Rd, Summerville, SC 29486New ConstructionMLS ID #26015271, Katie Stevens Grout. CTMLS
- $319,7103 bd3 ba1.4k sqft838 Long Bluff Rd, Summerville, SC 29486New ConstructionMLS ID #26015265, Delaney Nixon. CTMLS
