Pond views, paid-off solar panels, and storage for days. If those are on your wish list, you'll want to see this one.Some homes have a great location. Some have energy efficiency. Some have the storage buyers are constantly searching for. This one has all three. Positioned on a scenic pond lot, this nearly new home offers peaceful views, fully paid-off solar panels, and an impressive amount of storage throughout.Inside, you'll find an open-concept floor plan designed for both everyday living and entertaining. The spacious kitchen features stainless steel appliances, a large island, abundant cabinet space, and a walk-in pantry overlooking the living and dining areas. Multiple storage closets throughout the home provide the functionality today's buyers need but rarely find.Upstairs, the spacious primary suite offers a private retreat, while three additional bedrooms provide flexibility for family, guests, a home office, or hobbies. Beyond the home itself, residents enjoy access to the community pool and the convenience of being just minutes from Nexton, Volvo, shopping, dining, schools, and I-26. Whether you're commuting to work or heading out for a night in Charleston, you'll appreciate how centrally located this home truly is. Move-in ready, energy efficient, and packed with the features buyers are looking for most, 212 Coral Sunset Way is ready to welcome you home.
Active
Price cut: $9K (7/24)
$380,000
212 Coral Sunset Way, Summerville, SC 29486
4beds
2,174sqft
:
Get pre-qualified$2,243/mo
Single Family Residence
Built in 2023
4,791 Square Feet Lot
$378,800 Zestimate®
$175/sqft
$-- HOA
What's special
Pond viewsSpacious kitchenPrivate retreatLarge islandWalk-in pantryStainless steel appliancesOpen-concept floor plan
- 35 days |
- 238 |
- 8 |
Zillow last checked:
Listing updated:
Listed by:
Modern + Main Realty
Source: CTMLS,MLS#: 26018042
Facts & features
Interior
Bedrooms & bathrooms
- Bedrooms: 4
- Bathrooms: 3
- Full bathrooms: 2
- 1/2 bathrooms: 1
Rooms
- Room types: Living/Dining Combo, Loft, Laundry, Living/Dining Combo
Appliances
- Laundry: Laundry Room
Features
- Has fireplace: No
Interior area
- Total structure area: 2,174
- Total interior livable area: 2,174 sqft
Property
Parking
- Total spaces: 2
- Parking features: Garage, Off Street
- Garage spaces: 2
Features
- Levels: Two
- Stories: 2
- Waterfront features: Pond
Lot
- Size: 4,791 Square Feet
Details
- Parcel number: 2221202268
Construction
Type & style
- Home type: SingleFamily
- Architectural style: Traditional
- Property subtype: Single Family Residence
Materials
- Vinyl Siding
- Foundation: Slab
Condition
- New construction: No
- Year built: 2023
Utilities & green energy
- Sewer: Public Sewer
- Water: Public
Community & HOA
Community
- Features: Fitness Center, Pool
- Subdivision: Shell Pointe at Cobblestone Village
Location
- Region: Summerville
Financial & listing details
- Price per square foot: $175/sqft
- Tax assessed value: $382,300
- Annual tax amount: $1,882
- Date on market: 6/22/2026
- Listing terms: Cash,Conventional,FHA,USDA Loan,VA Loan
Estimated market value
$378,800
$360,000 - $398,000
$2,570/mo
Price history
| Date | Event | Price |
|---|---|---|
| 7/24/2026 | Price change | $380,000-2.3%$175/sqft |
Source:  CTMLS #26018042 Report a problem CTMLS #26018042 Report a problem | ||
| 7/2/2026 | Price change | $389,000-1.5%$179/sqft |
Source: CTMLS #26018042 Report a problem | ||
| 6/22/2026 | Listed for sale | $395,000-1.2%$182/sqft |
Source: CTMLS #26018042 Report a problem | ||
| 6/12/2026 | Listing removed | $399,990$184/sqft |
Source: CTMLS #26013373 Report a problem | ||
| 5/30/2026 | Price change | $399,990-3.6%$184/sqft |
Source: CTMLS #26013373 Report a problem | ||
| 5/8/2026 | Listed for sale | $415,000+14.5%$191/sqft |
Source: CTMLS #26013373 Report a problem | ||
| 6/28/2023 | Sold | $362,400+0.3%$167/sqft |
Source: CTMLS #23005961 Report a problem | ||
| 4/12/2023 | Contingent | $361,400$166/sqft |
Source: CTMLS #23005961 Report a problem | ||
| 3/29/2023 | Price change | $361,400+1.1%$166/sqft |
Source: CTMLS #23005961 Report a problem | ||
| 3/28/2023 | Price change | $357,600+0.3%$164/sqft |
Source: CTMLS #23005961 Report a problem | ||
| 3/17/2023 | Listed for sale | $356,600$164/sqft |
Source: CTMLS #23005961 Report a problem | ||
Public tax history
| Year | Property taxes | Tax assessment |
|---|---|---|
| 2024 | $1,882 +1768.9% | $15,290 +4678.1% |
| 2023 | $101 | $320 |
Find assessor info on the county website
Monthly payment
Est. payment
Payment breakdown
Explore the cost of this home by adjusting the details. Changes won't be saved.Climate risks
Neighborhood: 29486
Nearby schools
GreatSchools rating
- 2/10Devon Forest Elementary SchoolGrades: PK-5Distance: 1.3 mi
- 3/10College Park Middle SchoolGrades: 6-8Distance: 2.2 mi
- 5/10Stratford High SchoolGrades: 9-12Distance: 2.7 mi
Schools provided by the listing agent
- Elementary: Devon Forest
- Middle: College Park
- High: Stratford
Source: CTMLS. This data may not be complete. We recommend contacting the local school district to confirm school assignments for this home.
- $341,0003 bd2 ba1.6k sqft446 White Scallop Way, Summerville, SC 29486Sold

- $354,9003 bd3 ba1.7k sqft125 Sunray Ln, Summerville, SC 29486Sold

- $375,9004 bd3 ba2.1k sqft115 Sunray Ln, Summerville, SC 29486Sold
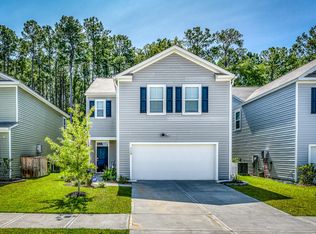
- $375,0004 bd3 ba2.2k sqft126 Sunray Ln, Summerville, SC 29486For Sale

- $353,0004 bd3 ba1.9k sqft260 Sweet Cherry Ln, Summerville, SC 29486Sold
- $370,0004 bd3 ba2.1k sqft214 Sweet Cherry Ln, Summerville, SC 29486Sold
- $385,0005 bd3 ba2.3k sqft218 Sweet Cherry Ln, Summerville, SC 29486Sold
- $379,9004 bd3 ba2.1k sqft109 Sweet Cherry Ln, Summerville, SC 29486Sold
A local agent can set up tours, give advice and negotiate with sellers.
A local lender can help you make sure your offer is ready when you are.
Similar homes
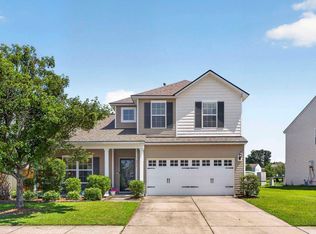
- $375,0004 bd3 ba2.5k sqft204 Decatur Dr, Summerville, SC 29486For Sale
 MLS ID #26018877, Emily Frazier. CTMLS
 - $372,5004 bd3 ba1.8k sqft112 Brookhaven Rd, Summerville, SC 29486For Sale
 MLS ID #26005256, Haley Ebersole. CTMLS
 - $398,9994 bd3 ba2.4k sqft111 Brookhaven Rd, Summerville, SC 29486For Sale
 MLS ID #26003462, Haley Ebersole. CTMLS
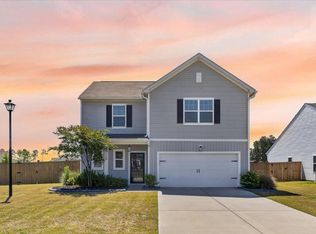
 - $370,0004 bd3 ba1.8k sqft119 Lyra Ln, Summerville, SC 29486For Sale
 MLS ID #26012960, Haley Ebersole. CTMLS
 - $369,9003 bd2 ba1.8k sqft616 Snow Owl Dr, Summerville, SC 29486For SaleMLS ID #26013945, Emily Frazier. CTMLS
- $485,0005 bd3 ba2.6k sqft241 Shadybrook Dr, Summerville, SC 29486For SaleMLS ID #26021432, Lynn Solon. CTMLS
- $375,0004 bd3 ba2.4k sqft289 Oglethorpe Cir, Moncks Corner, SC 29461For SaleMLS ID #26020798, Bryan Wilson. CTMLS
- $399,0004 bd3 ba2.7k sqft210 Wood Thrush Way, Summerville, SC 29486For SaleMLS ID #26009110, Lance Overstreet. CTMLS
- $534,9994 bd4 ba2.7k sqft119 Archdale St, Summerville, SC 29486For SaleMLS ID #26021151, Joshua Burkes. CTMLS
- $415,0004 bd4 ba2.6k sqft228 Bering Ln, Summerville, SC 29486For SaleMLS ID #26014183, Haley Ebersole. CTMLS
- $569,0004 bd3 ba2.7k sqft113 Grimball St, Summerville, SC 29486For SaleMLS ID #26019696, Ladd Shuford. CTMLS
- $485,0003 bd3 ba2k sqft309 Baritone Rd, Summerville, SC 29486For SaleMLS ID #26020847, Elissa Campbell. CTMLS
- $387,0004 bd2 ba1.7k sqft104 Green Passage Lane, Summerville, SC 29486For SaleMLS ID #26007852, Jenny Hipp. CTMLS
- $355,0003 bd2 ba1.7k sqft123 Oyama Rd, Summerville, SC 29486For SaleMLS ID #26012067, Jim Brantley. CTMLS
- $314,9004 bd2 ba1.3k sqft120 Rail Dr, Summerville, SC 29486For SaleMLS ID #26017209, Morgan Brinson Fann. CTMLS
- $375,0004 bd2 ba1.6k sqft145 Mayfield Dr, Goose Creek, SC 29445For SaleMLS ID #26020687, Robin Crump. CTMLS
- $349,9004 bd2 ba1.4k sqft120 Hillsford Ln, Summerville, SC 29486For SaleMLS ID #26020961, Ellen Lawless. CTMLS
- $409,0005 bd3 ba2.4k sqft475 Cedarview Rd, Summerville, SC 29486For SaleMLS ID #26014988, Amy Weedo. CTMLS
- $350,0002 bd2 ba1.7k sqft470 Eastern Isle Ave, Summerville, SC 29486For SaleMLS ID #26014218, Jessica Ancrum. CTMLS
- $355,0004 bd3 ba2.2k sqft215 Evesham Dr, Summerville, SC 29485For SaleMLS ID #26015484, Kayla West. CTMLS
