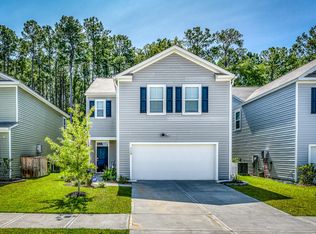
AGENT IS OWNER. $5,000 in closing cost assistance available! Welcome to 214 Sweet Cherry Ln, a charming and thoughtfully designed residence nestled in the heart of Goose Creek. This splendid 4-bedroom, 2.5-bathroom house offers a harmonious blend of comfort and modern elegance, perfect for first-time buyers, move-up buyers, and military families seeking a tranquil yet connected lifestyle. As you step inside, the large open concept living space immediately invites you to envision your new life here. The eye-catching granite countertops and sleek stainless steel appliances create a culinary haven in the kitchen that's sure to inspire your home-cooked meals. The brand new 8'' wide plank laminate flooring, which flows seamlessly throughout the first floor and into the upstairs common areas,maintenance that any homeowner will appreciate. Each of the bedrooms, conveniently located upstairs, offers a private retreat with ample space for rest and relaxation. The home's positioning, backing to serene woods, provides an idyllic backdrop for peaceful mornings or quiet evenings on your favorite patio chair. Set in a friendly community, this property includes two driveway parking spaces and garage and is just a stone's throw from a refreshing community pool, adding to the leisurely lifestyle on offer. Plus, with shopping and dining options mere moments away, you'll enjoy the convenience without sacrificing the serenity of your suburban haven.
Closed
Zillow last checked:
Listing updated:
Bought with:
Trident Real Estate, LLC
Source: CTMLS,MLS#: 24016202
Price history
| Date | Event | Price |
|---|---|---|
| 11/27/2024 | Sold | $370,000$168/sqft |
Source: Public Record Report a problem | ||
| 9/5/2024 | Sold | $370,000-0.8%$168/sqft |
Source:  CTMLS #24016202 Report a problem CTMLS #24016202 Report a problem | ||
| 8/2/2024 | Contingent | $373,000$170/sqft |
Source: CTMLS #24016202 Report a problem | ||
| 7/28/2024 | Price change | $373,000-0.5%$170/sqft |
Source: CTMLS #24016202 Report a problem | ||
| 7/21/2024 | Price change | $375,000-1.3%$171/sqft |
Source: CTMLS #24016202 Report a problem | ||
| 7/16/2024 | Price change | $380,000-0.5%$173/sqft |
Source: CTMLS #24016202 Report a problem | ||
| 7/13/2024 | Price change | $382,000-0.1%$174/sqft |
Source: CTMLS #24016202 Report a problem | ||
| 7/12/2024 | Price change | $382,500-0.1%$174/sqft |
Source: CTMLS #24016202 Report a problem | ||
| 7/8/2024 | Price change | $383,000-0.5%$174/sqft |
Source: CTMLS #24016202 Report a problem | ||
| 6/26/2024 | Listed for sale | $385,000+1.6%$175/sqft |
Source: CTMLS #24016202 Report a problem | ||
| 6/22/2024 | Listing removed | -- |
Source: CTMLS #24011735 Report a problem | ||
| 6/13/2024 | Price change | $379,000-0.3%$173/sqft |
Source: CTMLS #24011735 Report a problem | ||
| 6/1/2024 | Price change | $380,000-1.3%$173/sqft |
Source: CTMLS #24011735 Report a problem | ||
| 5/23/2024 | Price change | $385,000-1.3%$175/sqft |
Source: CTMLS #24011735 Report a problem | ||
| 5/18/2024 | Price change | $390,000-2.5%$178/sqft |
Source: CTMLS #24011735 Report a problem | ||
| 5/10/2024 | Listed for sale | $400,000+11.1%$182/sqft |
Source: CTMLS #24011735 Report a problem | ||
| 3/31/2023 | Sold | $359,900$164/sqft |
Source: CTMLS #22021512 Report a problem | ||
| 2/24/2023 | Contingent | $359,900$164/sqft |
Source: CTMLS #22021512 Report a problem | ||
| 2/23/2023 | Listed for sale | $359,900+1.6%$164/sqft |
Source: CTMLS #22021512 Report a problem | ||
| 11/14/2022 | Contingent | $354,400$161/sqft |
Source: CTMLS #22021512 Report a problem | ||
| 11/3/2022 | Price change | $354,400-1.7%$161/sqft |
Source: CTMLS #22021512 Report a problem | ||
| 10/21/2022 | Price change | $360,400-2.7%$164/sqft |
Source: CTMLS #22021512 Report a problem | ||
| 10/17/2022 | Price change | $370,400+0.1%$169/sqft |
Source: CTMLS #22021512 Report a problem | ||
| 10/6/2022 | Price change | $369,900-2.9%$168/sqft |
Source: CTMLS #22021512 Report a problem | ||
| 10/4/2022 | Price change | $381,000-1.8%$173/sqft |
Source: CTMLS #22021512 Report a problem | ||
| 9/20/2022 | Listed for sale | $388,000$177/sqft |
Source: CTMLS #22021512 Report a problem | ||



Get a cash offer in 3 minutes
Find out how much your home could sell for in as little as 3 minutes with a no-obligation cash offer.
Estimated market value
$368,700
