Skip main navigation
Closed
  • $354,900

    125 Sunray Ln, Summerville, SC 29486

    3beds
    1,790sqft
    Single Family Residence
    Built in 2022
    4,791.6 Square Feet Lot
    $353,000 Zestimate®
    $198/sqft
    $2,419 Estimated rent

    Home value

    $353,000

    $335,000 - $371,000

    $2,419/mo

    Zestimate® history
    Loading
    Loading...

    Owner options

    List your home for rent

    $2,419/mo

    Rent Zestimate®

    Find your next renter with Zillow Rental Manager. Plus, with online applications, you can quickly screen prospective tenants – for free.

    Learn more

    $2,419/mo

    Rent Zestimate®

    Refinance and save

    $2,054/mo

    Est. payment

    Refinancing to a lower rate could help reduce your monthly payments and save thousands over the life of the loan.

    See today's rates

    $2,054/mo

    Est. payment

    Explore your selling options

    Work with a Zillow partner agent

    Leverage their expertise and Zillow's premium Showcase listings to get your home seen by more buyers.

    Get started

    List with your own agent

    Get your home in front of millions of buyers by listing it on Zillow.

    Learn how to do it

    Sell it yourself

    Take full control of how buyers see your home on Zillow by listing For Sale by Owner (FSBO).

    List your home

    What's special

    Community swimming poolPrivate sanctuaryOpen designGranite countertopsAttractive flooringLaundry roomEn-suite bath
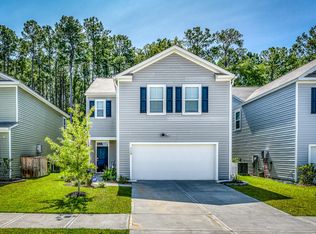
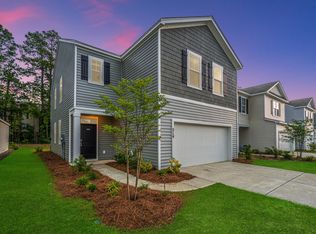
    SELLER IS OFFERING UP TO $10K IN BUYER CLOSING COSTS OR INTEREST RATE BUY DOWN WITH AN ACCEPTABLE OFFER! Welcome to this charming Summerville residence that effortlessly combines style and comfort. This newer home is move-in ready...no need to wait on new construction!As you approach, you'll be immediately drawn to the great curb appeal of this delightful home. Step inside to discover a bright and airy floor plan that exudes a welcoming atmosphere.The main level features attractive flooring that complements the open design, enhancing the overall appeal. The living room seamlessly flows into the kitchen, where you'll find white cabinets, granite countertops, stainless steel appliances, and an island with seating - a perfect setting for both casual meals and entertaining guests.The convenience of a pantry and an eat-in area, with access to the patio and the backyard, adds to the functionality of the space. Speaking of the backyard, the large fenced-in oasis provides the ideal setting to enjoy the charming Lowcountry climate. Whether you're hosting a barbecue or simply relaxing with a good book, this backyard is a true retreat. Venture to the second level, where the generously-sized owner's suite awaits. Boasting a walk-in closet and an en-suite bath, complete with a dual sink vanity and a step-in shower, this private sanctuary ensures comfort and luxury. Two additional bedrooms, a full bathroom, and a conveniently located laundry room complete the second level, providing a well-thought-out and functional layout. This Summerville gem offers not just a home, but a lifestyle. The neighborhood has a community swimming pool, a clubhouse, a pond, and walking trails for your enjoyment. The location is also tough to beat. Here you are just 5.2 miles from Nexton Square, 8.4 miles from Historic Downtown Summerville, and 23 miles from downtown Charleston. With its captivating design, modern amenities, and an outdoor space that beckons for gatherings, this property is ready to become your sanctuary. Don't miss the opportunity to make this house your home in the heart of Summerville. Schedule your showing today!

    Zillow last checked:

    Listing updated:

    Listed by:

    Matt O'Neill Real Estate

    Bought with:

    Carolina One Real Estate

    Source: CTMLS,MLS#: 24002912MLS Logo

    Facts & features

    Interior

    Bedrooms & bathrooms
    • Bedrooms: 3
    • Bathrooms: 3
    • Full bathrooms: 2
    • 1/2 bathrooms: 1
    Cooling
    • Central Air
    Appliances
    • Laundry: Washer Hookup, Laundry Room
    Features
    • Ceiling - Smooth, Kitchen Island, Walk-In Closet(s), Eat-in Kitchen, Entrance Foyer, Pantry
    • Flooring: Carpet
    • Has fireplace: No
    Interior area
    • Total structure area: 1,790
    • Total interior livable area: 1,790 sqft

    Property

    Parking
    • Total spaces: 2
    • Parking features: Garage, Attached
    • Attached garage spaces: 2
    Features
    • Levels: Two
    • Stories: 2
    • Entry location: Ground Level
    • Patio & porch: Patio
    • Fencing: Privacy,Wood
    Lot
    • Size: 4,791 sqft
    • Features: 0 - .5 Acre, Interior Lot
    Details
    • Parcel number: 2221202150

    Construction

    Type & style
    • Home type: SingleFamily
    • Architectural style: Traditional
    • Property subtype: Single Family Residence
    Materials
    • Vinyl Siding
    • Foundation: Slab
    • Roof: Asphalt
    Condition
    • New construction: No
    • Year built: 2022

    Utilities & green energy

    • Sewer: Public Sewer
    • Water: Public

    Community & neighborhood

    Community
    • Community features: Pool
    Location
    • Region: Summerville
    • Subdivision: Shell Pointe at Cobblestone Village

    Other

    Other facts
    • Listing terms: Any

    Price history

    DateEventPrice
    4/16/2024Sold$354,900$198/sqft
    Source: CTMLS #24002912 Report a problem
    3/14/2024Contingent$354,900$198/sqft
    Source: CTMLS #24002912 Report a problem
    2/26/2024Price change$354,900-6.6%$198/sqft
    Source: CTMLS #24002912 Report a problem
    2/9/2024Price change$379,990-1.3%$212/sqft
    Source: CTMLS #24002912 Report a problem
    2/5/2024Listed for sale$384,990+11.5%$215/sqft
    Source: CTMLS #24002912 Report a problem
    1/27/2023Sold$345,400-2.1%$193/sqft
    Source: CTMLS #22025580 Report a problem
    12/12/2022Contingent$352,900$197/sqft
    Source: CTMLS #22025580 Report a problem
    10/21/2022Price change$352,900-2.8%$197/sqft
    Source: CTMLS #22025580 Report a problem
    10/11/2022Price change$362,900-3.2%$203/sqft
    Source: CTMLS #22025580 Report a problem
    10/4/2022Listed for sale$374,900$209/sqft
    Source: CTMLS #22025580 Report a problem

    Public tax history

    YearProperty taxesTax assessment
    2024$5,909 +330.6%$21,110 +339.8%
    2023$1,372 $4,800

    Find assessor info on the county website

    Neighborhood: 29486

    Nearby schools

    GreatSchools rating
    Schools provided by the listing agent
    • Elementary: Devon Forest
    • Middle: College Park
    • High: Stratford

    Source: CTMLS. This data may not be complete. We recommend contacting the local school district to confirm school assignments for this home.

    Get a cash offer in 3 minutes
    Find out how much your home could sell for in as little as 3 minutes with a no-obligation cash offer.
    Estimated market value
    $353,000
    Get a cash offer in 3 minutes
    Find out how much your home could sell for in as little as 3 minutes with a no-obligation cash offer.
    Estimated market value
    $353,000