Skip main navigation
Closed
  • $379,900

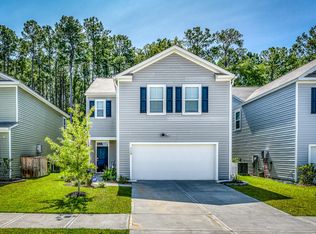
    109 Sweet Cherry Ln, Summerville, SC 29486

    4beds
    2,196sqft
    Single Family Residence
    Built in 2021
    5,227.2 Square Feet Lot
    $380,200 Zestimate®
    $173/sqft
    $2,520 Estimated rent

    Home value

    $380,200

    $361,000 - $399,000

    $2,520/mo

    Zestimate® history
    Loading
    Loading...

    Owner options

    List your home for rent

    $2,520/mo

    Rent Zestimate®

    Find your next renter with Zillow Rental Manager. Plus, with online applications, you can quickly screen prospective tenants – for free.

    Learn more

    $2,520/mo

    Rent Zestimate®

    Refinance and save

    $2,196/mo

    Est. payment

    Refinancing to a lower rate could help reduce your monthly payments and save thousands over the life of the loan.

    See today's rates

    $2,196/mo

    Est. payment

    Explore your selling options

    Work with a Zillow partner agent

    Leverage their expertise and Zillow's premium Showcase listings to get your home seen by more buyers.

    Get started

    List with your own agent

    Get your home in front of millions of buyers by listing it on Zillow.

    Learn how to do it

    Sell it yourself

    Take full control of how buyers see your home on Zillow by listing For Sale by Owner (FSBO).

    List your home

    What's special

    Quality brand name productsSerene pond viewStainless steel appliancesExtended patio and pergolaFully fenced in backyardGranite countertopsLuxurious bathroom
    Pond-Lot Home! Close to Roper St. Francis Berkeley! Step into this inviting 4-bedroom, 2.5-bath home featuring a spacious open kitchen and family room, which is divided by a large center island that is perfect for entertaining. The kitchen offers granite countertops, tiled backsplash, stainless steel appliances, and quality brand name products. To the left of the stove, you'll find a secondary pantry with built in cabinetry. This area is perfect for a cocktail or coffee bar that can be hidden away from guest if you choose. Upstairs, you'll find a flexible loft offering space for a home office, play nook, or reading area. You decide!Nearby, you'll find the primary suite that includes a generous walk-in closet for all your needs and a luxurious bathroom for you to create your favorite retreat getaway. Three additional bedrooms and a bathroom are located on this floor and you'll find the laundry room suitably located as well for when you have tasks to complete with ease. Enjoy added peace of mind knowing your home has leaf guard gutters for low maintenance, smart home technology (subscription required), and a fully fenced in backyard. You'll be wowed by the serene pond view and you'll get lots of use out of the extended patio and pergola with your family and friends. Enjoy the best of modern living in a home designed for comfort and ease. Minutes from parks, shopping, and Roper St. Francis Berkeley, with quick access to Highway 26. Don't miss your chance to see it in person! Home still under 10-year structural warranty with builder.

    Zillow last checked:

    Listing updated:

    Listed by:

    Weichert Realtors Lifestyle

    Bought with:

    Weichert Realtors Lifestyle

    Source: CTMLS,MLS#: 26003105MLS Logo

    Facts & features

    Interior

    Bedrooms & bathrooms
    • Bedrooms: 4
    • Bathrooms: 3
    • Full bathrooms: 2
    • 1/2 bathrooms: 1
    Heating
    • Natural Gas
    Cooling
    • Central Air
    Appliances
    • Laundry: Electric Dryer Hookup, Laundry Room
    Features
    • High Ceilings, Kitchen Island, Walk-In Closet(s), Ceiling Fan(s), Formal Living, Pantry
    • Flooring: Vinyl
    • Has fireplace: No
    Interior area
    • Total structure area: 2,196
    • Total interior livable area: 2,196 sqft

    Property

    Parking
    • Total spaces: 2
    • Parking features: Garage, Attached, Garage Door Opener
    • Attached garage spaces: 2
    Features
    • Levels: Two
    • Stories: 2
    • Patio & porch: Patio, Covered
    • Exterior features: Rain Gutters
    • Spa features: Bath
    • Fencing: Wood
    • Waterfront features: Pond
    Lot
    • Size: 5,227 sqft
    • Features: 0 - .5 Acre
    Details
    • Parcel number: 2221202044

    Construction

    Type & style
    • Home type: SingleFamily
    • Architectural style: Traditional
    • Property subtype: Single Family Residence
    Materials
    • Vinyl Siding
    • Foundation: Slab
    • Roof: Fiberglass
    Condition
    • New construction: No
    • Year built: 2021

    Utilities & green energy

    • Sewer: Public Sewer
    • Water: Public
    • Utilities for property: BCW & SA, Berkeley Elect Co-Op, City of Goose Creek, Dominion Energy
    Green energy
    • Green verification: HERS Index Score

    Community & neighborhood

    Community
    • Community features: Clubhouse, Fitness Center, Pool
    Location
    • Region: Summerville
    • Subdivision: Shell Pointe at Cobblestone Village

    Other

    Other facts
    • Listing terms: Any,Cash,Conventional,FHA,VA Loan

    Price history

    DateEventPrice
    6/15/2026Sold$379,900$173/sqft
    Source: CTMLS #26003105 Report a problem
    2/5/2026Listed for sale$379,900$173/sqft
    Source: CTMLS #26003105 Report a problem
    12/14/2025Listing removed$379,900$173/sqft
    Source: CTMLS #25030331 Report a problem
    11/14/2025Listed for sale$379,900+2.3%$173/sqft
    Source: CTMLS #25030331 Report a problem
    9/20/2021Sold$371,400$169/sqft
    Source: CTMLS #21011832 Report a problem
    8/17/2021Contingent$371,400$169/sqft
    Source: CTMLS #21011832 Report a problem
    7/16/2021Listed for sale$371,400$169/sqft
    Source: CTMLS #21011832 Report a problem
    6/21/2021Contingent$371,400$169/sqft
    Source: CTMLS #21011832 Report a problem
    4/4/2021Price change$371,400-1.3%$169/sqft
    Source: DR Horton Report a problem
    3/27/2021Price change$376,400+5.6%$171/sqft
    Source: DR Horton Report a problem
    3/25/2021Listed for sale$356,400$162/sqft
    Source: DR Horton Report a problem

    Public tax history

    YearProperty taxesTax assessment
    2024$1,843 -15.2%$14,910 +0.5%
    2023$2,172 -68.4%$14,830 -33.3%
    2022$6,883 +2405.1%$22,240
    2021$275 --

    Find assessor info on the county website

    Neighborhood: 29486

    Nearby schools

    GreatSchools rating
    Schools provided by the listing agent
    • Elementary: Devon Forest
    • Middle: College Park
    • High: Stratford

    Source: CTMLS. This data may not be complete. We recommend contacting the local school district to confirm school assignments for this home.

    Get a cash offer in 3 minutes
    Find out how much your home could sell for in as little as 3 minutes with a no-obligation cash offer.
    Estimated market value
    $380,200
    Get a cash offer in 3 minutes
    Find out how much your home could sell for in as little as 3 minutes with a no-obligation cash offer.
    Estimated market value
    $380,200