Move-in-ready short sale opportunity on this 4bed/2.5 bath home in the sought-after DD2 school district. The main level features new luxury vinyl plank flooring, a cozy fireplace, formal dining room with wainscoting and crown molding, and a fully renovated kitchen with white cabinetry, subway tile backsplash, granite countertops, and stainless steel appliances. Upstairs, the primary suite boasts a walk-in closet and updated en suite with a tiled soaking tub and dual vanity. A porch leads to a spacious, fully fenced backyard with mature shade trees -- perfect for outdoor living. Don't miss this one!
Active
Price cut: $10K (6/15)
$355,000
215 Evesham Dr, Summerville, SC 29485
4beds
2,200sqft
:
Get pre-qualified$2,173/mo
Single Family Residence
Built in 2000
6,969 Square Feet Lot
$352,500 Zestimate®
$161/sqft
$-- HOA
What's special
Cozy fireplaceStainless steel appliancesPerfect for outdoor livingFully renovated kitchenGranite countertopsWhite cabinetrySubway tile backsplash
- 59 days |
- 927 |
- 66 |
Likely to sell faster than
Zillow last checked:
Listing updated:
Listed by:
Jeff Cook Real Estate LPT Realty
Source: CTMLS,MLS#: 26015484
Facts & features
Interior
Bedrooms & bathrooms
- Bedrooms: 4
- Bathrooms: 3
- Full bathrooms: 2
- 1/2 bathrooms: 1
Heating
- Heat Pump
Cooling
- Central Air
Features
- Garden Tub/Shower
- Flooring: Luxury Vinyl
- Number of fireplaces: 1
- Fireplace features: Living Room, One
Interior area
- Total structure area: 2,200
- Total interior livable area: 2,200 sqft
Property
Parking
- Total spaces: 2
- Parking features: Garage, Attached, Off Street, Garage Door Opener
- Attached garage spaces: 2
Features
- Levels: Two
- Stories: 2
- Fencing: Privacy,Wood
Lot
- Size: 6,969 Square Feet
- Features: 0 - .5 Acre, Cul-De-Sac
Details
- Parcel number: 1450403024000
- Special conditions: Short Sale,Possible Short Sale
Construction
Type & style
- Home type: SingleFamily
- Architectural style: Traditional
- Property subtype: Single Family Residence
Materials
- Vinyl Siding
- Foundation: Slab
- Roof: Asphalt
Condition
- New construction: No
- Year built: 2000
Utilities & green energy
- Sewer: Public Sewer
- Water: Public
- Utilities for property: Dorchester Cnty Water and Sewer Dept, Dorchester Cnty Water Auth
Community & HOA
Community
- Subdivision: Gahagan Plantation
Location
- Region: Summerville
Financial & listing details
- Price per square foot: $161/sqft
- Tax assessed value: $371,310
- Annual tax amount: $3,482
- Date on market: 5/28/2026
- Listing terms: Any,Cash
Estimated market value
$352,500
$335,000 - $370,000
$2,724/mo
Price history
| Date | Event | Price |
|---|---|---|
| 6/15/2026 | Price change | $355,000-2.7%$161/sqft |
Source:  CTMLS #26015484 Report a problem CTMLS #26015484 Report a problem | ||
| 5/28/2026 | Listed for sale | $365,000+4.3%$166/sqft |
Source: CTMLS #26015484 Report a problem | ||
| 2/11/2026 | Listing removed | $350,000$159/sqft |
Source: CTMLS #25003467 Report a problem | ||
| 8/29/2025 | Price change | $350,000-4.1%$159/sqft |
Source: CTMLS #25003467 Report a problem | ||
| 8/11/2025 | Price change | $365,000-2.7%$166/sqft |
Source: CTMLS #25003467 Report a problem | ||
| 7/18/2025 | Price change | $375,000-3.8%$170/sqft |
Source: CTMLS #25003467 Report a problem | ||
| 7/3/2025 | Price change | $390,000-1.3%$177/sqft |
Source: CTMLS #25003467 Report a problem | ||
| 4/4/2025 | Price change | $395,000-4.8%$180/sqft |
Source: CTMLS #25003467 Report a problem | ||
| 3/10/2025 | Price change | $415,000-1.2%$189/sqft |
Source: CTMLS #25003467 Report a problem | ||
| 2/10/2025 | Listed for sale | $420,000+12.3%$191/sqft |
Source: CTMLS #25003467 Report a problem | ||
| 5/13/2024 | Listing removed | -- |
Source: Zillow Rentals Report a problem | ||
| 5/3/2024 | Listed for rent | $2,500-7.4%$1/sqft |
Source: Zillow Rentals Report a problem | ||
| 5/9/2023 | Listing removed | -- |
Source: Zillow Rentals Report a problem | ||
| 4/27/2023 | Listed for rent | $2,700$1/sqft |
Source: Zillow Rentals Report a problem | ||
| 3/3/2023 | Sold | $373,900+0.3%$170/sqft |
Source: CTMLS #23001223 Report a problem | ||
| 1/27/2023 | Contingent | $372,900$170/sqft |
Source: CTMLS #23001223 Report a problem | ||
| 1/18/2023 | Listed for sale | $372,900+73.4%$170/sqft |
Source: CTMLS #23001223 Report a problem | ||
| 6/28/2019 | Sold | $215,000-4.4%$98/sqft |
Source: CTMLS #19009419 Report a problem | ||
| 6/4/2019 | Pending sale | $225,000$102/sqft |
Source: Choice Realty, Inc. #19009419 Report a problem | ||
| 4/2/2019 | Listed for sale | $225,000+2.5%$102/sqft |
Source: Choice Realty, Inc. #19009419 Report a problem | ||
| 5/12/2017 | Listing removed | $219,500$100/sqft |
Source: Carolina One Real Estate #17004568 Report a problem | ||
| 3/23/2017 | Price change | $219,500-0.2%$100/sqft |
Source: Carolina One Real Estate #17004568 Report a problem | ||
| 2/18/2017 | Listed for sale | $220,000+18.9%$100/sqft |
Source: Carolina One Real Estate #17004568 Report a problem | ||
| 1/1/2015 | Listing removed | $185,000$84/sqft |
Source: Choice Realty #1423832 Report a problem | ||
| 11/27/2014 | Price change | $185,000-2.6%$84/sqft |
Source: Choice Realty #1423832 Report a problem | ||
| 11/21/2014 | Listed for sale | $189,900+2.2%$86/sqft |
Source: Choice Realty #1423832 Report a problem | ||
| 7/9/2004 | Sold | $185,900+15.3%$85/sqft |
Source: Public Record Report a problem | ||
| 6/2/2000 | Sold | $161,244$73/sqft |
Source: Public Record Report a problem | ||
Public tax history
| Year | Property taxes | Tax assessment |
|---|---|---|
| 2024 | $3,482 -49% | $14,852 -6.4% |
| 2023 | $6,831 +218.8% | $15,869 |
| 2022 | $2,143 +2.7% | $15,869 +86.1% |
| 2021 | $2,087 | $8,527 |
| 2020 | -- | $8,527 +1% |
| 2019 | $1,882 | $8,444 -26.4% |
| 2018 | $1,882 -58.5% | $11,470 |
| 2017 | $4,537 | $11,470 |
| 2016 | $4,537 | $11,470 |
| 2015 | -- | $11,470 -94.3% |
| 2014 | -- | $200,905 +1567.3% |
| 2013 | $4,634 | $12,050 |
| 2012 | -- | $12,050 +72.4% |
| 2008 | -- | $6,990 |
| 2007 | -- | $6,990 -31.8% |
| 2005 | -- | $10,250 +89.8% |
| 2004 | -- | $5,400 |
| 2003 | -- | $5,400 |
| 2002 | -- | $5,400 |
| 2001 | -- | $5,400 |
Find assessor info on the county website
Monthly payment
Est. payment
Payment breakdown
Explore the cost of this home by adjusting the details. Changes won't be saved.Climate risks
Neighborhood: 29485
Nearby schools
GreatSchools rating
- 6/10James H. Spann Elementary SchoolGrades: PK-5Distance: 0.7 mi
- 4/10Alston Middle SchoolGrades: 6-8Distance: 2.1 mi
- 8/10Ashley Ridge High SchoolGrades: 9-12Distance: 6.6 mi
Schools provided by the listing agent
- Elementary: Spann
- Middle: Alston
- High: Ashley Ridge
Source: CTMLS. This data may not be complete. We recommend contacting the local school district to confirm school assignments for this home.
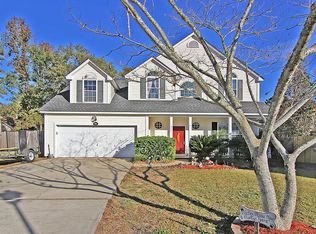
- $410,2004 bd3 ba2.4k sqft217 Evesham Dr, Summerville, SC 29485Off Market
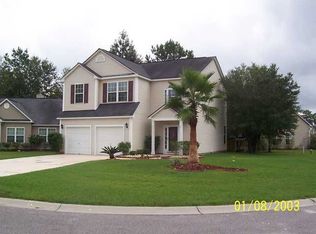
- $341,0004 bd3 ba1.9k sqft213 Evesham Dr, Summerville, SC 29485Off Market
- $338,6003 bd2 ba1.6k sqft211 Evesham Dr, Summerville, SC 29485Off Market
- $396,4004 bd2 ba2.4k sqft219 Evesham Dr, Summerville, SC 29485Off Market
- $354,3003 bd2 ba1.7k sqft216 Evesham Dr, Summerville, SC 29485Off Market
- $393,6004 bd2 ba2.4k sqft214 Evesham Dr, Summerville, SC 29485Off Market
- $336,4004 bd2 ba1.7k sqft218 Evesham Dr, Summerville, SC 29485Off Market
- $389,3004 bd3 ba2.3k sqft209 Evesham Dr, Summerville, SC 29485Off Market
A local agent can set up tours, give advice and negotiate with sellers.
A local lender can help you make sure your offer is ready when you are.
Similar homes
- $355,0003 bd2 ba1.4k sqft403 Chessington Cir, Summerville, SC 29485For Sale

 MLS ID #26020838, Roni Haskell. CTMLS
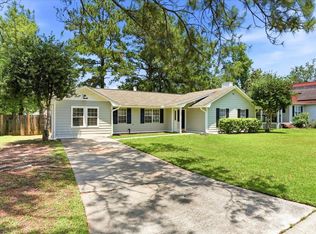
 - $330,5004 bd2 ba1.4k sqft405 Amberjack Way, Summerville, SC 29485For Sale
 MLS ID #26016051, Jeannene Ondrasek. CTMLS
 - $399,9993 bd3 ba2.3k sqft105 Warrell Cir, Summerville, SC 29485For Sale
 MLS ID #26017913, Sherilyn White. CTMLS
 - $345,9903 bd2 ba1.5k sqft307 Wynfield Forest Dr, Summerville, SC 29485For Sale
 MLS ID #26018103, Mike Mcdonagh. CTMLS
 - $305,0003 bd2 ba1.2k sqft333 Salkahatchie St, Summerville, SC 29485For SaleMLS ID #26014910, Rick Trexel. CTMLS
- $365,0004 bd3 ba2.6k sqft3029 Ellington Dr, Summerville, SC 29485For SaleMLS ID #26012353, Bryan Wilson. CTMLS
- $360,0003 bd2 ba1.7k sqft133 Stephanie Cir, Summerville, SC 29483For SaleMLS ID #26019100, Susan Gardner. CTMLS
- $370,0004 bd3 ba2.3k sqft6012 Snead Ln, Summerville, SC 29483For SaleMLS ID #26018083, Mark Klim. CTMLS
- $354,9004 bd3 ba2.3k sqft125 Avalon Rd, Summerville, SC 29483For SaleMLS ID #26010948, Brian Seitz. CTMLS
- $359,9004 bd3 ba2.7k sqft1522 Mandarin Ct, Summerville, SC 29483For SaleMLS ID #26019391, Mackenzie Crabtree. CTMLS
- $379,9005 bd3 ba2.2k sqft116 Curico Ln, Summerville, SC 29483For SaleMLS ID #26018513, Brian Seitz. CTMLS
- $369,9003 bd3 ba2k sqft4803 E Red Maple Cir, Summerville, SC 29485For SaleMLS ID #26018477, Madison Toms. CTMLS
- $363,0003 bd3 ba1.6k sqft149 Limehouse Dr, Summerville, SC 29485New ConstructionMLS ID #25027638, Julie O'reilly. CTMLS
- $363,0003 bd3 ba1.6k sqft147 Limehouse Dr, Summerville, SC 29485New ConstructionMLS ID #25027633, Julie O'reilly. CTMLS
- $357,0004 bd3 ba2.3k sqft3710 Crescent Way, Ladson, SC 29456For SaleMLS ID #26011701, Bill Byrd. CTMLS
- $422,0004 bd3 ba2k sqft101 Chancellors Dr, Summerville, SC 29485For SaleMLS ID #26006907, Jennifer Rogers-kunda. CTMLS
- $350,0004 bd2 ba1.7k sqft186 Lagoona Dr, Summerville, SC 29483For SaleMLS ID #26010136, Stephen Mcmanus. CTMLS
- $375,0004 bd3 ba2.5k sqft204 Decatur Dr, Summerville, SC 29486For SaleMLS ID #26018877, Emily Frazier. CTMLS
- $314,9004 bd2 ba1.3k sqft120 Rail Dr, Summerville, SC 29486For SaleMLS ID #26017209, Morgan Brinson Fann. CTMLS
- $349,0003 bd3 ba1.8k sqft1103 Friartuck Trl, Ladson, SC 29456For SaleMLS ID #26012189, Donna Nixon. CTMLS
