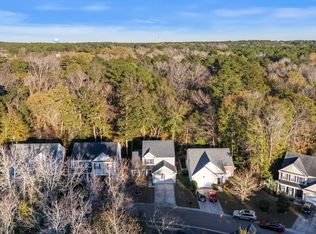
Rare find in Waterside Landing and located in the highly sought-after DD2 school district! This 2,672 sqft spacious home features multiple living areas, a large loft, and a fenced yard backed up to protected woods. New HVAC units, new roof, new carpet upstairs and all appliances included, this home is ready to move in and enjoy! The kitchen offers airy lighting, a spacious pantry and lots of cabinetry space. The custom kitchen island adds to the kitchen storage space. Downstairs gives buyers extensive space with decorative columns, working fireplace, and spectacular lighting. Upstairs includes 3 large bedrooms, laundry room, space for 2nd living room or rec room, and a large master suite with walk-in closet. This home is perfect for families or those who love to entertain.
Active
Price cut: $5K (7/24)
$365,000
3029 Ellington Dr, Summerville, SC 29485
4beds
2,672sqft
:
Get pre-qualified$2,235/mo
Single Family Residence
Built in 2007
5,227 Square Feet Lot
$363,800 Zestimate®
$137/sqft
$-- HOA
What's special
Working fireplaceLarge loftKitchen offers airy lightingSpacious pantryCustom kitchen islandSpacious homeSpectacular lighting
- 87 days |
- 506 |
- 34 |
Likely to sell faster than
Zillow last checked:
Listing updated:
Listed by:
Jeff Cook Real Estate LPT Realty
Source: CTMLS,MLS#: 26012353
Facts & features
Interior
Bedrooms & bathrooms
- Bedrooms: 4
- Bathrooms: 3
- Full bathrooms: 2
- 1/2 bathrooms: 1
Rooms
- Room types: Family Room, Dining Room, Eat-In-Kitchen, Family, Pantry, Separate Dining
Heating
- Electric
Cooling
- Central Air
Features
- Ceiling - Smooth, Eat-in Kitchen, Pantry
- Flooring: Carpet, Laminate
- Has fireplace: No
Interior area
- Total structure area: 2,672
- Total interior livable area: 2,672 sqft
Property
Parking
- Total spaces: 2
- Parking features: Garage
- Garage spaces: 2
Features
- Levels: Two
- Stories: 2
- Exterior features: Rain Gutters
- Fencing: Wood
Lot
- Size: 5,227 Square Feet
- Features: Wooded
Details
- Parcel number: 1511201111000
Construction
Type & style
- Home type: SingleFamily
- Architectural style: Traditional
- Property subtype: Single Family Residence
Materials
- Vinyl Siding
- Foundation: Slab
- Roof: Architectural
Condition
- New construction: No
- Year built: 2007
Utilities & green energy
- Sewer: Public Sewer
- Water: Public
- Utilities for property: Dominion Energy, Dorchester Cnty Water and Sewer Dept, Dorchester Cnty Water Auth
Community & HOA
Community
- Subdivision: Waterside Landing
Location
- Region: Summerville
Financial & listing details
- Price per square foot: $137/sqft
- Tax assessed value: $343,374
- Date on market: 4/30/2026
- Listing terms: Any,Cash,Conventional,FHA,VA Loan
Estimated market value
$363,800
$346,000 - $382,000
$2,675/mo
Price history
| Date | Event | Price |
|---|---|---|
| 7/24/2026 | Price change | $365,000-1.4%$137/sqft |
Source:  CTMLS #26012353 Report a problem CTMLS #26012353 Report a problem | ||
| 6/26/2026 | Price change | $370,000-1.3%$138/sqft |
Source: CTMLS #26012353 Report a problem | ||
| 5/21/2026 | Price change | $375,000-1.3%$140/sqft |
Source: CTMLS #26012353 Report a problem | ||
| 4/30/2026 | Listed for sale | $380,000+58.4%$142/sqft |
Source: CTMLS #26012353 Report a problem | ||
| 11/7/2017 | Sold | $239,900$90/sqft |
Source: CTMLS #17026631 Report a problem | ||
| 10/7/2017 | Pending sale | $239,900$90/sqft |
Source: Carolina One Real Estate #17026631 Report a problem | ||
| 9/29/2017 | Listed for sale | $239,900+18.3%$90/sqft |
Source: Carolina One Real Estate #17026631 Report a problem | ||
| 10/6/2008 | Sold | $202,715$76/sqft |
Source: Public Record Report a problem | ||
Public tax history
| Year | Property taxes | Tax assessment |
|---|---|---|
| 2024 | -- | $13,734 +43.1% |
| 2023 | -- | $9,598 |
| 2022 | -- | $9,598 |
| 2021 | -- | $9,598 |
| 2020 | -- | $9,598 0% |
| 2019 | $1,593 | $9,599 +19.7% |
| 2018 | $1,593 | $8,020 |
| 2017 | -- | $8,020 |
| 2016 | -- | $8,020 |
| 2015 | -- | $8,020 -95.9% |
| 2014 | -- | $198,000 +2400% |
| 2013 | $1,273 | $7,920 -33.3% |
| 2012 | -- | $11,880 |
Find assessor info on the county website
Monthly payment
Est. payment
Payment breakdown
Explore the cost of this home by adjusting the details. Changes won't be saved.Climate risks
Neighborhood: 29485
Nearby schools
GreatSchools rating
- 9/10Beech Hill Elementary SchoolGrades: PK-5Distance: 1.6 mi
- 6/10East Edisto MiddleGrades: 6-8Distance: 1.5 mi
- 8/10Ashley Ridge High SchoolGrades: 9-12Distance: 3.1 mi
Schools provided by the listing agent
- Elementary: Beech Hill
- Middle: Gregg
- High: Ashley Ridge
Source: CTMLS. This data may not be complete. We recommend contacting the local school district to confirm school assignments for this home.
- $345,6004 bd3 ba2k sqft3027 Ellington Dr, Summerville, SC 29485Off Market
- $350,0003 bd3 ba2k sqft3031 Ellington Dr, Summerville, SC 29485Sold
- $319,2003 bd2 ba1.8k sqft3033 Ellington Dr, Summerville, SC 29485Off Market

- $358,5004 bd2 ba2.3k sqft3025 Ellington Dr, Summerville, SC 29485Off Market
- $379,2004 bd3 ba2.6k sqft3020 Ellington Dr, Summerville, SC 29485Off Market
- $345,8004 bd3 ba2.1k sqft3035 Ellington Dr, Summerville, SC 29485Off Market
- $318,4003 bd2 ba1.7k sqft3022 Ellington Dr, Summerville, SC 29485Off Market
- $347,6004 bd3 ba2.1k sqft3037 Ellington Dr, Summerville, SC 29485Off Market
A local agent can set up tours, give advice and negotiate with sellers.
A local lender can help you make sure your offer is ready when you are.
Similar homes
- $370,0004 bd3 ba2.3k sqft6012 Snead Ln, Summerville, SC 29483For Sale

 MLS ID #26018083, Mark Klim. CTMLS
 - $355,0003 bd2 ba1.4k sqft403 Chessington Cir, Summerville, SC 29485For Sale
 MLS ID #26020838, Roni Haskell. CTMLS
 - $355,0004 bd3 ba2.2k sqft215 Evesham Dr, Summerville, SC 29485For Sale
 MLS ID #26015484, Kayla West. CTMLS
 - $369,9004 bd3 ba2.1k sqft9622 Stockport Cir, Summerville, SC 29485For Sale
 MLS ID #25020836, Ashley Kerr. CTMLS
 - $422,0004 bd3 ba2k sqft101 Chancellors Dr, Summerville, SC 29485For SaleMLS ID #26006907, Jennifer Rogers-kunda. CTMLS
- $399,9993 bd3 ba2.3k sqft105 Warrell Cir, Summerville, SC 29485For SaleMLS ID #26017913, Sherilyn White. CTMLS
- $385,0003 bd2 ba1.9k sqft203 Ilderton St, Summerville, SC 29483For SaleMLS ID #26015556, David Bateman. CTMLS
- $440,0004 bd3 ba2.1k sqft116 Summer Trace Dr, Summerville, SC 29485For SaleMLS ID #26014819, Luis Rosario. CTMLS
- $419,0004 bd3 ba2.3k sqft314 Cypress Knee Lndg, Summerville, SC 29483For SaleMLS ID #26018986, Helen Sklut. CTMLS
- $330,5004 bd2 ba1.4k sqft405 Amberjack Way, Summerville, SC 29485For SaleMLS ID #26016051, Jeannene Ondrasek. CTMLS
- $365,0003 bd2 ba1.7k sqft400 Forest Cir, Summerville, SC 29483For SaleMLS ID #26013618, Michelle Barnes. CTMLS
- $450,0005 bd3 ba2.4k sqft106 Back Tee Cir, Summerville, SC 29485For SaleMLS ID #26016169, Jim Brantley. CTMLS
- $325,0003 bd3 ba1.9k sqft195 Hickory Ridge Way, Summerville, SC 29483For SaleMLS ID #26020655, Caleb Pearson. CTMLS
- $419,0003 bd3 ba2.2k sqft206 W Respite Ln, Summerville, SC 29483For SaleMLS ID #26018485, Morgan Wininger. CTMLS
- $345,9903 bd2 ba1.5k sqft307 Wynfield Forest Dr, Summerville, SC 29485For SaleMLS ID #26018103, Mike Mcdonagh. CTMLS
- $376,4004 bd3 ba2.3k sqft1384 Wild Goose Trl, Summerville, SC 29483For SaleMLS ID #26010005, David Broom. CTMLS
- $369,9003 bd3 ba2k sqft4803 E Red Maple Cir, Summerville, SC 29485For SaleMLS ID #26018477, Madison Toms. CTMLS
- $425,0003 bd2 ba1.7k sqft428 Watergrass Way, Summerville, SC 29485For SaleMLS ID #26019296, Jim Brantley. CTMLS
- $479,0004 bd3 ba2.5k sqft103 Laurens Ct, Summerville, SC 29485For SaleMLS ID #26013715, Roni Haskell. CTMLS
- $430,0004 bd3 ba2.1k sqft466 Woodgate Way, Summerville, SC 29485For SaleMLS ID #25024569, Luis Rosario. CTMLS
