Welcome home to this exceptionally well-maintained property that offers the rare feeling of living on acres and acres--without the upkeep. Not located in a flood zone, this home also features no neighbors directly in front of you and a wooded lot behind, creating a sense of space that's increasingly hard to find. Inside, you'll find soaring ceilings, a spacious layout, and a huge kitchen with natural gas, two pantries, and attractive wood cabinetry--ideal for cooking, entertaining, or everyday living. The primary suite is conveniently located on the main level, with additional bedrooms, a full bathroom, and bonus living space upstairs. The backyard is a true highlight. Backing to protected woods, it provides a beautiful setting for the screened porch and an extended hardscape patio with paver detailing, perfect for outdoor dining, grilling, or relaxing. A blooming pink hydrangea bush and irrigation system add both charm and ease of maintenance. Community features include sidewalks, a resident-only fishing pond, a gazebo with picnic table, and an open field nearby that's ideal for play and neighborhood gatherings, with the surrounding natural setting also offering excellent bird-watching. Convenient access for commuting and Dorchester District 2 schools further enhance the location. Additional features include a gas fireplace, generous storage and attic space, and the confidence of owning a home that has been consistently and thoughtfully cared for. This move-in-ready home blends privacy, functionality, and location
Closed
$350,000
3031 Ellington Dr, Summerville, SC 29485
3beds
2,046sqft
Single Family Residence
Built in 2007
4,791 Square Feet Lot
$349,000 Zestimate®
$171/sqft
$2,395 Estimated rent
Home value
$349,000
$332,000 - $366,000
$2,395/mo
Zestimate® history
Owner options
List your home for rent
$2,395/mo
Rent Zestimate®
Find your next renter with Zillow Rental Manager. Plus, with online applications, you can quickly screen prospective tenants – for free.
$2,395/mo
Rent Zestimate®
Refinance and save
$2,081/mo
Est. payment
Refinancing to a lower rate could help reduce your monthly payments and save thousands over the life of the loan.
$2,081/mo
Est. payment
Explore your selling options
Work with a Zillow partner agent
Leverage their expertise and Zillow's premium Showcase listings to get your home seen by more buyers.
Get startedList with your own agent
Get your home in front of millions of buyers by listing it on Zillow.
Learn how to do itSell it yourself
Take full control of how buyers see your home on Zillow by listing For Sale by Owner (FSBO).
List your homeWhat's special
Gas fireplaceWooded lot behindBonus living space upstairsAdditional bedroomsAttractive wood cabinetryTwo pantriesBlooming pink hydrangea bush
Zillow last checked:
Listing updated:
Listed by:
Three Real Estate LLC
Bought with:
Carolina One Real Estate
Source: CTMLS,MLS#: 25032330
Facts & features
Interior
Bedrooms & bathrooms
- Bedrooms: 3
- Bathrooms: 3
- Full bathrooms: 2
- 1/2 bathrooms: 1
Rooms
- Room types: Bonus Room, Family Room, Great Room, Living/Dining Combo, Loft, Dining Room, Sun Room, Bonus, Breakfast Room, Eat-In-Kitchen, Family, Foyer, Great, Laundry, Pantry, Separate Dining, Sun
Heating
- Heat Pump, Natural Gas
Cooling
- Central Air
Appliances
- Laundry: Washer Hookup, Laundry Room
Features
- Ceiling - Cathedral/Vaulted, Ceiling - Smooth, Tray Ceiling(s), High Ceilings, Kitchen Island, Walk-In Closet(s), Eat-in Kitchen, Entrance Foyer, Pantry
- Flooring: Carpet, Ceramic Tile, Vinyl, Wood
- Windows: Window Treatments
- Number of fireplaces: 1
- Fireplace features: Gas, Living Room, One
Interior area
- Total structure area: 2,046
- Total interior livable area: 2,046 sqft
Property
Parking
- Total spaces: 2
- Parking features: Garage, Garage Door Opener
- Garage spaces: 2
Features
- Levels: Two
- Stories: 2
- Patio & porch: Patio, Front Porch, Screened
- Exterior features: Rain Gutters
- Fencing: Partial
Lot
- Size: 4,791 Square Feet
- Features: 0 - .5 Acre, Wooded
Details
- Parcel number: 1511201110000
Construction
Type & style
- Home type: SingleFamily
- Architectural style: Traditional
- Property subtype: Single Family Residence
Materials
- Vinyl Siding
- Foundation: Slab
- Roof: Architectural
Condition
- New construction: No
- Year built: 2007
Utilities & green energy
- Water: Public
- Utilities for property: Dominion Energy, Dorchester Cnty Water and Sewer Dept, Dorchester Cnty Water Auth
Community & HOA
Community
- Features: Walk/Jog Trails
- Subdivision: Waterside Landing
Location
- Region: Summerville
Financial & listing details
- Price per square foot: $171/sqft
- Tax assessed value: $349,584
- Annual tax amount: $2,460
- Date on market: 12/12/2025
- Listing terms: Any
Price history
| Date | Event | Price |
|---|---|---|
| 3/4/2026 | Sold | $350,000-5%$171/sqft |
Source:  CTMLS #25032330 Report a problem CTMLS #25032330 Report a problem | ||
| 12/12/2025 | Listed for sale | $368,500+1.1%$180/sqft |
Source: CTMLS #25032330 Report a problem | ||
| 11/12/2025 | Listing removed | $364,500$178/sqft |
Source: CTMLS #25013656 Report a problem | ||
| 10/5/2025 | Price change | $364,500-0.1%$178/sqft |
Source: CTMLS #25013656 Report a problem | ||
| 8/7/2025 | Price change | $364,9000%$178/sqft |
Source: CTMLS #25013656 Report a problem | ||
| 6/16/2025 | Price change | $365,000-1.3%$178/sqft |
Source: CTMLS #25013656 Report a problem | ||
| 6/7/2025 | Price change | $369,9000%$181/sqft |
Source: CTMLS #25013656 Report a problem | ||
| 5/16/2025 | Listed for sale | $370,000+5.7%$181/sqft |
Source: CTMLS #25013656 Report a problem | ||
| 4/24/2023 | Sold | $350,000-2.8%$171/sqft |
Source: CTMLS #23004421 Report a problem | ||
| 3/26/2023 | Contingent | $359,900$176/sqft |
Source: CTMLS #23004421 Report a problem | ||
| 3/1/2023 | Listed for sale | $359,900+5.9%$176/sqft |
Source: CTMLS #23004421 Report a problem | ||
| 4/4/2022 | Sold | $340,000+4.6%$166/sqft |
Source: CTMLS #22003741 Report a problem | ||
| 2/15/2022 | Listed for sale | $325,000+48.2%$159/sqft |
Source: CTMLS #22003741 Report a problem | ||
| 12/28/2007 | Sold | $219,225$107/sqft |
Source: Public Record Report a problem | ||
Public tax history
| Year | Property taxes | Tax assessment |
|---|---|---|
| 2024 | $2,460 | $13,983 -30.8% |
| 2023 | -- | $20,198 |
| 2022 | $1,088 | $20,198 +141.1% |
| 2021 | $1,088 | $8,379 |
| 2020 | -- | $8,379 0% |
| 2019 | $981 | $8,380 +26.6% |
| 2018 | $981 +19.1% | $6,620 |
| 2017 | $824 | $6,620 |
| 2016 | $824 | $6,620 |
| 2015 | -- | $6,620 -96.6% |
| 2014 | -- | $196,470 +2399.6% |
| 2013 | $970 | $7,860 |
| 2012 | -- | $7,860 |
Find assessor info on the county website
Neighborhood: 29485
Nearby homes
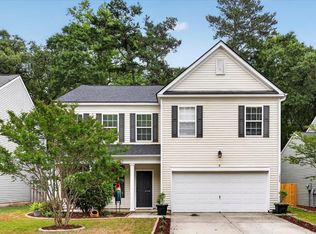
- $319,2003 bd2 ba1.8k sqft3033 Ellington Dr, Summerville, SC 29485Off Market

- $365,0004 bd3 ba2.6k sqft3029 Ellington Dr, Summerville, SC 29485For Sale
- $344,2004 bd3 ba2k sqft3027 Ellington Dr, Summerville, SC 29485Off Market
- $345,8004 bd3 ba2.1k sqft3035 Ellington Dr, Summerville, SC 29485Off Market
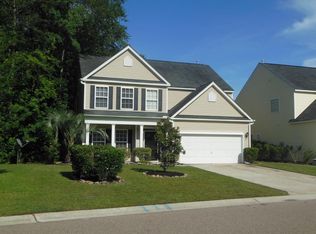
- $379,2004 bd3 ba2.6k sqft3020 Ellington Dr, Summerville, SC 29485Off Market
- $356,9004 bd2 ba2.3k sqft3025 Ellington Dr, Summerville, SC 29485Off Market
- $347,6004 bd3 ba2.1k sqft3037 Ellington Dr, Summerville, SC 29485Off Market
- $337,1004 bd3 ba2k sqft4003 Remleys Point, Summerville, SC 29485Off Market
Nearby schools
GreatSchools rating
- 9/10Beech Hill Elementary SchoolGrades: PK-5Distance: 1.6 mi
- 6/10East Edisto MiddleGrades: 6-8Distance: 1.5 mi
- 8/10Ashley Ridge High SchoolGrades: 9-12Distance: 3.1 mi
Schools provided by the listing agent
- Elementary: Beech Hill
- Middle: East Edisto
- High: Ashley Ridge
Source: CTMLS. This data may not be complete. We recommend contacting the local school district to confirm school assignments for this home.
Get a cash offer in 3 minutes
Find out how much your home could sell for in as little as 3 minutes with a no-obligation cash offer.
Estimated market value
$349,000
Get a cash offer in 3 minutes
Find out how much your home could sell for in as little as 3 minutes with a no-obligation cash offer.
Estimated market value
$349,000
- South Carolina
- Dorchester County
- Summerville
- 29485
- 3031 Ellington Dr
Nearby cities
Nearby zip codes
Other Summerville Topics
