Welcome to 4003 Remley's Point in Waterside Landing, a beautifully updated and meticulously maintained four-bedroom, two-and-a-half-bath home offering approximately 2,000 square feet of stylish, comfortable living space and an exceptionally private backyard setting.Inside, laminate wood flooring flows throughout the entire home, creating a clean and cohesive feel. The main level is thoughtfully designed with the laundry room and a convenient half bath located near the front of the home, while the spacious everyday living areas are tucked across the back. The open-concept kitchen, dining area, and large family room flow seamlessly together, providing plenty of room for both everyday living and entertaining. Sliding glass doors open directly to the spacious, fully fenced backyard, wheremature woods beyond the property create a peaceful backdrop with no homes immediately behind you. Upstairs, you'll find four generously sized bedrooms, including the fourth bedroom over the garage. The spacious primary suite features a private en suite bath with dual vanities, a garden tub, separate walk-in shower, and plenty of room to unwind. Three additional bedrooms and a full hall bath complete the second floor. A two-car attached garage provides additional parking and storage, while the home's thoughtful updates and meticulous condition make it truly move-in ready. Located in desirable Waterside Landing and zoned for one of the most sought-after school districts within Dorchester District Two, 4003 Remley's Point offers the space, privacy, condition, and location today's buyers are looking for.
Active
$365,000
4003 Remleys Point, Summerville, SC 29485
4beds
2,000sqft
Single Family Residence
Built in 2006
5,227 Square Feet Lot
$362,100 Zestimate®
$183/sqft
$-- HOA
What's special
Garden tubExceptionally private backyard settingSpacious fully fenced backyardFour generously sized bedroomsSpacious primary suiteSeparate walk-in shower
- 23 days
- 614
- 52
Likely to sell faster than
Zillow last checked:
Listing updated:
Listed by:
Carolina One Real Estate 843-779-8660
Source: CTMLS,MLS#: 26023691
Facts & features
Interior
Bedrooms & bathrooms
- Bedrooms: 4
- Bathrooms: 3
- Full bathrooms: 2
- 1/2 bathrooms: 1
Rooms
- Room types: Eat-In-Kitchen, Frog Attached, Laundry, Pantry
Cooling
- Central Air
Appliances
- Laundry: Electric Dryer Hookup, Washer Hookup, Laundry Room
Features
- Ceiling - Smooth, High Ceilings, Garden Tub/Shower, Walk-In Closet(s), Ceiling Fan(s), Eat-in Kitchen, Frog Attached, Pantry
- Flooring: Laminate
- Number of fireplaces: 1
- Fireplace features: Gas Log, Living Room, One
Interior area
- Total structure area: 2,000
- Total interior livable area: 2,000 sqft
Property
Parking
- Total spaces: 2
- Parking features: Garage, Attached, Garage Door Opener
- Attached garage spaces: 2
Features
- Levels: Two
- Stories: 2
- Patio & porch: Patio
- Exterior features: Rain Gutters
- Fencing: Wood
Lot
- Size: 5,227 Square Feet
- Features: Wooded
Details
- Parcel number: 1511201106000
Construction
Type & style
- Home type: SingleFamily
- Architectural style: Traditional
- Property subtype: Single Family Residence
Materials
- Vinyl Siding
- Foundation: Slab
- Roof: Architectural
Condition
- New construction: No
- Year built: 2006
Utilities & green energy
- Sewer: Public Sewer
- Water: Public
- Utilities for property: Dominion Energy, Dorchester Cnty Water and Sewer Dept, Dorchester Cnty Water Auth
Community & HOA
Community
- Features: Trash
- Subdivision: Waterside Landing
Location
- Region: Summerville
Financial & listing details
- Price per square foot: $183/sqft
- Tax assessed value: $290,580
- Annual tax amount: $1,768
- Date on market: 8/20/2026
- Listing terms: Any,Cash,Conventional,FHA,VA Loan
Estimated market value
$362,100
$344,000 - $380,000
$2,436/mo
Price history
| Date | Event | Price |
|---|---|---|
| 8/20/2026 | Listed for sale | $365,000+70.6%$183/sqft |
Source:  CTMLS #26023691 Report a problem CTMLS #26023691 Report a problem | ||
| 4/23/2018 | Sold | $214,000+1.9%$107/sqft |
Source: CTMLS #18006333 Report a problem | ||
| 3/10/2018 | Pending sale | $210,000$105/sqft |
Source: ChuckTown Homes, LLC #18006333 Report a problem | ||
| 3/8/2018 | Listed for sale | $210,000+19%$105/sqft |
Source: ChuckTown Homes, LLC #18006333 Report a problem | ||
| 2/28/2014 | Sold | $176,500+35.8%$88/sqft |
Source: CTMLS #1402161 Report a problem | ||
| 3/26/2010 | Sold | $130,000-3.6%$65/sqft |
Source: Public Record Report a problem | ||
| 1/23/2010 | Price change | $134,900-3.6%$67/sqft |
Source: United, Realtors #2928868 Report a problem | ||
| 12/16/2009 | Price change | $139,900-6.7%$70/sqft |
Source: Coldwell Banker United, Realtors #2928868 Report a problem | ||
| 11/29/2009 | Price change | $149,900-2.7%$75/sqft |
Source: United, Realtors #2928868 Report a problem | ||
| 11/7/2009 | Listed for sale | $154,000-20.7%$77/sqft |
Source: Coldwell Banker United, Realtors #2928868 Report a problem | ||
| 9/25/2007 | Sold | $194,293$97/sqft |
Source: Public Record Report a problem | ||
Public tax history
| Year | Property taxes | Tax assessment |
|---|---|---|
| 2024 | $1,768 +10.8% | $11,623 +36.4% |
| 2023 | $1,596 +1.2% | $8,520 |
| 2022 | $1,577 | $8,520 |
| 2021 | $1,577 | $8,520 |
| 2020 | -- | $8,520 |
| 2019 | $1,428 | $8,520 +24% |
| 2018 | $1,428 +22.4% | $6,870 |
| 2017 | $1,167 | $6,870 |
| 2016 | $1,167 | $6,870 |
| 2015 | -- | $6,870 -96% |
| 2014 | -- | $173,200 +2399.3% |
| 2013 | $1,127 | $6,930 |
| 2012 | -- | $6,930 |
Find assessor info on the county website
Monthly payment
Est. payment
Payment breakdown
Explore the cost of this home by adjusting the details. Changes won't be saved.Climate risks
Neighborhood: 29485
Nearby schools
Schools provided by the listing agent
- Elementary: Beech Hill
- Middle: East Edisto
- High: Ashley Ridge
Source: CTMLS. This data may not be complete. We recommend contacting the local school district to confirm school assignments for this home.
- $348,0005 bd3 ba2.2k sqft3037 Ellington Dr, Summerville, SC 29485For Sale

- $331,8003 bd3 ba1.8k sqft4005 Remleys Point, Summerville, SC 29485Off Market
- $345,7004 bd3 ba2.1k sqft3035 Ellington Dr, Summerville, SC 29485Off Market
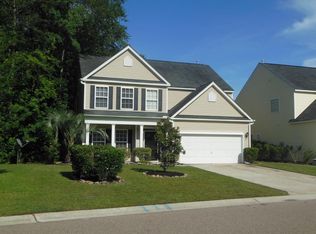
- $353,5005 bd3 ba2.2k sqft4007 Remleys Point, Summerville, SC 29485Off Market
Similar homes
- $348,0005 bd3 ba2.2k sqft3037 Ellington Dr, Summerville, SC 29485For Sale
 MLS ID #26025600, Thomas Shoupe. CTMLS
 - $365,0004 bd3 ba2.6k sqft3029 Ellington Dr, Summerville, SC 29485For Sale
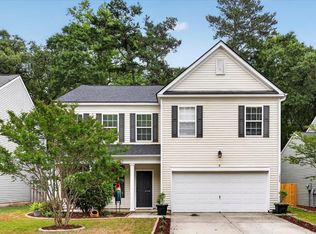 MLS ID #26012353, Bryan Wilson. CTMLS
 - $384,0004 bd3 ba2.1k sqft182 Highwoods Plantation Ave, Summerville, SC 29485For Sale
 MLS ID #26019771, Susan Oltmann. CTMLS
 - $349,0003 bd2 ba1.7k sqft114 Cannonsmill Ln, Summerville, SC 29485For Sale
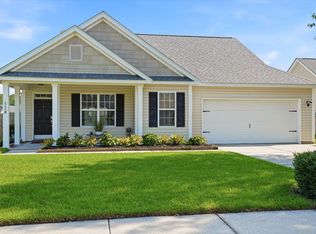 MLS ID #26023622, Jared Jackson. CTMLS
 - $427,6953 bd3 ba2k sqft100 Brandy Ct, Summerville, SC 29485For SaleMLS ID #26025660, Susie Hummer. CTMLS
- $365,0004 bd2 ba1.8k sqft181 Apache Dr, Summerville, SC 29483For SaleMLS ID #26023917, Dianne Rodgers-peters. CTMLS
- $374,0003 bd3 ba2.5k sqft6001 Liddington Ct, Summerville, SC 29485For SaleMLS ID #26019102, Ali Immoor. CTMLS
- $399,0004 bd3 ba2.6k sqft2021 Asher Loop, Summerville, SC 29485For SaleMLS ID #26020188, Thomas Shoupe. CTMLS
- $429,9004 bd3 ba2.4k sqft130 Ashley Bluffs Rd, Summerville, SC 29485For SaleMLS ID #26024255, Carolina Jordan. CTMLS
- $319,9003 bd2 ba1.3k sqft131 Highwoods Plantation Ave, Summerville, SC 29485For SaleMLS ID #26018412, Alison Irish. CTMLS
- $400,5003 bd3 ba2.3k sqft146 Ashley Bluffs Rd, Summerville, SC 29485For SaleMLS ID #26016303, Toby Morrish. CTMLS
- $335,0004 bd3 ba1.8k sqft308 Catawba Dr, Summerville, SC 29483For SaleMLS ID #26023795, Deb Walters. CTMLS
- $509,0004 bd3 ba2.3k sqft101 Riverwood Ln, Summerville, SC 29485For SaleMLS ID #26023420, Jennifer Blanche. CTMLS
- $440,0003 bd2 ba1.6k sqft121 Sugarberry Way, Summerville, SC 29485For SaleMLS ID #26025246, Courtney Davis. CTMLS
- $325,0003 bd2 ba1.2k sqft112 King St, Summerville, SC 29483For SaleMLS ID #26025337, Lori Dunn. CTMLS
- $398,0003 bd3 ba1.7k sqft125 Sugarberry Way, Summerville, SC 29485For SaleMLS ID #26020424, Chris Garcia. CTMLS
- $384,6104 bd3 ba2.1k sqft141 Orchard Blossom Ln, Summerville, SC 29485For SaleMLS ID #26023681, Chyna Grant. CTMLS
- $484,9903 bd3 ba2.7k sqft1015 Blockade Runner Pkwy, Summerville, SC 29485For SaleMLS ID #26004122, Crystal Williams. CTMLS
- $450,0004 bd3 ba2.6k sqft122 Ashley Bluffs Rd, Summerville, SC 29485For SaleMLS ID #26024196, Arturo Torrez. CTMLS
- $385,0003 bd2 ba1.9k sqft162 Whippoorwill Dr, Summerville, SC 29483For SaleMLS ID #26014066, Joseph E. Smith. CTMLS
