Welcome to this beautifully maintained 4 bed 2.5 bath home with large loft space! This home offering craftsman-style curb appeal with a covered front porch, classic shutters, and an attached two-car garage. Inside, durable LVP wood flooring flows throughout the main living areas.The heart of the home is a spacious, fully upgraded kitchen featuring crisp white cabinetry, gleaming quartz countertops, and a subway tile backsplash that extends beautifully throughout. A suite of stainless steel appliances includes a gas range, built-in microwave, and dishwasher, while a large center island offers additional prep space and casual seating. The kitchen opens seamlessly to a bright living area filled with natural light from a wall of windows and a sliding glass door that leads out to the screenedporch, perfect for indoor-outdoor entertaining. Upstairs, a versatile loft space provides an ideal spot for a second living area, playroom, or home office, in addition to four generously sized bedrooms. The primary suite is a true retreat, boasting an oversized walk-in shower, a separate soaking tub, and a dual-sink vanity with ample counter space. Three additional bedrooms offer plenty of room for family, guests, or a home office setup. Step outside to enjoy the screened-in porch overlooking a fenced backyard that backs up to a private, wooded tree line, offering a peaceful setting for morning coffee or evening relaxation. Additional features include a covered front porch and a two-car garage. Don't miss the opportunity to make this move-in ready home yours!
Active
Price cut: $10K (9/10)
$399,999
126 Red Bluff St, Summerville, SC 29483
4beds
2,500sqft
Single Family Residence
Built in 2022
6,969 Square Feet Lot
$399,500 Zestimate®
$160/sqft
$-- HOA
What's special
Covered front porchLarge loft spaceWall of windowsSpacious fully upgraded kitchenGleaming quartz countertopsCraftsman-style curb appealGas range
- 42 days
- 366
- 23
Zillow last checked:
Listing updated:
Listed by:
Jeff Cook Real Estate LPT Realty
Source: CTMLS,MLS#: 26024203
Facts & features
Interior
Bedrooms & bathrooms
- Bedrooms: 4
- Bathrooms: 3
- Full bathrooms: 2
- 1/2 bathrooms: 1
Rooms
- Room types: Bonus Room, Family Room, Great Room, Loft, Office, Dining Room, Bonus, Eat-In-Kitchen, Family, Great, Laundry, Pantry, Separate Dining, Study
Heating
- Forced Air, Natural Gas
Cooling
- Central Air
Appliances
- Laundry: Washer Hookup, Laundry Room
Features
- Garden Tub/Shower, Kitchen Island, Ceiling - Smooth, Walk-In Closet(s), Eat-in Kitchen, Pantry
- Flooring: Ceramic Tile, Laminate, Carpet
- Has fireplace: No
Interior area
- Total structure area: 2,500
- Total interior livable area: 2,500 sqft
Property
Parking
- Total spaces: 2
- Parking features: Garage
- Garage spaces: 2
Features
- Levels: Two
- Stories: 2
- Patio & porch: Screened, Front Porch
Lot
- Size: 6,969 Square Feet
- Features: Wetlands, Wooded, 0 - .5 Acre
Details
- Parcel number: 1520603161000
Construction
Type & style
- Home type: SingleFamily
- Architectural style: Traditional
- Property subtype: Single Family Residence
Materials
- Vinyl Siding
- Foundation: Raised
- Roof: Architectural
Condition
- New construction: No
- Year built: 2022
Utilities & green energy
- Sewer: Public Sewer
- Water: Public
- Utilities for property: Dominion Energy
Community & HOA
Community
- Features: Pool, Other, Park, Trash, Walk/Jog Trails
- Subdivision: Limehouse
Location
- Region: Summerville
Financial & listing details
- Price per square foot: $160/sqft
- Tax assessed value: $355,673
- Annual tax amount: $9,013
- Date on market: 8/26/2026
- Listing terms: Any,Cash,Conventional,FHA,VA Loan
Estimated market value
$399,500
$380,000 - $419,000
$2,770/mo
Price history
| Date | Event | Price |
|---|---|---|
| 9/10/2026 | Price change | $399,999-2.4%$160/sqft |
Source:  CTMLS #26024203 Report a problem CTMLS #26024203 Report a problem | ||
| 8/26/2026 | Listed for sale | $410,000+13.7%$164/sqft |
Source: CTMLS #26024203 Report a problem | ||
| 3/21/2025 | Listing removed | $2,700$1/sqft |
Source: Zillow Rentals Report a problem | ||
| 3/14/2025 | Price change | $2,700+0.9%$1/sqft |
Source: Zillow Rentals Report a problem | ||
| 2/11/2025 | Price change | $2,675-0.4%$1/sqft |
Source: Zillow Rentals Report a problem | ||
| 2/6/2025 | Price change | $2,685-0.6%$1/sqft |
Source: Zillow Rentals Report a problem | ||
| 1/30/2025 | Listed for rent | $2,700$1/sqft |
Source: Zillow Rentals Report a problem | ||
| 4/26/2022 | Sold | $360,673$144/sqft |
Source: CTMLS #21030700 Report a problem | ||
| 11/18/2021 | Listed for sale | $360,673$144/sqft |
Source: CTMLS #21030700 Report a problem | ||
Public tax history
| Year | Property taxes | Tax assessment |
|---|---|---|
| 2025 | $9,013 +1.8% | $21,340 |
| 2024 | $8,851 | $21,340 |
| 2023 | -- | $21,340 |
| 2022 | $1,800 | $21,340 +408.1% |
| 2021 | -- | $4,200 |
Find assessor info on the county website
Monthly payment
Est. payment
Payment breakdown
Explore the cost of this home by adjusting the details. Changes won't be saved.Climate risks
Neighborhood: 29483
Nearby schools
Schools provided by the listing agent
- Elementary: Beech Hill
- Middle: Gregg
- High: Summerville
Source: CTMLS. This data may not be complete. We recommend contacting the local school district to confirm school assignments for this home.
Similar homes
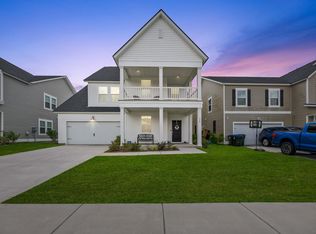
- $419,0004 bd3 ba2.3k sqft314 Cypress Knee Lndg, Summerville, SC 29483For Sale

 MLS ID #26018986, Helen Sklut. CTMLS
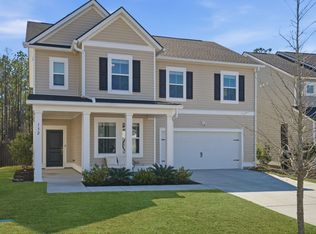
 - $410,0003 bd3 ba2.2k sqft206 W Respite Ln, Summerville, SC 29483For Sale
 MLS ID #26018485, Morgan Wininger. CTMLS
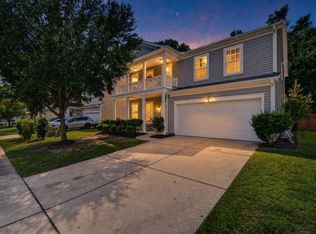
 - $370,0004 bd3 ba2.7k sqft170 Pavilion St, Summerville, SC 29483For Sale
 MLS ID #26025886, Elissa Campbell. CTMLS
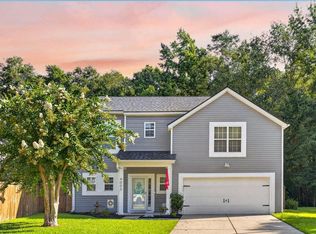
 - $365,0004 bd3 ba2k sqft4003 Remleys Point, Summerville, SC 29485For Sale
 MLS ID #26023691, Amy Nienstedt. CTMLS
 - $389,0004 bd2 ba2.1k sqft156 Willowbend Ln, Summerville, SC 29485For SaleMLS ID #26023252, Amy Nienstedt. CTMLS
- $415,0004 bd3 ba2.8k sqft104 Basler St, Ladson, SC 29456For SaleMLS ID #26025710, Craig Premo. CTMLS
- $365,0004 bd3 ba2.6k sqft3029 Ellington Dr, Summerville, SC 29485For SaleMLS ID #26012353, Bryan Wilson. CTMLS
- $449,0004 bd3 ba3.1k sqft166 Pavilion St, Summerville, SC 29483For SaleMLS ID #26023295, Haley Ebersole. CTMLS
- $469,9003 bd2 ba2.7k sqft3017 Trotters Club Way, Summerville, SC 29483For SaleMLS ID #26022878, Andrew Scherl. CTMLS
- $410,0004 bd3 ba2.1k sqft466 Woodgate Way, Summerville, SC 29485For SaleMLS ID #25024569, Luis Rosario. CTMLS
- $395,0004 bd3 ba2.4k sqft111 Brookhaven Rd, Summerville, SC 29486For SaleMLS ID #26024482, Lynn Solon. CTMLS
- $410,0004 bd3 ba2.3k sqft1028 Captain View Ct, Summerville, SC 29485For SaleMLS ID #26023301, Bri Nelson. CTMLS
- $429,0004 bd4 ba2.4k sqft1208 Homecoming Blvd, Ravenel, SC 29470For SaleMLS ID #26024380, Jennifer Rogers-kunda. CTMLS
- $340,0003 bd2 ba1.6k sqft124 Lagoona Dr, Summerville, SC 29483For SaleMLS ID #26006599, Jeannene Ondrasek. CTMLS
- $399,9003 bd2 ba1.5k sqft4968 Franconia Dr, Summerville, SC 29485For SaleMLS ID #26021441, Shawn Kemp. CTMLS
- $335,0003 bd3 ba2k sqft1684 Eider Down Dr, Summerville, SC 29483For SaleMLS ID #26026503, Jeremiah Brown. CTMLS
- $394,0004 bd3 ba2k sqft150 Pine Crest View Dr, Summerville, SC 29486For SaleMLS ID #26025090, Lorraine Belida. CTMLS
- $407,0004 bd3 ba2.7k sqft1071 Briar Rose Ln, Ladson, SC 29456For SaleMLS ID #26024314, Jeff Baskin. CTMLS
- $375,0004 bd3 ba2.1k sqft212 Coral Sunset Way, Summerville, SC 29486For SaleMLS ID #26026074, Kameron Wray. CTMLS
- $379,9994 bd3 ba2.2k sqft117 Sunray Ln, Summerville, SC 29486For SaleMLS ID #26021299, Mckynzee Chatman. CTMLS
