Sunshine, space, and a four season room you'll never want to leave! 225 Sedona Drive is the one you've been waiting for, offering 4 bedrooms, 2.5 baths, and 2,240 square feet of thoughtfully designed living space. From the moment you walk in, you'll feel the easy, inviting flow that makes this home so comfortable for everyday life and effortless entertaining.Upstairs, the versatile loft gives you endless possibilities. Create the media room of your dreams, a work-from-home setup with room to focus, or a cozy lounge for movie nights. Generously sized bedrooms offer plenty of space to relax and recharge, and ceiling fans throughout keep every room feeling fresh and breezy.The true showstopper is the four season room. Bathed in natural light, it's the ultimate spot for slow mornings with coffee, afternoon reading, or evenings with friends, no matter the weather. It's the kind of space that instantly becomes everyone's favorite room in the house. Outside, the fun continues. The fully fenced yard offers privacy and room to play, garden, or host weekend cookouts. An irrigation system keeps the lawn lush and green with minimal effort, while crisp concrete curbing and gutters add polish and practicality. And when you're ready to soak up some leisure, resort style community amenities are right at your fingertips, making every day feel like a mini vacation. Move-in ready, full of charm, and packed with the features buyers love, this one won't last long. Schedule your private showing today and see it for yourself!
Active
Price cut: $10K (10/28)
$379,000
225 Sedona Dr, Summerville, SC 29486
4beds
2,240sqft
Single Family Residence
Built in 2022
6,969 Square Feet Lot
$377,300 Zestimate®
$169/sqft
$-- HOA
What's special
- 29 days
- 264
- 21
Likely to sell faster than
Zillow last checked:
Listing updated:
Listed by:
Real Broker, LLC
Source: CTMLS,MLS#: 26028089
Facts & features
Interior
Bedrooms & bathrooms
- Bedrooms: 4
- Bathrooms: 3
- Full bathrooms: 2
- 1/2 bathrooms: 1
Rooms
- Room types: Living/Dining Combo, Loft, Eat-In-Kitchen, Laundry, Pantry
Heating
- Wall Unit(s), Central
Cooling
- Central Air
Appliances
- Laundry: Washer Hookup, Laundry Room
Features
- High Ceilings, Kitchen Island, Walk-In Closet(s), Eat-in Kitchen, Pantry
- Flooring: Laminate, Carpet
- Has fireplace: No
Interior area
- Total structure area: 2,240
- Total interior livable area: 2,240 sqft
Property
Parking
- Total spaces: 2
- Parking features: Attached, Garage, Garage Door Opener
- Attached garage spaces: 2
Features
- Levels: Two
- Stories: 2
- Entry location: Ground Level
- Patio & porch: Screened
- Exterior features: Rain Gutters, Lawn Irrigation
- Fencing: Privacy,Wood
Lot
- Size: 6,969 Square Feet
- Features: 0 - .5 Acre
Details
- Parcel number: 1790604004
Construction
Type & style
- Home type: SingleFamily
- Architectural style: Traditional
- Property subtype: Single Family Residence
Materials
- Vinyl Siding
- Foundation: Slab
- Roof: Asphalt
Condition
- New construction: No
- Year built: 2022
Utilities & green energy
- Sewer: Public Sewer
- Water: Public
- Utilities for property: BCW & SA, Dominion Energy
Community & HOA
Community
- Features: Pool, Park, Walk/Jog Trails, Dog Park
- Subdivision: Cane Bay Plantation
Location
- Region: Summerville
Financial & listing details
- Price per square foot: $169/sqft
- Tax assessed value: $378,800
- Annual tax amount: $1,446
- Date on market: 10/11/2026
- Listing terms: Any,Cash,Conventional,FHA,VA Loan
Estimated market value
$377,300
$358,000 - $396,000
$2,653/mo
Price history
| Date | Event | Price |
|---|---|---|
| 10/28/2026 | Price change | $379,000-2.6%$169/sqft |
Source:  CTMLS #26028089 Report a problem | ||
| 10/12/2026 | Listed for sale | $389,000+2.6%$174/sqft |
Source: CTMLS #26028089 Report a problem | ||
| 6/30/2025 | Sold | $379,000$169/sqft |
Source: CTMLS #25008587 Report a problem | ||
| 4/4/2025 | Listed for sale | $379,000-5%$169/sqft |
Source: CTMLS #25008587 Report a problem | ||
| 10/26/2024 | Listing removed | $399,000$178/sqft |
Source: CTMLS #24025550 Report a problem | ||
| 10/4/2024 | Listed for sale | $399,000-2.4%$178/sqft |
Source: CTMLS #24025550 Report a problem | ||
| 8/23/2024 | Listing removed | $409,000$183/sqft |
Source: CTMLS #24014580 Report a problem | ||
| 7/2/2024 | Price change | $409,000-1.4%$183/sqft |
Source: CTMLS #24014580 Report a problem | ||
| 6/7/2024 | Listed for sale | $415,000+5.1%$185/sqft |
Source: CTMLS #24014580 Report a problem | ||
| 4/18/2022 | Sold | $395,000-4.8%$176/sqft |
Source: CTMLS #21029834 Report a problem | ||
| 3/31/2022 | Contingent | $414,990$185/sqft |
Source: CTMLS #21029834 Report a problem | ||
| 3/22/2022 | Listed for sale | $414,990+20.7%$185/sqft |
Source: CTMLS #21029834 Report a problem | ||
| 11/6/2021 | Contingent | $343,900$154/sqft |
Source: CTMLS #21029834 Report a problem | ||
| 11/1/2021 | Pending sale | $343,900$154/sqft |
Source:  DR Horton Report a problem | ||
| 10/14/2021 | Listed for sale | $343,900$154/sqft |
Source: DR Horton Report a problem | ||
Public tax history
| Year | Property taxes | Tax assessment |
|---|---|---|
| 2025 | $1,446 +4.1% | $15,150 |
| 2024 | $1,390 -76.3% | $15,150 -0.6% |
| 2023 | $5,854 +2066.3% | $15,240 +1408.9% |
| 2022 | $270 | $1,010 |
Find assessor info on the county website
Monthly payment
Est. payment
Payment breakdown
Explore the cost of this home by adjusting the details. Changes won't be saved.Climate risks
Neighborhood: 29486
Nearby schools
Schools provided by the listing agent
- Elementary: Whitesville
- Middle: Berkeley
- High: Berkeley
Source: CTMLS. This data may not be complete. We recommend contacting the local school district to confirm school assignments for this home.


Similar homes
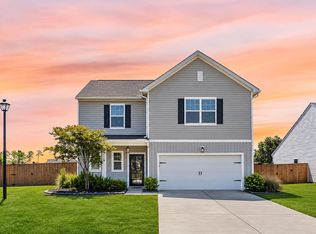
- $360,0004 bd3 ba1.8k sqft119 Lyra Ln, Summerville, SC 29486For Sale
 MLS ID #26030185, Haley Ebersole. CTMLS
- $389,0004 bd3 ba2k sqft150 Pine Crest View Dr, Summerville, SC 29486For Sale
 MLS ID #26025090, Lorraine Belida. CTMLS
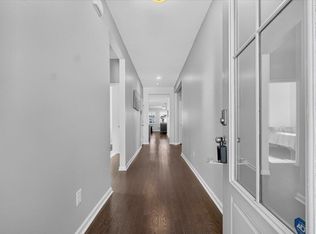
- $419,0005 bd3 ba2.6k sqft106 Nevil Ct, Summerville, SC 29486For Sale
 MLS ID #26028861, Lisa Horan. CTMLS
- $379,9005 bd3 ba2.3k sqft464 Cedarview Rd, Summerville, SC 29486For Sale
 MLS ID #26025356, Haley Ebersole. CTMLS
- $415,0004 bd3 ba2.2k sqft700 Redbud Ln, Summerville, SC 29486For SaleMLS ID #26029427, Juri Groenland. CTMLS
- $385,0003 bd2 ba1.9k sqft454 Sanctuary Park Dr, Summerville, SC 29486For SaleMLS ID #26025758, Jenny Hipp. CTMLS
- $415,0004 bd2 ba1.7k sqft434 Cedarview Rd, Summerville, SC 29486For SaleMLS ID #26028344, Madison Hughes. CTMLS
- $389,9004 bd2 ba1.7k sqft104 Green Passage Lane, Summerville, SC 29486For SaleMLS ID #26027125, Eric Mcfadden. CTMLS
- $359,0004 bd3 ba1.8k sqft112 Brookhaven Rd, Summerville, SC 29486For SaleMLS ID #26026564, Nicole Lemieux. CTMLS
- $324,5003 bd2 ba1.2k sqft426 Pender Woods Dr, Summerville, SC 29486For SaleMLS ID #26025630, Ellen Lawless. CTMLS
- $375,0004 bd3 ba2.1k sqft212 Coral Sunset Way, Summerville, SC 29486For SaleMLS ID #26026074, Kameron Wray. CTMLS
- $372,9003 bd2 ba1.6k sqft673 Ladywood Dr, Summerville, SC 29486For SaleMLS ID #26022237, Charmayne Weatherford. CTMLS
- $411,0003 bd2 ba1.8k sqft334 Dunlin Dr, Summerville, SC 29486For SaleMLS ID #26027617, Charlotte Walters. CTMLS
- $350,0003 bd2 ba1.6k sqft493 Cedarview Rd, Summerville, SC 29486For SaleMLS ID #26013864, Sharron Griffin. CTMLS
- $399,9003 bd3 ba2.2k sqft199 Wappoo Trace Ln, Summerville, SC 29486For SaleMLS ID #26022474, Haley Ebersole. CTMLS
- $440,0003 bd2 ba2.2k sqft369 Waterlily Way, Summerville, SC 29486For SaleMLS ID #26010834, Rick Zakrzewski. CTMLS
- $425,0005 bd4 ba2.6k sqft134 Ivory Shadow Rd, Summerville, SC 29486For SaleMLS ID #26022161, Chelsea Mckenna Peele. CTMLS
- $335,0003 bd2 ba1.4k sqft210 Phoenix Dr, Summerville, SC 29486For SaleMLS ID #26025420, Molly Ramey Ratchford. CTMLS
- $334,5004 bd2 ba1.4k sqft120 Hillsford Ln, Summerville, SC 29486For SaleMLS ID #26020961, Ellen Lawless. CTMLS
- $435,0005 bd3 ba2.5k sqft711 Willow Bark Ct, Summerville, SC 29486For SaleMLS ID #26021837, Haley Ebersole. CTMLS
