Room for everyone, with a pond view out back! 106 Nevil Court has 5 bedrooms and 3 full baths, and a layout that works for how you live now and how you'll live later. The primary suite is on the main level, along with three more bedrooms, so the main level covers everyday living. Upstairs, a large loft, a full bedroom and a full bath make up their own separate retreat. It's a great setup for multi-generational living, long-term guests, a home office, or anyone who wants a little more privacy.The large screened-in porch is where you'll want to spend your time. Have your morning coffee there, eat dinner outside without the bugs, or wind down at night looking out over the pond. The fenced backyard gives you plenty of space for pets, play and weekend get-togethers, and the water views makeit feel peaceful. The lifestyle goes beyond your own backyard. Cane Bay Plantation is a master-planned community with resort-style amenities, including a resort-style pool, pickleball courts, a playground and a community fire pit. Water lovers can enjoy fully stocked ponds and access to a 300-acre lake for fishing, kayaking and paddleboarding. A network of golf cart trails connects the community, and you can also walk or bike them to school drop-offs, lunch with friends or community events. There's even a large YMCA right in the community. The roof is only 2 years old, so you get added peace of mind for years to come. Homes with this much flexibility, this much outdoor living and a pond lot don't come along often. Schedule your showing today!
Active
$419,000
106 Nevil Ct, Summerville, SC 29486
5beds
2,689sqft
Single Family Residence
Built in 2019
0.25 Acres Lot
$415,700 Zestimate®
$156/sqft
$-- HOA
What's special
- 2 days
- 205
- 15
Likely to sell faster than
Zillow last checked:
Listing updated:
Listed by:
Carolina One Real Estate 843-779-8660
Source: CTMLS,MLS#: 26028861
Facts & features
Interior
Bedrooms & bathrooms
- Bedrooms: 5
- Bathrooms: 3
- Full bathrooms: 3
Rooms
- Room types: Bonus Room, Family Room, Loft, Office, Bonus, Eat-In-Kitchen, Family, Pantry
Heating
- Forced Air, Natural Gas
Cooling
- Central Air
Appliances
- Laundry: Electric Dryer Hookup
Features
- High Ceilings, Kitchen Island, Ceiling - Smooth, Walk-In Closet(s), Eat-in Kitchen, Pantry
- Flooring: Ceramic Tile, Carpet, Wood
- Windows: Storm Window(s), Thermal Windows/Doors
- Has fireplace: No
Interior area
- Total structure area: 2,689
- Total interior livable area: 2,689 sqft
Property
Parking
- Total spaces: 2
- Parking features: Attached, Garage
- Attached garage spaces: 2
Features
- Levels: One,Two
- Stories: 2
- Patio & porch: Covered, Patio, Porch, Front Porch
- Exterior features: Rain Gutters, Stoop
- Fencing: Wood
- Waterfront features: Pond
Lot
- Size: 0.25 Acres
- Features: 0 - .5 Acre
Details
- Parcel number: 1790301156
Construction
Type & style
- Home type: SingleFamily
- Architectural style: Ranch,Traditional
- Property subtype: Single Family Residence
Materials
- Brick Veneer, Vinyl Siding
- Foundation: Slab
- Roof: Architectural
Condition
- New construction: No
- Year built: 2019
Utilities & green energy
- Sewer: Public Sewer
- Water: Public
- Utilities for property: BCW & SA, Berkeley Elect Co-Op, Dominion Energy
Community & HOA
Community
- Features: Clubhouse, Pool, Park, Walk/Jog Trails
- Subdivision: Cane Bay Plantation
Location
- Region: Summerville
Financial & listing details
- Price per square foot: $156/sqft
- Tax assessed value: $454,700
- Annual tax amount: $1,773
- Date on market: 10/21/2026
- Listing terms: Any,Cash,Conventional,FHA,VA Loan
Estimated market value
$415,700
$395,000 - $436,000
$2,837/mo
Price history
| Date | Event | Price |
|---|---|---|
| 10/21/2026 | Listed for sale | $419,000+1%$156/sqft |
Source:  CTMLS #26028861 Report a problem | ||
| 5/23/2023 | Sold | $415,000-1%$154/sqft |
Source: CTMLS #23006501 Report a problem | ||
| 4/18/2023 | Contingent | $419,000$156/sqft |
Source: CTMLS #23006501 Report a problem | ||
| 4/14/2023 | Price change | $419,000-1.4%$156/sqft |
Source: CTMLS #23006501 Report a problem | ||
| 3/24/2023 | Listed for sale | $425,000+32.9%$158/sqft |
Source: CTMLS #23006501 Report a problem | ||
| 6/26/2019 | Sold | $319,800$119/sqft |
Source: Public Record Report a problem | ||
Public tax history
| Year | Property taxes | Tax assessment |
|---|---|---|
| 2025 | $1,773 +3.7% | $18,190 |
| 2024 | $1,709 +18.9% | $18,190 +40.9% |
| 2023 | $1,437 -10.1% | $12,910 |
| 2022 | $1,598 -54.8% | $12,910 |
| 2021 | $3,533 +112.9% | $12,910 |
| 2020 | $1,660 | $12,910 +207.4% |
| 2018 | -- | $4,200 |
Find assessor info on the county website
Monthly payment
Est. payment
Payment breakdown
Explore the cost of this home by adjusting the details. Changes won't be saved.Climate risks
Neighborhood: 29486
Nearby schools
Schools provided by the listing agent
- Elementary: Cane Bay
- Middle: Cane Bay
- High: Cane Bay High School
Source: CTMLS. This data may not be complete. We recommend contacting the local school district to confirm school assignments for this home.

Similar homes
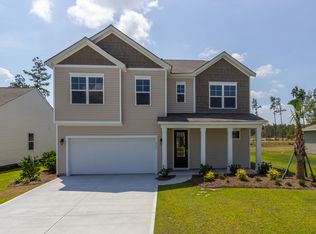
- $385,0003 bd3 ba2.2k sqft412 Carrara Dr, Summerville, SC 29486For Sale
 MLS ID #26029015, Len Banks. CTMLS
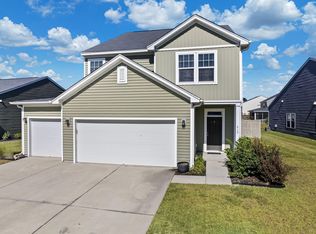
- $424,9005 bd3 ba2.7k sqft620 Chigwell Springs Ln, Summerville, SC 29486For Sale
 MLS ID #26021577, Mickey Durham. CTMLS
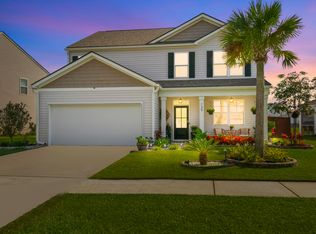
- $524,9005 bd4 ba2.7k sqft139 Oakwood Blvd, Summerville, SC 29486For Sale
 MLS ID #26028753, Niki Hicks. CTMLS
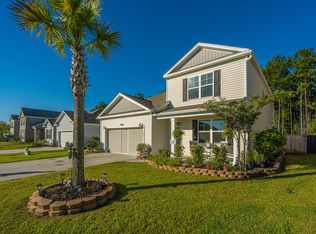
- $415,0005 bd4 ba2.6k sqft178 Oakwood Blvd, Summerville, SC 29486For Sale
 MLS ID #26027345, Chris Baxter. CTMLS
- $424,9004 bd3 ba2.5k sqft433 Richfield Way, Summerville, SC 29486For SaleMLS ID #26027128, Susan Aviles. CTMLS
- $375,0004 bd3 ba2.3k sqft226 Rhodes Ct, Summerville, SC 29486For SaleMLS ID #26003586, Shannondoah Deaver. CTMLS
- $424,9004 bd3 ba2.2k sqft107 Lucca Dr, Summerville, SC 29486For SaleMLS ID #26027180, David Broom. CTMLS
- $416,0004 bd3 ba2.4k sqft159 Lucca Dr, Summerville, SC 29486For SaleMLS ID #26020302, Lisa Horan. CTMLS
- $375,0003 bd2 ba1.9k sqft167 Lucca Dr, Summerville, SC 29486For SaleMLS ID #26019222, Octavia Black. CTMLS
- $389,0004 bd3 ba2.2k sqft225 Sedona Dr, Summerville, SC 29486For SaleMLS ID #26028089, Haley Ebersole. CTMLS
- $545,0005 bd3 ba2.8k sqft312 Long Pier St, Summerville, SC 29486For SaleMLS ID #26028324, Melissa Martin. CTMLS
- $444,9004 bd3 ba2.3k sqft215 Shortmarsh St, Summerville, SC 29486For SaleMLS ID #26019755, Chris Maddox. CTMLS
- $383,0005 bd4 ba2.7k sqft411 Bering Ln, Summerville, SC 29486For SaleMLS ID #26007370, Becky Batley. CTMLS
- $525,0003 bd2 ba2.1k sqft651 Sienna Way, Summerville, SC 29486For SaleMLS ID #26028879, Jackie Hess. CTMLS
- $385,0004 bd3 ba2.2k sqft142 Lucca Dr, Summerville, SC 29486For SaleMLS ID #26020261, Thomas Shoupe. CTMLS
- $415,0004 bd4 ba2.5k sqft228 Granton Edge Ln, Summerville, SC 29486For SaleMLS ID #26023453, Tammy Reghay. CTMLS
- $389,0004 bd2 ba1.8k sqft373 Azore Way, Summerville, SC 29486For SaleMLS ID #26025490, Haley Ebersole. CTMLS
- $429,9954 bd3 ba1.9k sqft125 Lyra Ln, Summerville, SC 29486For SaleMLS ID #26027320, Kathi Solomon. CTMLS
- $434,9004 bd3 ba2.5k sqft114 Lucca Dr, Summerville, SC 29486For SaleMLS ID #26020194, Carmilla Brown. CTMLS
- $430,0004 bd3 ba2.3k sqft416 Richfield Way, Summerville, SC 29486New ConstructionMLS ID #25021048, Jason Husted. CTMLS
