Welcome to 125 Lyra Lane, a well-maintained one-story ranch home in Summerville's sought-after Penderwoods community. Built in 2022, this 4-bedroom, 3-bath home sits on approximately 0.21 acres.The community pool, clubhouse, mailboxes, and playground are conveniently located across the street. The private backyard overlooks a peaceful pond and mature tree line with no homes directly behind it. A privacy fence, utility shed, screened porch, and ample entertaining space complete the outdoor area.Inside, thoughtful features include ceiling fans, refrigerator, backsplash, upgraded cabinet hardware, and many more. The landscaped yard and neighborhood street lighting add to the home's appeal.It is conveniently located to shopping and restaurants. Also, not far from downtown Charleston and the beaches, as well as to Summerville. As an added bonus, the sellers are offering a 2014 Honda Pilot EX-L with the purchase of the home! Come see this beautiful home today!!
Active
$429,995
125 Lyra Ln, Summerville, SC 29486
4beds
1,912sqft
Single Family Residence
Built in 2022
9,147 Square Feet Lot
$425,300 Zestimate®
$225/sqft
$-- HOA
What's special
Landscaped yardPrivacy fenceWell-maintained one-story ranch homeScreened porchNeighborhood street lightingUpgraded cabinet hardwareAmple entertaining space
- 23 days
- 110
- 5
Likely to sell faster than
Zillow last checked:
Listing updated:
Listed by:
Coldwell Banker Realty
Source: CTMLS,MLS#: 26027320
Facts & features
Interior
Bedrooms & bathrooms
- Bedrooms: 4
- Bathrooms: 3
- Full bathrooms: 3
Rooms
- Room types: Living/Dining Combo, Foyer, Laundry, Pantry
Heating
- Baseboard, Central
Cooling
- Central Air
Appliances
- Laundry: Laundry Room
Features
- High Ceilings, Garden Tub/Shower, Kitchen Island, Ceiling - Smooth, Walk-In Closet(s), Ceiling Fan(s), Entrance Foyer, Pantry
- Flooring: Carpet, Luxury Vinyl
- Windows: Storm Window(s)
- Has fireplace: No
Interior area
- Total structure area: 1,912
- Total interior livable area: 1,912 sqft
Property
Parking
- Total spaces: 2
- Parking features: Attached, Garage
- Attached garage spaces: 2
Features
- Levels: One
- Stories: 1
- Patio & porch: Patio, Screened
- Fencing: Wood
- Waterfront features: Pond
Lot
- Size: 9,147 Square Feet
- Features: 0 - .5 Acre
Details
- Additional structures: Storage
- Parcel number: 1790502002
Construction
Type & style
- Home type: SingleFamily
- Architectural style: Ranch
- Property subtype: Single Family Residence
Materials
- Vinyl Siding
- Foundation: Slab
- Roof: Asphalt
Condition
- New construction: No
- Year built: 2022
Utilities & green energy
- Sewer: Public Sewer
- Water: Public
- Utilities for property: BCW & SA, Berkeley Elect Co-Op
Community & HOA
Community
- Features: Pool, Park, Trash, Walk/Jog Trails
- Subdivision: Cane Bay Plantation
Location
- Region: Summerville
Financial & listing details
- Price per square foot: $225/sqft
- Tax assessed value: $389,100
- Annual tax amount: $1,633
- Date on market: 10/2/2026
- Listing terms: Any
Estimated market value
$425,300
$404,000 - $447,000
$2,306/mo
Price history
| Date | Event | Price |
|---|---|---|
| 10/2/2026 | Listed for sale | $429,995+14.1%$225/sqft |
Source:  CTMLS #26027320 Report a problem | ||
| 7/22/2022 | Sold | $376,900$197/sqft |
Source: CTMLS #22017755 Report a problem | ||
| 7/1/2022 | Contingent | $376,900$197/sqft |
Source: CTMLS #22017755 Report a problem | ||
Public tax history
| Year | Property taxes | Tax assessment |
|---|---|---|
| 2025 | $1,633 +4% | $15,560 |
| 2024 | $1,570 +4.8% | $15,560 +6.1% |
| 2023 | $1,499 +138.6% | $14,660 +510.8% |
| 2022 | $628 | $2,400 |
Find assessor info on the county website
Monthly payment
Est. payment
Payment breakdown
Explore the cost of this home by adjusting the details. Changes won't be saved.Climate risks
Neighborhood: 29486
Nearby schools
Schools provided by the listing agent
- Elementary: Whitesville
- Middle: Berkeley Intermediate
- High: Berkeley
Source: CTMLS. This data may not be complete. We recommend contacting the local school district to confirm school assignments for this home.

Similar homes
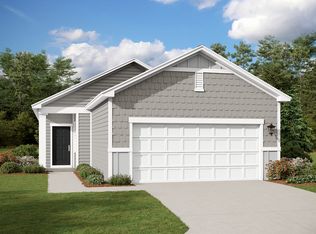
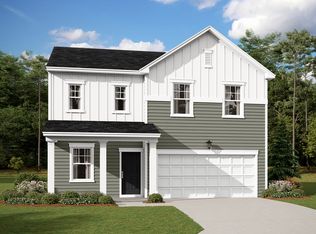
- $285,0004 bd3 ba1.8k sqft431 Pender Woods Dr, Summerville, SC 29486For Sale

 MLS ID #26028450, Tracie Mays. CTMLS
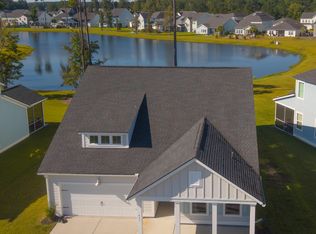
- $424,9004 bd3 ba2.5k sqft433 Richfield Way, Summerville, SC 29486For Sale
 MLS ID #26027128, Susan Aviles. CTMLS
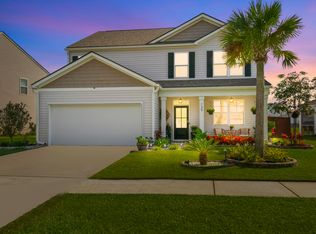
- $524,9005 bd4 ba2.7k sqft139 Oakwood Blvd, Summerville, SC 29486For Sale
 MLS ID #26028753, Niki Hicks. CTMLS
- $449,9903 bd3 ba2.1k sqft443 Northern Red Oak Dr, Summerville, SC 29486For Sale
 MLS ID #26027303, Lynne Hall. CTMLS
- $400,0003 bd3 ba2.4k sqft418 Carrara Dr, Summerville, SC 29486For SaleMLS ID #26016791, Andrew Williamson. CTMLS
- $410,0004 bd3 ba2.5k sqft312 Witch Hazel St, Summerville, SC 29486For SaleMLS ID #26025115, Tina Hartford. CTMLS
- $429,9155 bd3 ba2.6k sqft264 Spectrum Rd, Summerville, SC 29486For SaleMLS ID #26010768, Kim Osborne. CTMLS
- $458,9905 bd3 ba2.5k sqft243 N Light Way, Summerville, SC 29486For SaleMLS ID #26023088, Gaby Soto. CTMLS
- $405,0004 bd2 ba1.8k sqft423 Lake Ridge Blvd, Summerville, SC 29486For SaleMLS ID #26022415, Elizabeth Salazar. CTMLS
- $395,0005 bd3 ba2.4k sqft689 Ladywood Dr, Summerville, SC 29486For SaleMLS ID #26022471, Andrea Ulmer. CTMLS
- $425,0004 bd3 ba2.7k sqft230 Torslanda Ln, Summerville, SC 29486For SaleMLS ID #26028581, Deirdre Rowe. CTMLS
- $454,9905 bd3 ba2.8k sqft277 Overcup Loop, Summerville, SC 29486For SaleMLS ID #26016856, Janelle Collins. CTMLS
- $389,0005 bd3 ba2.3k sqft501 Frutchey Ct, Summerville, SC 29486For SaleMLS ID #26025715, Jana Bantz. CTMLS
- $398,0004 bd2 ba1.4k sqft207 Pemberly Blvd, Summerville, SC 29486For SaleMLS ID #26028721, Tony Strain. CTMLS
- $363,9994 bd3 ba2.2k sqft712 Long Bluff Rd, Summerville, SC 29486For SaleMLS ID #26021340, Rita Adkins. CTMLS
- $450,0003 bd2 ba2.3k sqft597 Eastern Isle Ave, Summerville, SC 29486For SaleMLS ID #26024884, Laura Croft. CTMLS
- $449,9995 bd3 ba2.7k sqft271 Dunlin Dr, Summerville, SC 29486For SaleMLS ID #26003848, Jacob Turner. CTMLS
- $350,0003 bd2 ba1.6k sqft493 Cedarview Rd, Summerville, SC 29486For SaleMLS ID #26013864, Sharron Griffin. CTMLS
- $349,0002 bd2 ba1.5k sqft477 Eastern Isle Ave, Summerville, SC 29486For SaleMLS ID #26025874, Jim Hamilton. CTMLS
- $379,9994 bd3 ba2.2k sqft117 Sunray Ln, Summerville, SC 29486For SaleMLS ID #26021299, Mckynzee Chatman. CTMLS
