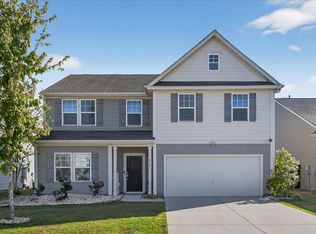
Welcome to the Hawthorn floor plan, featuring a spacious kitchen with eat-in dining, a walk-in pantry, granite countertops, and a large island. The kitchen is equipped with an electric range, microwave, and dishwasher, and opens seamlessly to the great room--perfect for entertaining and everyday living.The primary suite is located upstairs and offers a spacious shower, dual vanity, and walk-in closets. A main-level bedroom with a private ensuite bath provides added flexibility, while three additional well-sized bedrooms are located upstairs.Conveniently situated near restaurants, grocery store, gas stations, and walking trails, this home offers plenty of space to spread out or grow into. Bring all offers.Furniture added by AI.
Active
Price cut: $10 (9/9)
$429,930
264 Spectrum Rd, Summerville, SC 29486
5beds
2,697sqft
Single Family Residence
Built in 2016
8,712 Square Feet Lot
$428,300 Zestimate®
$159/sqft
$-- HOA
What's special
Large islandWalk-in pantryWalk-in closetsSpacious showerGranite countertopsDual vanity
- 150 days
- 209
- 10
Zillow last checked:
Listing updated:
Listed by:
AgentOwned Realty
Source: CTMLS,MLS#: 26010768
Facts & features
Interior
Bedrooms & bathrooms
- Bedrooms: 5
- Bathrooms: 3
- Full bathrooms: 3
Rooms
- Room types: Family Room, Office, Family, Foyer, Laundry, Pantry
Heating
- Central
Cooling
- Central Air
Appliances
- Laundry: Electric Dryer Hookup, Washer Hookup, Laundry Room
Features
- Ceiling - Smooth, Tray Ceiling(s), High Ceilings, Kitchen Island, Walk-In Closet(s), Ceiling Fan(s), Entrance Foyer, Pantry
- Flooring: Carpet, Vinyl
- Has fireplace: No
Interior area
- Total structure area: 2,697
- Total interior livable area: 2,697 sqft
Property
Parking
- Total spaces: 2
- Parking features: Garage, Garage Door Opener
- Garage spaces: 2
Features
- Levels: Two
- Stories: 2
- Patio & porch: Patio, Front Porch
- Exterior features: Rain Gutters
- Fencing: Privacy,Wood
Lot
- Size: 8,712 Square Feet
- Features: 0 - .5 Acre
Details
- Parcel number: 1950502044
Construction
Type & style
- Home type: SingleFamily
- Architectural style: Traditional
- Property subtype: Single Family Residence
Materials
- Vinyl Siding
- Foundation: Slab
- Roof: Architectural
Condition
- New construction: No
- Year built: 2016
Utilities & green energy
- Sewer: Public Sewer
- Water: Public
- Utilities for property: BCW & SA, Berkeley Elect Co-Op, Dominion Energy
Community & HOA
Community
- Features: Pool, Walk/Jog Trails
- Subdivision: Cane Bay Plantation
Location
- Region: Summerville
Financial & listing details
- Price per square foot: $159/sqft
- Tax assessed value: $407,400
- Annual tax amount: $1,292
- Date on market: 4/16/2026
- Listing terms: Cash,Conventional,FHA,VA Loan
Estimated market value
$428,300
$407,000 - $450,000
$2,894/mo
Price history
| Date | Event | Price |
|---|---|---|
| 9/9/2026 | Price change | $429,9300%$159/sqft |
Source:  CTMLS #26010768 Report a problem CTMLS #26010768 Report a problem | ||
| 8/26/2026 | Price change | $429,9400%$159/sqft |
Source: CTMLS #26010768 Report a problem | ||
| 8/5/2026 | Price change | $429,9500%$159/sqft |
Source: CTMLS #26010768 Report a problem | ||
| 7/20/2026 | Price change | $429,9600%$159/sqft |
Source: CTMLS #26010768 Report a problem | ||
| 7/11/2026 | Price change | $429,9700%$159/sqft |
Source: CTMLS #26010768 Report a problem | ||
| 6/26/2026 | Price change | $429,9800%$159/sqft |
Source: CTMLS #26010768 Report a problem | ||
| 6/14/2026 | Price change | $429,990-1.1%$159/sqft |
Source: CTMLS #26010768 Report a problem | ||
| 6/1/2026 | Price change | $434,9900%$161/sqft |
Source: CTMLS #26010768 Report a problem | ||
| 5/14/2026 | Price change | $434,999-1.1%$161/sqft |
Source: CTMLS #26010768 Report a problem | ||
| 5/6/2026 | Price change | $439,8900%$163/sqft |
Source: CTMLS #26010768 Report a problem | ||
| 4/16/2026 | Listed for sale | $439,900+76.5%$163/sqft |
Source: CTMLS #26010768 Report a problem | ||
| 6/1/2016 | Sold | $249,275$92/sqft |
Source: Public Record Report a problem | ||
Public tax history
| Year | Property taxes | Tax assessment |
|---|---|---|
| 2024 | $1,292 +10.2% | $11,220 +15% |
| 2023 | $1,172 -9.2% | $9,760 |
| 2022 | $1,290 -51.7% | $9,760 |
| 2021 | $2,671 +99.8% | $9,760 |
| 2020 | $1,337 -0.7% | $9,760 +1.2% |
| 2018 | $1,346 | $9,640 |
| 2017 | $1,346 | $9,640 -33.3% |
| 2016 | -- | $14,460 +653.1% |
| 2015 | -- | $1,920 |
Find assessor info on the county website
Monthly payment
Est. payment
Payment breakdown
Explore the cost of this home by adjusting the details. Changes won't be saved.Climate risks
Neighborhood: 29486
Nearby schools
Schools provided by the listing agent
- Elementary: Cane Bay
- Middle: Cane Bay
- High: Cane Bay High School
Source: CTMLS. This data may not be complete. We recommend contacting the local school district to confirm school assignments for this home.

Similar homes
- $458,9905 bd3 ba2.5k sqft243 N Light Way, Summerville, SC 29486For Sale

 MLS ID #26023088, Gaby Soto. CTMLS
 - $399,0004 bd3 ba2.7k sqft210 Wood Thrush Way, Summerville, SC 29486For Sale
 MLS ID #26009110, Lance Overstreet. CTMLS
 - $485,0005 bd3 ba2.6k sqft241 Shadybrook Dr, Summerville, SC 29486For Sale
 MLS ID #26021432, Lynn Solon. CTMLS
 - $440,0003 bd2 ba2.2k sqft369 Waterlily Way, Summerville, SC 29486For Sale
 MLS ID #26010834, Rick Zakrzewski. CTMLS
 - $384,0006 bd3 ba2.8k sqft301 Decatur Dr, Summerville, SC 29486For SaleMLS ID #26022713, Thomas Shoupe. CTMLS
- $399,9995 bd3 ba2.4k sqft689 Ladywood Dr, Summerville, SC 29486For SaleMLS ID #26022471, Andrea Ulmer. CTMLS
- $489,0005 bd3 ba3.3k sqft413 Ambrose Dr, Summerville, SC 29486For SaleMLS ID #26009558, Chris Patricola. CTMLS
- $370,0004 bd4 ba2.1k sqft447 Whispering Breeze Ln, Summerville, SC 29486For SaleMLS ID #26013574, Julie Goewey. CTMLS
- $375,0004 bd3 ba2.3k sqft226 Rhodes Ct, Summerville, SC 29486For SaleMLS ID #26003586, Shannondoah Deaver. CTMLS
- $370,0004 bd3 ba1.8k sqft119 Lyra Ln, Summerville, SC 29486For SaleMLS ID #26012960, Haley Ebersole. CTMLS
- $475,0004 bd3 ba2.3k sqft219 Celestial Blvd, Summerville, SC 29486For SaleMLS ID #26007853, Rick Zakrzewski. CTMLS
- $459,9003 bd3 ba2.1k sqft260 Dunlin Dr, Summerville, SC 29486For SaleMLS ID #26010484, Ashley Brown. CTMLS
- $429,9005 bd4 ba3k sqft209 Goldfinch Ln, Summerville, SC 29485For SaleMLS ID #26024712, Drew Salazar. CTMLS
- $429,0003 bd3 ba2.5k sqft200 Alpine Rd, Summerville, SC 29485For SaleMLS ID #26024771, Jennifer Blanche. CTMLS
- $330,0003 bd2 ba1.4k sqft202 Summer View Rd, Summerville, SC 29486For SaleMLS ID #26025728, Orlando Scott. CTMLS
- $399,9995 bd4 ba2.7k sqft303 Sabal Palmetto Ct, Moncks Corner, SC 29461For SaleMLS ID #26022940, Brian Mathieu. CTMLS
- $565,0005 bd4 ba3.5k sqft532 Dunswell Dr, Summerville, SC 29486For SaleMLS ID #26022966, Bryan Hammond. CTMLS
- $429,9005 bd3 ba2.9k sqft5143 Blair Rd, Summerville, SC 29483For SaleMLS ID #26019865, Mike Meador. CTMLS
- $499,0003 bd3 ba2k sqft251 Scholar Way, Summerville, SC 29486For SaleMLS ID #26021672, Diane Watkins. CTMLS
