Welcome to Pine Hills, where resort-style living meets everyday comfort. Enjoy amenities including a resort-style pool, walking/biking trails.The popular Hayden floor plan offers 5 bed, 3 full ba, and a spacious two-story layout designed for modern living. The main level features a private guest bedroom and full bath, a versatile flex room ideal for a home office or add bedroom, and an open-concept kitchen with a large center island overlooking the dining and family rooms perfect for entertaining.Upstairs, you'll find a generous primary suite with a walk-in closet and en-suite bath featuring dual vanities, a full bath, and a spacious loft for a second living area, playroom, or media space.Step outside to a beautifully enhanced backyard feat. a custom pergola creating the perfect oasis.
Active
Price cut: $7.9K (9/12)
$458,990
243 N Light Way, Summerville, SC 29486
5beds
2,511sqft
Single Family Residence
Built in 2022
6,534 Square Feet Lot
$455,600 Zestimate®
$183/sqft
$-- HOA
What's special
Resort-style poolSpacious two-story layoutBeautifully enhanced backyard
- 56 days
- 58
- 4
Zillow last checked:
Listing updated:
Listed by:
NextHome The Agency Group
Source: CTMLS,MLS#: 26023088
Facts & features
Interior
Bedrooms & bathrooms
- Bedrooms: 5
- Bathrooms: 3
- Full bathrooms: 3
Rooms
- Room types: Family Room, Living/Dining Combo, Loft, Office, Eat-In-Kitchen, Family, Foyer, Laundry, Pantry, Study
Heating
- Natural Gas
Cooling
- Central Air
Appliances
- Laundry: Washer Hookup, Laundry Room
Features
- Ceiling - Smooth, High Ceilings, Kitchen Island, Walk-In Closet(s), Eat-in Kitchen, Entrance Foyer, Pantry
- Flooring: Carpet, Vinyl
- Doors: Some Thermal Door(s)
- Windows: Some Thermal Wnd/Doors, Window Treatments
- Number of fireplaces: 2
- Fireplace features: Bedroom, Family Room, Two
Interior area
- Total structure area: 2,511
- Total interior livable area: 2,511 sqft
Property
Parking
- Total spaces: 2
- Parking features: Garage
- Garage spaces: 2
Features
- Levels: Two
- Stories: 2
- Patio & porch: Patio, Covered, Front Porch
Lot
- Size: 6,534 Square Feet
- Features: 0 - .5 Acre
Details
- Parcel number: 1781203021
Construction
Type & style
- Home type: SingleFamily
- Architectural style: Traditional
- Property subtype: Single Family Residence
Materials
- Vinyl Siding
- Foundation: Slab
- Roof: Fiberglass
Condition
- New construction: No
- Year built: 2022
Utilities & green energy
- Sewer: Public Sewer
- Water: Public
- Utilities for property: BCW & SA, Berkeley Elect Co-Op, Dominion Energy
Green energy
- Green verification: HERS Index Score
Community & HOA
Community
- Features: Clubhouse, Dog Park, Park, Pool, Trash
- Subdivision: Cane Bay Plantation
Location
- Region: Summerville
Financial & listing details
- Price per square foot: $183/sqft
- Tax assessed value: $420,200
- Annual tax amount: $6,282
- Date on market: 8/14/2026
- Listing terms: Cash,Conventional,FHA,USDA Loan,VA Loan
Estimated market value
$455,600
$433,000 - $478,000
$2,748/mo
Price history
| Date | Event | Price |
|---|---|---|
| 9/12/2026 | Price change | $458,990-1.7%$183/sqft |
Source:  CTMLS #26023088 Report a problem CTMLS #26023088 Report a problem | ||
| 8/6/2026 | Price change | $466,900-0.7%$186/sqft |
Source: CTMLS #26018959 Report a problem | ||
| 7/2/2026 | Listed for sale | $469,999-0.8%$187/sqft |
Source: CTMLS #26018959 Report a problem | ||
| 8/15/2025 | Listing removed | $474,000$189/sqft |
Source: CTMLS #25008555 Report a problem | ||
| 6/18/2025 | Listing removed | $2,890$1/sqft |
Source: Zillow Rentals Report a problem | ||
| 6/12/2025 | Price change | $2,890-3.6%$1/sqft |
Source: Zillow Rentals Report a problem | ||
| 4/18/2025 | Listed for rent | $2,999+3.4%$1/sqft |
Source: Zillow Rentals Report a problem | ||
| 4/18/2025 | Price change | $474,000-3.1%$189/sqft |
Source: CTMLS #25008555 Report a problem | ||
| 3/31/2025 | Listed for sale | $489,000+0.8%$195/sqft |
Source: CTMLS #25008555 Report a problem | ||
| 11/21/2023 | Listing removed | -- |
Source: CTMLS #23018363 Report a problem | ||
| 11/13/2023 | Listing removed | -- |
Source: Zillow Rentals Report a problem | ||
| 10/6/2023 | Listed for rent | $2,899$1/sqft |
Source: Zillow Rentals Report a problem | ||
| 9/28/2023 | Price change | $485,000-0.8%$193/sqft |
Source: CTMLS #23018363 Report a problem | ||
| 9/9/2023 | Price change | $489,000-1.2%$195/sqft |
Source: CTMLS #23018363 Report a problem | ||
| 8/12/2023 | Listed for sale | $495,000+11.2%$197/sqft |
Source: CTMLS #23018363 Report a problem | ||
| 9/22/2022 | Listing removed | -- |
Source:  DR Horton Report a problem DR Horton Report a problem | ||
| 9/2/2022 | Pending sale | $444,990+3.5%$177/sqft |
Source: DR Horton Report a problem | ||
| 8/31/2022 | Sold | $429,9000%$171/sqft |
Source: CTMLS #22004687 Report a problem | ||
| 8/1/2022 | Contingent | $429,990$171/sqft |
Source: CTMLS #22004687 Report a problem | ||
| 7/18/2022 | Price change | $429,990-3.4%$171/sqft |
Source: CTMLS #22004687 Report a problem | ||
| 7/16/2022 | Price change | $444,990+0.1%$177/sqft |
Source: DR Horton Report a problem | ||
| 7/6/2022 | Listed for sale | $444,400$177/sqft |
Source: CTMLS #22004687 Report a problem | ||
| 6/29/2022 | Contingent | $444,400$177/sqft |
Source: CTMLS #22004687 Report a problem | ||
| 6/20/2022 | Listed for sale | $444,400+2.4%$177/sqft |
Source: CTMLS #22004687 Report a problem | ||
| 4/19/2022 | Contingent | $433,990$173/sqft |
Source: CTMLS #22004687 Report a problem | ||
Public tax history
| Year | Property taxes | Tax assessment |
|---|---|---|
| 2025 | $6,282 +1.1% | $25,210 |
| 2024 | $6,217 -3.4% | $25,210 +0.8% |
| 2023 | $6,439 +1766.6% | $25,000 +1823.1% |
| 2022 | $345 | $1,300 |
Find assessor info on the county website
Monthly payment
Est. payment
Payment breakdown
Explore the cost of this home by adjusting the details. Changes won't be saved.Climate risks
Neighborhood: 29486
Nearby schools
Schools provided by the listing agent
- Elementary: Whitesville
- Middle: Berkeley
- High: Berkeley
Source: CTMLS. This data may not be complete. We recommend contacting the local school district to confirm school assignments for this home.
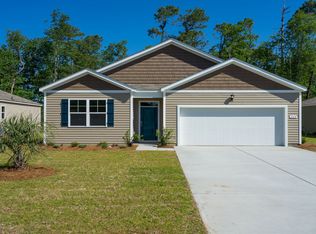
Similar homes
- $429,9954 bd3 ba1.9k sqft125 Lyra Ln, Summerville, SC 29486For Sale
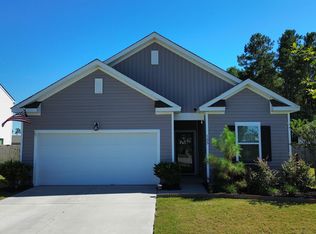
 MLS ID #26027320, Kathi Solomon. CTMLS
 - $395,0005 bd3 ba2.4k sqft689 Ladywood Dr, Summerville, SC 29486For Sale
 MLS ID #26022471, Andrea Ulmer. CTMLS
 - $455,0003 bd3 ba2.1k sqft443 Northern Red Oak Dr, Summerville, SC 29486For Sale
 MLS ID #26027303, Lynne Hall. CTMLS
 - $429,9205 bd3 ba2.6k sqft264 Spectrum Rd, Summerville, SC 29486For Sale
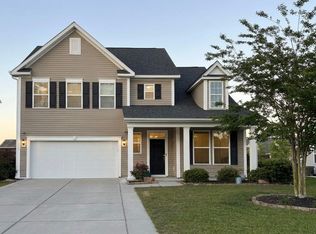 MLS ID #26010768, Kim Osborne. CTMLS
 - $385,9004 bd3 ba1.9k sqft625 Silver Spruce St, Summerville, SC 29486For SaleMLS ID #26020842, Marie Mckillop. CTMLS
- $379,9905 bd3 ba2.4k sqft639 Silver Spruce St, Summerville, SC 29486For SaleMLS ID #26018322, Lauren Gasperic. CTMLS
- $410,0004 bd3 ba2.5k sqft312 Witch Hazel St, Summerville, SC 29486For SaleMLS ID #26025115, Tina Hartford. CTMLS
- $449,9995 bd3 ba2.7k sqft271 Dunlin Dr, Summerville, SC 29486For SaleMLS ID #26003848, Jacob Turner. CTMLS
- $370,0005 bd3 ba2.4k sqft706 Ladywood Dr, Summerville, SC 29486For SaleMLS ID #26025543, Melissa Clark. CTMLS
- $544,9904 bd3 ba3.5k sqft215 Squire Pope Rd, Summerville, SC 29486For SaleMLS ID #26024633, Lauren Gasperic. CTMLS
- $389,0005 bd3 ba2.3k sqft501 Frutchey Ct, Summerville, SC 29486For SaleMLS ID #26025715, Jana Bantz. CTMLS
- $375,0004 bd3 ba2.3k sqft226 Rhodes Ct, Summerville, SC 29486For SaleMLS ID #26003586, Shannondoah Deaver. CTMLS
- $379,0004 bd3 ba2.2k sqft384 Bering Ln, Summerville, SC 29486For SaleMLS ID #26025180, Kyle Elliot. CTMLS
- $383,0005 bd4 ba2.7k sqft411 Bering Ln, Summerville, SC 29486For SaleMLS ID #26007370, Becky Batley. CTMLS
- $369,9003 bd2 ba1.6k sqft632 Sweet Ramble Way, Summerville, SC 29486For SaleMLS ID #26017597, Fletcher Williams. CTMLS
- $363,9994 bd3 ba2.2k sqft712 Long Bluff Rd, Summerville, SC 29486For SaleMLS ID #26021340, Rita Adkins. CTMLS
- $305,0004 bd3 ba1.8k sqft431 Pender Woods Dr, Summerville, SC 29486For SaleMLS ID #26016337, Andrea Gibbs. CTMLS
- $499,0004 bd3 ba2.6k sqft355 Calm Water Way, Summerville, SC 29486For SaleMLS ID #26026623, Lindsey Martin. CTMLS
- $415,0004 bd3 ba2.4k sqft181 Surfbird Rd, Summerville, SC 29486For SaleMLS ID #26026555, Chelsea Brown. CTMLS
- $350,0003 bd2 ba1.6k sqft493 Cedarview Rd, Summerville, SC 29486For SaleMLS ID #26013864, Sharron Griffin. CTMLS
