Welcome to 689 Ladywood Drive, a stunning 5BR, 3BA home in Pine Hills in Cane Bay. Popular Robie floor plan offers an open-concept first floor with a guest suite--perfect for today's family. Designer kitchen features maple cabinets, stainless steel appliances, gas stove,& low-maintenance LVP flooring throughout the main level. Upstairs, the owner's suite is a true retreat with a walk-in shower,dual vanity, & massive walk-in closet. Three additional bedrooms, full bath, & convenient laundry room complete the second floor. Enjoy pond views from a fully fenced backyard--an ideal space for relaxing or entertaining. Pine Hills residents enjoy resort-style amenities including 2 pools (1 with two-story water slide),playground, scenic walking & biking trails, & a community pavilion with fireplaceWith its stylish finishes, functional layout, and tranquil setting, this home perfectly combines comfort, elegance, and lifestyle. This is better than new- you get blinds, a fence, a dog run, and a refrigerator- move right in!
Active
$399,999
689 Ladywood Dr, Summerville, SC 29486
5beds
2,409sqft
Single Family Residence
Built in 2023
7,405 Square Feet Lot
$397,400 Zestimate®
$166/sqft
$-- HOA
What's special
- 9 days |
- 132 |
- 5 |
Likely to sell faster than
Zillow last checked:
Listing updated:
Listed by:
Coldwell Banker Realty
Source: CTMLS,MLS#: 26022471
Facts & features
Interior
Bedrooms & bathrooms
- Bedrooms: 5
- Bathrooms: 3
- Full bathrooms: 3
Rooms
- Room types: Family Room, Living/Dining Combo, Family, Laundry, Mother-In-Law Suite, Pantry
Heating
- Natural Gas
Cooling
- Central Air
Appliances
- Laundry: Electric Dryer Hookup, Washer Hookup, Laundry Room
Features
- Ceiling - Smooth, High Ceilings, Kitchen Island, Walk-In Closet(s), Ceiling Fan(s), In-Law Floorplan, Pantry
- Flooring: Carpet, Luxury Vinyl
- Has fireplace: No
Interior area
- Total structure area: 2,409
- Total interior livable area: 2,409 sqft
Property
Parking
- Total spaces: 2
- Parking features: Garage, Attached, Garage Door Opener
- Attached garage spaces: 2
Features
- Levels: Two
- Stories: 2
- Entry location: Ground Level
- Patio & porch: Patio
- Fencing: Wood
- Waterfront features: Pond
Lot
- Size: 7,405 Square Feet
- Features: Level
Details
- Parcel number: 1790902295
- Special conditions: 10 Yr Warranty
Construction
Type & style
- Home type: SingleFamily
- Architectural style: Traditional
- Property subtype: Single Family Residence
Materials
- Vinyl Siding
- Foundation: Slab
- Roof: Asphalt
Condition
- New construction: No
- Year built: 2023
Details
- Warranty included: Yes
Utilities & green energy
- Sewer: Public Sewer
- Water: Public
- Utilities for property: BCW & SA, Berkeley Elect Co-Op, Dominion Energy
Community & HOA
Community
- Features: Dog Park, Park, Pool, Trash, Walk/Jog Trails
- Subdivision: Cane Bay Plantation
Location
- Region: Summerville
Financial & listing details
- Price per square foot: $166/sqft
- Tax assessed value: $430,100
- Annual tax amount: $1,761
- Date on market: 8/7/2026
- Listing terms: Cash,Conventional,FHA,VA Loan
Estimated market value
$397,400
$378,000 - $417,000
$2,653/mo
Price history
| Date | Event | Price |
|---|---|---|
| 8/7/2026 | Listed for sale | $399,999-1.2%$166/sqft |
Source:  CTMLS #26022471 Report a problem CTMLS #26022471 Report a problem | ||
| 11/10/2025 | Listing removed | $405,000$168/sqft |
Source: CTMLS #25027469 Report a problem | ||
| 10/16/2025 | Price change | $405,000-2.4%$168/sqft |
Source: CTMLS #25027469 Report a problem | ||
| 10/9/2025 | Listed for sale | $415,000+1.2%$172/sqft |
Source: CTMLS #25027469 Report a problem | ||
| 11/17/2023 | Sold | $410,000-2.8%$170/sqft |
Source: CTMLS #23016764 Report a problem | ||
| 9/22/2023 | Contingent | $421,900$175/sqft |
Source: CTMLS #23016764 Report a problem | ||
| 9/1/2023 | Price change | $421,900+2.2%$175/sqft |
Source: CTMLS #23016764 Report a problem | ||
| 7/24/2023 | Listed for sale | $412,900$171/sqft |
Source: CTMLS #23016764 Report a problem | ||
Public tax history
| Year | Property taxes | Tax assessment |
|---|---|---|
| 2024 | $1,761 +545.1% | $17,200 +1492.6% |
| 2023 | $273 | $1,080 |
Find assessor info on the county website
Monthly payment
Est. payment
Payment breakdown
Explore the cost of this home by adjusting the details. Changes won't be saved.Climate risks
Neighborhood: 29486
Nearby schools
GreatSchools rating
- 6/10Whitesville Elementary SchoolGrades: PK-5Distance: 5.1 mi
- 4/10Berkeley Middle SchoolGrades: 6-8Distance: 9.4 mi
- 5/10Berkeley High SchoolGrades: 9-12Distance: 8 mi
Schools provided by the listing agent
- Elementary: Whitesville
- Middle: Berkeley
- High: Berkeley
Source: CTMLS. This data may not be complete. We recommend contacting the local school district to confirm school assignments for this home.
- $355,4003 bd2 ba1.6k sqft704 Ladywood Dr, Summerville, SC 29486Off Market
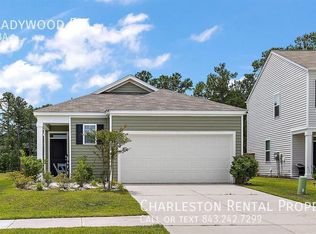
- $372,9003 bd2 ba1.6k sqft673 Ladywood Dr, Summerville, SC 29486For Sale

- $359,8003 bd2 ba1.6k sqft717 Ladywood Dr, Summerville, SC 29486For Sale
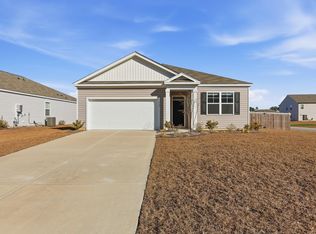
- $398,9004 bd2 ba1.8k sqft911 Woodside Creek Ln, Summerville, SC 29486For Sale
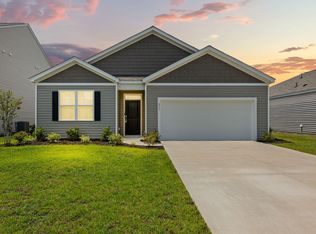
- $367,0004 bd3 ba2.2k sqft905 Woodside Creek Ln, Summerville, SC 29486Sold
- $293,9003 bd3 ba1.5k sqft204 Cozy Brook Ct #1, Summerville, SC 29486Off Market
- $355,0003 bd2 ba1.6k sqft922 Woodside Creek Ln, Summerville, SC 29486For Sale
- $357,2005 bd4 ba2.2k sqft125 E Sunrise Ln #C, Summerville, SC 29486Off Market
A local agent can set up tours, give advice and negotiate with sellers.
A local lender can help you make sure your offer is ready when you are.
Similar homes
- $399,5005 bd3 ba2.4k sqft401 Eastern Pine Dr, Summerville, SC 29486For Sale
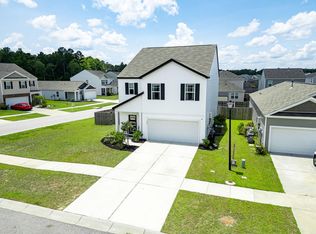
 MLS ID #26018615, Bonnie Wicks Bertalot. CTMLS
 - $395,0005 bd3 ba2.3k sqft301 Black Birch Dr, Summerville, SC 29486For Sale
 MLS ID #26016676, Britt Freeman. CTMLS
 - $399,5004 bd3 ba2.5k sqft513 Yellow Leaf Ln, Summerville, SC 29486For Sale
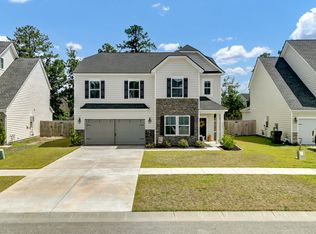 MLS ID #26020945, Jana Bantz. CTMLS
 - $389,0005 bd3 ba2.4k sqft655 Silver Spruce St, Summerville, SC 29486For Sale
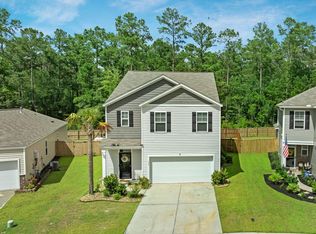 MLS ID #26013778, Kayla Paquin. CTMLS
 - $399,0005 bd3 ba2.1k sqft570 Spanish Wells Rd, Summerville, SC 29486For SaleMLS ID #26020324, Stephanie Kimker. CTMLS
- $385,9004 bd3 ba1.9k sqft625 Silver Spruce St, Summerville, SC 29486For SaleMLS ID #26020842, Marie Mckillop. CTMLS
- $400,0003 bd3 ba2.5k sqft215 Shadybrook Dr, Summerville, SC 29486For SaleMLS ID #26021556, Holli Reese. CTMLS
- $374,9004 bd3 ba2.2k sqft315 Black Birch Dr, Summerville, SC 29486For SaleMLS ID #26004537, Jericha Jordan. CTMLS
- $399,9005 bd4 ba2.7k sqft411 Bering Ln, Summerville, SC 29486For SaleMLS ID #26007370, Becky Batley. CTMLS
- $349,9993 bd2 ba1.6k sqft627 Silver Spruce St, Summerville, SC 29486For SaleMLS ID #26023098, Lisa Brown. CTMLS
- $450,0006 bd3 ba2.5k sqft548 Spanish Wells Rd, Summerville, SC 29486For SaleMLS ID #26011310, Chris Facello. CTMLS
- $369,5004 bd3 ba2.3k sqft326 Sedona Dr, Summerville, SC 29486For SaleMLS ID #26013155, Kevin Douglas. CTMLS
- $399,9004 bd3 ba2.2k sqft159 Greenwich Dr, Summerville, SC 29486For SaleMLS ID #26020316, Holli Reese. CTMLS
- $420,0004 bd3 ba2.2k sqft712 Long Bluff Rd, Summerville, SC 29486For SaleMLS ID #26021340, Rita Adkins. CTMLS
- $375,0003 bd3 ba1.7k sqft460 Cedarview Rd, Summerville, SC 29486For SaleMLS ID #26015173, Jason Husted. CTMLS
- $485,0004 bd4 ba2.8k sqft492 Fox Sparrow Ct, Summerville, SC 29486For SaleMLS ID #26022770, Mandy Dinino. CTMLS
- $399,9005 bd3 ba2.3k sqft105 Clear Tide Dr, Summerville, SC 29486For SaleMLS ID #26022098, Matthew Mastroianni. CTMLS
- $388,0003 bd2 ba1.6k sqft632 Sweet Ramble Way, Summerville, SC 29486For SaleMLS ID #26017597, Fletcher Williams. CTMLS
- $419,0004 bd3 ba2.4k sqft272 Clydesdale Cir, Summerville, SC 29486For SaleMLS ID #26021469, Jeff Heavner. CTMLS
- $385,0004 bd3 ba2.4k sqft301 Torslanda Ln, Summerville, SC 29486For SaleMLS ID #26021229, Tori Cunningham. CTMLS
