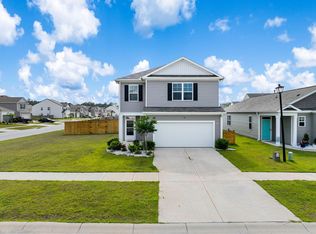
Welcome to modern lowcountry living in the highly sought-after Pine Hills section of Cane Bay Plantation. This meticulously maintained newer construction single story home sits on a desirable corner lot, offering extra privacy and curb appeal that truly stands out. Perfectly positioned for first-time buyers or those seeking an active family lifestyle in Summerville, this 3-bedroom, 2-bathroom residence combines a functional layout with a ''better than new'' feel. The heart of the home is a bright, open floorplan that creates an inviting atmosphere for both daily living and entertaining. High-end touches are evident throughout, from the remote-controlled ceiling fans installed in every room for year-round comfort to the professionally painted garage, which offers a clean, finished look. The interior has been kept in pristine condition and offers LVP flooring throughout, ensuring a move-in-ready experience for the next owners. Additionally, the property maintains annual termite/pest control. The outdoor living space is equally impressive. The corner lot is fully enclosed by a premium cedar fence with gates on both sides, providing a high-quality, durable backdrop for backyard gatherings or a safe space for pets and play. Living in Pine Hills at Cane Bay means your home extends far beyond your property line. Residents enjoy access to world-class community amenities including two resort-style pools--one featuring a two-story water slide--a playground, extensive walking and bike trails, and an outdoor pavilion with a community fireplace. Strategically located, you are just minutes away from top-rated Cane Bay schools, local shopping at The Hub, and the recreational opportunities at the nearby YMCA. This property represents an incredible opportunity to own a well-maintained, feature-rich home in one of the Lowcountry's premier master-planned communities.
Active
$359,800
717 Ladywood Dr, Summerville, SC 29486
3beds
1,618sqft
:
Get pre-qualified$2,101/mo
Single Family Residence
Built in 2022
9,147 Square Feet Lot
$357,300 Zestimate®
$222/sqft
$-- HOA
What's special
Lvp flooring throughoutBright open floorplanDesirable corner lot
- 133 days |
- 53 |
- 0 |
Zillow last checked:
Listing updated:
Listed by:
Redfin Corporation
Source: CTMLS,MLS#: 26007830
Facts & features
Interior
Bedrooms & bathrooms
- Bedrooms: 3
- Bathrooms: 2
- Full bathrooms: 2
Rooms
- Room types: Great Room, Great, Pantry
Heating
- Forced Air
Cooling
- Central Air
Appliances
- Laundry: Washer Hookup
Features
- Ceiling - Smooth, High Ceilings, Kitchen Island, Walk-In Closet(s), Pantry
- Flooring: Carpet, Vinyl
- Has fireplace: No
Interior area
- Total structure area: 1,618
- Total interior livable area: 1,618 sqft
Property
Parking
- Total spaces: 2
- Parking features: Garage
- Garage spaces: 2
Features
- Levels: One
- Stories: 1
Lot
- Size: 9,147 Square Feet
- Features: 0 - .5 Acre
Details
- Parcel number: 1790902302
Construction
Type & style
- Home type: SingleFamily
- Architectural style: Traditional
- Property subtype: Single Family Residence
Materials
- Vinyl Siding
- Roof: Fiberglass
Condition
- New construction: No
- Year built: 2022
Utilities & green energy
- Sewer: Public Sewer
- Water: Public
- Utilities for property: BCW & SA
Green energy
- Green verification: HERS Index Score
Community & HOA
Community
- Features: Clubhouse, Park, Pool, Walk/Jog Trails
- Subdivision: Cane Bay Plantation
Location
- Region: Summerville
Financial & listing details
- Price per square foot: $222/sqft
- Tax assessed value: $354,300
- Annual tax amount: $3,670
- Date on market: 3/20/2026
- Listing terms: Any
Estimated market value
$357,300
$339,000 - $375,000
$2,327/mo
Price history
| Date | Event | Price |
|---|---|---|
| 3/20/2026 | Listed for sale | $359,800-2.4%$222/sqft |
Source:  CTMLS #26007830 Report a problem CTMLS #26007830 Report a problem | ||
| 2/27/2024 | Sold | $368,462-9.7%$228/sqft |
Source: CTMLS #23016762 Report a problem | ||
| 12/18/2023 | Contingent | $407,900$252/sqft |
Source: CTMLS #23016762 Report a problem | ||
| 10/31/2023 | Listed for sale | $407,900$252/sqft |
Source: CTMLS #23016762 Report a problem | ||
| 8/28/2023 | Contingent | $407,900$252/sqft |
Source: CTMLS #23016762 Report a problem | ||
| 7/24/2023 | Listed for sale | $407,900$252/sqft |
Source: CTMLS #23016762 Report a problem | ||
Public tax history
| Year | Property taxes | Tax assessment |
|---|---|---|
| 2024 | $3,670 +1244.3% | $14,700 +1261.1% |
| 2023 | $273 | $1,080 |
Find assessor info on the county website
Monthly payment
Est. payment
Payment breakdown
Explore the cost of this home by adjusting the details. Changes won't be saved.Climate risks
Neighborhood: 29486
Nearby schools
GreatSchools rating
- 6/10Whitesville Elementary SchoolGrades: PK-5Distance: 5 mi
- 4/10Berkeley Middle SchoolGrades: 6-8Distance: 9.4 mi
- 5/10Berkeley High SchoolGrades: 9-12Distance: 7.9 mi
Schools provided by the listing agent
- Elementary: Whitesville
- Middle: Berkeley Intermediate
- High: Berkeley
Source: CTMLS. This data may not be complete. We recommend contacting the local school district to confirm school assignments for this home.
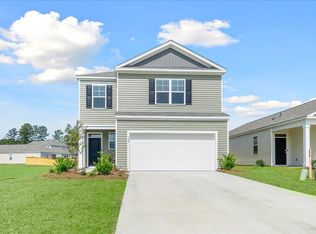
- $367,0004 bd3 ba2.2k sqft905 Woodside Creek Ln, Summerville, SC 29486Sold
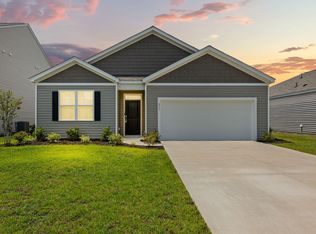
- $398,9004 bd2 ba1.8k sqft911 Woodside Creek Ln, Summerville, SC 29486For Sale
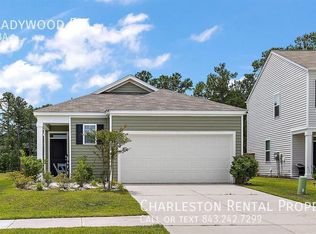
- $2,3503 bd2 ba1.6k sqft704 Ladywood Dr, Summerville, SC 29486For Rent
- $372,6003 bd2 ba1.7k sqft676 Redbud Ln, Summerville, SC 29483Off Market

- $2,3503 bd2 ba1.6k sqft102 Green Passage Lane, Summerville, SC 29486For Rent
- $355,0003 bd2 ba1.6k sqft922 Woodside Creek Ln, Summerville, SC 29486For Sale
- $385,0003 bd2 ba1.6k sqft527 Red Twig Rd, Summerville, SC 29486For Sale
- $387,0004 bd2 ba1.7k sqft104 Green Passage Lane, Summerville, SC 29486For Sale
A local agent can set up tours, give advice and negotiate with sellers.
A local lender can help you make sure your offer is ready when you are.
Similar homes
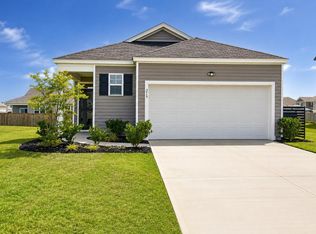
- $355,0003 bd2 ba1.6k sqft219 Watersglen Dr, Summerville, SC 29486For Sale
 MLS ID #26021040, Daysia Mcclough. CTMLS
 - $355,0003 bd2 ba1.6k sqft922 Woodside Creek Ln, Summerville, SC 29486For Sale
 MLS ID #26012022, Nakoma Pishko. CTMLS
 - $325,0003 bd2 ba1.5k sqft569 Polaris Way, Summerville, SC 29486For Sale
 MLS ID #26021231, Sherry Swift. CTMLS
 - $369,0004 bd3 ba2.2k sqft301 Bear Paw Ln, Summerville, SC 29486For Sale
 MLS ID #26014341, Jason Husted. CTMLS
 - $324,9993 bd2 ba1.2k sqft426 Pender Woods Dr, Summerville, SC 29486For SaleMLS ID #26008619, Alice Hardy. CTMLS
- $358,0004 bd2 ba1.9k sqft111 Lucky Day Dr, Summerville, SC 29486For SaleMLS ID #26017513, Joe Curto. CTMLS
- $380,0004 bd3 ba2.2k sqft503 Red Twig Rd, Summerville, SC 29486For SaleMLS ID #26016003, Derek Baldy. CTMLS
- $359,0004 bd2 ba1.8k sqft259 Firewheel Ct, Summerville, SC 29486For SaleMLS ID #26014476, Will Evans. CTMLS
- $349,2403 bd2 ba1.2k sqft831 Meadowbrook Ln, Summerville, SC 29486New ConstructionCTMLS
- $400,0004 bd3 ba2.2k sqft644 Ladywood Dr, Summerville, SC 29486For SaleMLS ID #26012309, Paul Bermingham. CTMLS
- $387,0004 bd3 ba2.3k sqft602 Polaris Way, Summerville, SC 29486For SaleMLS ID #26020298, Macie Mckenna. CTMLS
- $344,0003 bd2 ba1.3k sqft198 Greenwich Dr, Summerville, SC 29486For SaleMLS ID #26018314, Alyssa Sloat. CTMLS
- $325,5003 bd2 ba1.2k sqft364 Pine Crest View Dr, Summerville, SC 29486For SaleMLS ID #26017182, Melissa Grooms. CTMLS
- $375,0003 bd3 ba2.1k sqft504 Purple Finch Rd, Summerville, SC 29486For SaleMLS ID #26021012, Ben Bolton. CTMLS
- from $343,9903 bd2 ba1.1k sqftComet Plan, Pender Woods at Cane Bay, Summerville, SC 29486New ConstructionStarlight Homes
- $324,5003 bd3 ba1.5k sqft221 Cozy Brook Ct, Summerville, SC 29486For SaleMLS ID #26015057, Jacob Turner. CTMLS
- $435,0003 bd3 ba2.2k sqft413 Cedarview Rd, Summerville, SC 29486For SaleMLS ID #26019258, Michelle Waring. CTMLS
- $329,9903 bd2 ba1.1k sqft273 Phoenix Dr, Summerville, SC 29486New ConstructionCTMLS
- $385,0004 bd3 ba2.2k sqft165 Clydesdale Cir, Summerville, SC 29486For SaleMLS ID #26019689, Veneka Jasper. CTMLS
- $385,0003 bd3 ba2.2k sqft300 Torslanda Ln, Summerville, SC 29486For SaleMLS ID #26008850, Cristy Britton. CTMLS
