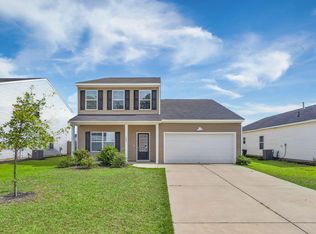
**Motivated Sellers, bring all offers! One of the largest fenced backyards in Mackey Farms overlooking a peaceful pond. This move-in-ready 4-bedroom home sits on a premium corner lot and offers privacy that's difficult to find in newer construction--plus a flexible loft, open kitchen, and plenty of room for entertaining. Seller is willing to negotiate a reasonable paint allowance to accommodate for solid color walls, provided as an example in pictures of the living area. The open-concept floor plan features a spacious living area flowing into a bright kitchen with stainless steel appliances and a large center island.Enjoy the expansive backyard with tranquil pond views-ideal for entertaining, relaxing, or giving children and pets plenty of room to play. Conveniently located near shopping, dining, schools, and major highways
Active
Price cut: $2.5K (8/13)
$382,500
165 Clydesdale Cir, Summerville, SC 29486
4beds
2,292sqft
Single Family Residence
Built in 2019
10,454 Square Feet Lot
$381,700 Zestimate®
$167/sqft
$-- HOA
What's special
Flexible loftBright kitchenLarge center islandPremium corner lotStainless steel appliancesOpen-concept floor planOverlooking a peaceful pond
- 61 days
- 582
- 71
Likely to sell faster than
Zillow last checked:
Listing updated:
Listed by:
Brand Name Real Estate
Source: CTMLS,MLS#: 26019689
Facts & features
Interior
Bedrooms & bathrooms
- Bedrooms: 4
- Bathrooms: 3
- Full bathrooms: 2
- 1/2 bathrooms: 1
Rooms
- Room types: Bonus Room, Living/Dining Combo, Loft, Bonus, Eat-In-Kitchen, Foyer, Laundry, Pantry
Heating
- Central
Cooling
- Central Air
Appliances
- Laundry: Washer Hookup, Laundry Room
Features
- Ceiling - Smooth, High Ceilings, Kitchen Island, Walk-In Closet(s), Ceiling Fan(s), Eat-in Kitchen, Entrance Foyer, Pantry
- Flooring: Carpet, Luxury Vinyl
- Has fireplace: No
Interior area
- Total structure area: 2,292
- Total interior livable area: 2,292 sqft
Property
Parking
- Total spaces: 2
- Parking features: Garage, Attached, Off Street
- Attached garage spaces: 2
Features
- Levels: Two
- Stories: 2
- Patio & porch: Patio, Front Porch
- Exterior features: Rain Gutters
- Fencing: Privacy,Wood
- Waterfront features: Pond
Lot
- Size: 10,454 Square Feet
- Features: 0 - .5 Acre, Level
Details
- Parcel number: 2221401090
Construction
Type & style
- Home type: SingleFamily
- Architectural style: Traditional
- Property subtype: Single Family Residence
Materials
- Vinyl Siding
- Foundation: Slab
- Roof: Architectural
Condition
- New construction: No
- Year built: 2019
Utilities & green energy
- Sewer: Public Sewer
- Water: Public
- Utilities for property: Berkeley Elect Co-Op
Community & HOA
Community
- Features: Dog Park, Park, Trash
- Subdivision: Mackey Farms
Location
- Region: Summerville
Financial & listing details
- Price per square foot: $167/sqft
- Tax assessed value: $422,000
- Annual tax amount: $4,939
- Date on market: 7/9/2026
- Listing terms: Any,Cash,Conventional,FHA,VA Loan
Estimated market value
$381,700
$363,000 - $401,000
$2,712/mo
Price history
| Date | Event | Price |
|---|---|---|
| 8/13/2026 | Price change | $382,500-0.6%$167/sqft |
Source:  CTMLS #26019689 Report a problem CTMLS #26019689 Report a problem | ||
| 7/23/2026 | Price change | $385,000-2.5%$168/sqft |
Source: CTMLS #26019689 Report a problem | ||
| 7/9/2026 | Listed for sale | $395,000-2.5%$172/sqft |
Source: CTMLS #26019689 Report a problem | ||
| 9/10/2025 | Sold | $405,000-1.2%$177/sqft |
Source: CTMLS #25014837 Report a problem | ||
| 6/19/2025 | Price change | $410,000-2.4%$179/sqft |
Source: CTMLS #25014837 Report a problem | ||
| 5/29/2025 | Listed for sale | $420,000+64.4%$183/sqft |
Source: CTMLS #25014837 Report a problem | ||
| 5/17/2019 | Sold | $255,500$111/sqft |
Source: Public Record Report a problem | ||
Public tax history
| Year | Property taxes | Tax assessment |
|---|---|---|
| 2024 | $4,939 +2.6% | $17,460 +15% |
| 2023 | $4,813 -1.1% | $15,180 |
| 2022 | $4,868 -2% | $15,180 |
| 2021 | $4,965 +1.6% | $15,180 |
| 2020 | $4,885 | $15,180 |
Find assessor info on the county website
Monthly payment
Est. payment
Payment breakdown
Explore the cost of this home by adjusting the details. Changes won't be saved.Climate risks
Neighborhood: 29486
Nearby schools
Schools provided by the listing agent
- Elementary: Sangaree
- Middle: Sangaree
- High: Cane Bay High School
Source: CTMLS. This data may not be complete. We recommend contacting the local school district to confirm school assignments for this home.
- $386,6004 bd3 ba2.4k sqft163 Clydesdale Cir, Summerville, SC 29486Off Market
- $380,600-- bd-- ba1.6k sqft161 Clydesdale Cir, Summerville, SC 29486Off Market
- $371,3003 bd2 ba1.6k sqft161 Clydesdale Cirlce, Summerville, SC 29486Off Market
- $389,3005 bd3 ba2.2k sqft166 Clydesdale Cir, Summerville, SC 29486Off Market

Similar homes
- $385,0004 bd3 ba2.1k sqft509 Purple Finch Rd, Summerville, SC 29486For Sale

 MLS ID #26022617, Jason Husted. CTMLS
 - $356,9994 bd2 ba1.4k sqft104 General Dennis Dr, Summerville, SC 29486For Sale
 MLS ID #26018621, Julia Donovan. CTMLS
 - $424,0004 bd3 ba2.7k sqft214 Witch Hazel St, Summerville, SC 29486For Sale
 MLS ID #26024172, Kirk Miller. CTMLS
 - $385,0004 bd3 ba2.4k sqft301 Torslanda Ln, Summerville, SC 29486For Sale
 MLS ID #26021229, Tori Cunningham. CTMLS
 - $369,0004 bd3 ba2.2k sqft301 Bear Paw Ln, Summerville, SC 29486For SaleMLS ID #26014341, Jason Husted. CTMLS
- $381,9004 bd3 ba2.3k sqft602 Polaris Way, Summerville, SC 29486For SaleMLS ID #26020298, Macie Mckenna. CTMLS
- $375,0004 bd3 ba1.9k sqft466 Cedarview Rd, Summerville, SC 29486For SaleMLS ID #24010071, Suzanne Conway. CTMLS
- $399,0005 bd3 ba2.5k sqft368 Lake Ridge Blvd, Summerville, SC 29486For SaleMLS ID #26022007, Chelsea Mckenna Peele. CTMLS
- $422,4004 bd3 ba2.5k sqft271 Decatur Dr, Summerville, SC 29486For SaleMLS ID #26018381, Dede Kennedy. CTMLS
- $374,9004 bd3 ba2.2k sqft315 Black Birch Dr, Summerville, SC 29486For SaleMLS ID #26004537, Jericha Jordan. CTMLS
- $425,0004 bd3 ba2.6k sqft691 Redbud Ln, Summerville, SC 29486For SaleMLS ID #26017217, Amy Bandiera-benjamin. CTMLS
- $409,0005 bd3 ba2.3k sqft450 Cedarview Rd, Summerville, SC 29486For SaleMLS ID #26022148, Hoda Mabrouk. CTMLS
- $380,0004 bd3 ba2.1k sqft1033 Peridote Way, Ladson, SC 29456For SaleMLS ID #26018427, Karena Sturgis. CTMLS
- $355,0003 bd2 ba1.6k sqft414 Eastern Pine Dr, Summerville, SC 29486For SaleMLS ID #26024310, Debbie Cromer. CTMLS
- $349,9003 bd3 ba1.7k sqft112 Holly Leaf Ln, Summerville, SC 29486For SaleMLS ID #26019922, Jason Husted. CTMLS
- $389,9003 bd3 ba1.9k sqft3085 Adventure Way, Ladson, SC 29456For SaleMLS ID #26021303, Jacob Jerger. CTMLS
- $430,0004 bd3 ba2.3k sqft416 Richfield Way, Summerville, SC 29486New ConstructionMLS ID #25021048, Jason Husted. CTMLS
- $389,0004 bd3 ba1.8k sqft222 Basswood Ave, Summerville, SC 29483For SaleMLS ID #26015479, Cullen Hofmann. CTMLS
- $434,4976 bd3 ba3k sqft504 Spanish Wells Rd, Summerville, SC 29486For SaleMLS ID #26021984, Scott Hanson. CTMLS
- $450,0004 bd3 ba3k sqft428 Avocet Dr, Summerville, SC 29486For SaleMLS ID #26016950, Jenn Gallagher. CTMLS
