Welcome to 222 Basswood Ave! Nestled in Summerville's established Crestwood neighborhood, this beautifully updated 4-bedroom, 2.5-bath gem sits on a generous 0.32-acre lot and offers the ultimate Lowcountry trifecta: No HOA, coveted DD2 schools, and total peace of mind with a brand-new roof and HVAC system. Step inside this move-in-ready floor plan to find a formal living/dining area perfect for hosting, which flows effortlessly into a cozy main living room anchored by a classic fireplace. The heart of the home is the gorgeous open kitchen, fully equipped with crisp new cabinetry, gleaming granite countertops, stainless steel appliances, and a stylish subway tile backsplash. Also on the main level is an updated half-bath and a massive 4th bedroom that offers incredible versatility as amedia room, playroom, or home office. Upstairs, you'll find the relaxing primary suite complete with a private en-suite bathroom, alongside two additional secondary bedrooms and a well-appointed full hall bath. Ready to unwind? Step out onto the back porch to catch an afternoon breeze while overlooking your large, fully fenced-in backyard - a perfect blank canvas for summer barbecues or a fire pit. The large driveway offers plenty of off street parking for cars, boats, you name it. With unbeatable upgrades, charm, and location, this home truly has it all. Schedule your opportunity to take a look today!
Active
Price cut: $9.5K (7/1)
$389,000
222 Basswood Ave, Summerville, SC 29483
4beds
1,854sqft
Single Family Residence
Built in 1986
0.32 Acres Lot
$382,900 Zestimate®
$210/sqft
$-- HOA
What's special
Gleaming granite countertopsBrand-new roofGorgeous open kitchenUpdated half-bathStainless steel appliancesStylish subway tile backsplashCrisp new cabinetry
- 79 days |
- 228 |
- 18 |
Zillow last checked:
Listing updated:
Listed by:
Maven Realty
Source: CTMLS,MLS#: 26015479
Facts & features
Interior
Bedrooms & bathrooms
- Bedrooms: 4
- Bathrooms: 3
- Full bathrooms: 2
- 1/2 bathrooms: 1
Rooms
- Room types: Bonus Room, Family Room, Dining Room, Bonus, Family, Foyer, Separate Dining
Heating
- Central
Cooling
- Central Air
Appliances
- Laundry: Electric Dryer Hookup, Washer Hookup
Features
- Ceiling - Smooth, Entrance Foyer
- Flooring: Carpet, Luxury Vinyl
- Has fireplace: Yes
- Fireplace features: Family Room
Interior area
- Total structure area: 1,854
- Total interior livable area: 1,854 sqft
Video & virtual tour
Property
Parking
- Parking features: Off Street
Features
- Levels: Two
- Stories: 2
- Fencing: Wire,Wood
Lot
- Size: 0.32 Acres
- Features: 0 - .5 Acre
Details
- Parcel number: 1520801007000
Construction
Type & style
- Home type: SingleFamily
- Architectural style: Traditional
- Property subtype: Single Family Residence
Materials
- Brick Veneer, Vinyl Siding
- Foundation: Slab
- Roof: Architectural
Condition
- New construction: No
- Year built: 1986
Utilities & green energy
- Sewer: Public Sewer
- Water: Public
- Utilities for property: Dominion Energy
Community & HOA
Community
- Subdivision: Crestwood
Location
- Region: Summerville
Financial & listing details
- Price per square foot: $210/sqft
- Tax assessed value: $341,260
- Date on market: 5/28/2026
- Listing terms: Any,Cash,Conventional,FHA,VA Loan
Estimated market value
$382,900
$364,000 - $402,000
$2,479/mo
Price history
| Date | Event | Price |
|---|---|---|
| 7/1/2026 | Price change | $389,000-2.4%$210/sqft |
Source:  CTMLS #26015479 Report a problem CTMLS #26015479 Report a problem | ||
| 5/28/2026 | Listed for sale | $398,500+90.1%$215/sqft |
Source: CTMLS #26015479 Report a problem | ||
| 1/31/2026 | Listing removed | -- |
Source:  Hubzu REO #91717006747 Report a problem Hubzu REO #91717006747 Report a problem | ||
| 10/16/2025 | Sold | $209,600+19.8%$113/sqft |
Source: Public Record Report a problem | ||
| 7/24/2025 | Pending sale | -- |
Source: Hubzu REO #91717006747 Report a problem | ||
| 7/24/2025 | Listing removed | -- |
Source: Hubzu REO #91717006747 Report a problem | ||
| 2/10/2025 | Pending sale | -- |
Source: Hubzu REO #91717006747 Report a problem | ||
| 5/11/2017 | Sold | $174,912$94/sqft |
Source: CTMLS #17007486 Report a problem | ||
| 3/21/2017 | Pending sale | $174,912$94/sqft |
Source: Coldwell Banker Residential Brokerage - Goose Creek #17007486 Report a problem | ||
| 3/17/2017 | Listed for sale | $174,912+0.5%$94/sqft |
Source: Coldwell Banker Residential Brokerage #17007486 Report a problem | ||
| 5/11/2008 | Listing removed | $174,000$94/sqft |
Source: NCI #2716958 Report a problem | ||
| 1/31/2008 | Listed for sale | $174,000$94/sqft |
Source: NCI #2716958 Report a problem | ||
Public tax history
| Year | Property taxes | Tax assessment |
|---|---|---|
| 2024 | -- | $13,650 +91% |
| 2023 | -- | $7,148 |
| 2022 | -- | $7,148 |
| 2021 | -- | $7,148 |
| 2020 | -- | $7,148 0% |
| 2019 | $1,205 | $7,149 +69.4% |
| 2018 | $1,205 +60.6% | $4,220 |
| 2017 | $750 | $4,220 |
| 2016 | $750 | $4,220 |
| 2015 | -- | $4,220 -97% |
| 2014 | -- | $141,105 +2401.9% |
| 2013 | $928 | $5,640 |
| 2012 | -- | $5,640 |
| 2011 | -- | $5,640 |
| 2010 | -- | $5,640 +14.9% |
| 2009 | -- | $4,910 |
| 2008 | -- | $4,910 |
| 2007 | -- | $4,910 |
| 2005 | -- | $4,910 +47.9% |
| 2004 | -- | $3,320 |
| 2003 | -- | $3,320 |
| 2002 | -- | $3,320 |
| 2001 | -- | $3,320 |
Find assessor info on the county website
Monthly payment
Est. payment
Payment breakdown
Explore the cost of this home by adjusting the details. Changes won't be saved.Climate risks
Neighborhood: 29483
Nearby schools
GreatSchools rating
- 6/10Flowertown Elementary SchoolGrades: PK-5Distance: 1.1 mi
- 6/10East Edisto MiddleGrades: 6-8Distance: 2 mi
- 6/10Summerville High SchoolGrades: 9-12Distance: 1.6 mi
Schools provided by the listing agent
- Elementary: Flowertown
- Middle: East Edisto
- High: Summerville
Source: CTMLS. This data may not be complete. We recommend contacting the local school district to confirm school assignments for this home.
- $280,7003 bd2 ba1.2k sqft220 Basswood Ave, Summerville, SC 29483Off Market
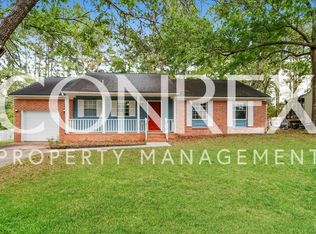
- $268,9003 bd2 ba1.2k sqft223 E Edgefield Dr, Summerville, SC 29483Off Market
- $307,0003 bd2 ba1.7k sqft225 E Edgefield Dr, Summerville, SC 29483Off Market
- $231,4003 bd1 ba1.1k sqft221 E Edgefield Dr, Summerville, SC 29483Off Market

- $213,7003 bd1 ba1.1k sqft219 E Edgefield Dr, Summerville, SC 29483Off Market
- $253,7003 bd2 ba1.1k sqft217 E Edgefield Dr, Summerville, SC 29483Off Market
- $310,8003 bd2 ba1.7k sqft218 Basswood Ave, Summerville, SC 29483Off Market
- $265,5003 bd2 ba1.4k sqft229 Basswood Ave, Summerville, SC 29483Off Market
A local agent can set up tours, give advice and negotiate with sellers.
A local lender can help you make sure your offer is ready when you are.
Similar homes
- $349,9994 bd2 ba1.5k sqft210 White Blvd, Summerville, SC 29483For Sale
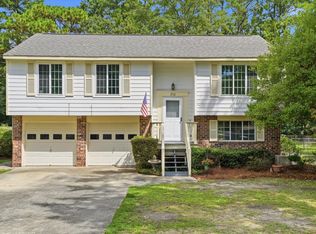
 MLS ID #26022537, Danielle Mongrain. CTMLS
 - $359,9974 bd3 ba1.7k sqft110 Farmhill Dr, Summerville, SC 29483For Sale
 MLS ID #26021153, Julio Galvez. CTMLS
 - $350,0004 bd3 ba1.6k sqft110 Lipman St, Summerville, SC 29483For Sale
 MLS ID #26020274, Ryan Lynn. CTMLS
 - $265,0003 bd2 ba1.2k sqft220 Crestwood Dr, Summerville, SC 29483For Sale
 MLS ID #26022153, Stelina Tibodeau. CTMLS
 - $387,5004 bd3 ba2.1k sqft214 Eagle Ridge Rd, Summerville, SC 29485For SaleMLS ID #26015703, Jj Messervy. CTMLS
- $374,9005 bd3 ba2.2k sqft116 Curico Ln, Summerville, SC 29483For SaleMLS ID #26018513, Brian Seitz. CTMLS
- $449,9004 bd2 ba2.2k sqft230 Smythe Dr, Summerville, SC 29485For SaleMLS ID #26008575, Rick Frondorf. CTMLS
- $355,0003 bd3 ba1.6k sqft140 Blue Jasmine Ln, Summerville, SC 29483For SaleMLS ID #26019413, Cullen Hofmann. CTMLS
- $369,0004 bd3 ba1.8k sqft1862 O'Leary Cir, Summerville, SC 29483For SaleMLS ID #26018196, Ian Schmidt. CTMLS
- $297,0004 bd2 ba1.7k sqft122 Longleaf Dr, Summerville, SC 29483For SaleMLS ID #26014473, Dianne Rodgers-peters. CTMLS
- $365,0004 bd3 ba1.8k sqft120 Towering Pine Dr, Ladson, SC 29456For SaleMLS ID #26015497, Jennifer Laffey-foster. CTMLS
- $382,5004 bd3 ba2.2k sqft165 Clydesdale Cir, Summerville, SC 29486For SaleMLS ID #26019689, Veneka Jasper. CTMLS
- $355,0004 bd3 ba2.2k sqft5150 Torrey Ln, Summerville, SC 29485For SaleMLS ID #26015191, Andrew Buchanan. CTMLS
- $359,9994 bd2 ba1.4k sqft104 General Dennis Dr, Summerville, SC 29486For SaleMLS ID #26018621, Julia Donovan. CTMLS
- $388,0004 bd3 ba2.4k sqft9665 Godwin St, Ladson, SC 29456For SaleMLS ID #26015966, Danielle Mongrain. CTMLS
- $310,0003 bd3 ba1.6k sqft251 Trickle Dr, Summerville, SC 29483For SaleMLS ID #26015018, Debbie Cromer. CTMLS
- $285,0003 bd2 ba1.2k sqft450 Longleaf Dr, Summerville, SC 29483For SaleMLS ID #26015342, Jana Bantz. CTMLS
- $529,0003 bd2 ba1.7k sqft109 Halcyon Rd, Summerville, SC 29483For SaleMLS ID #26016930, Maro Shuhaibar. CTMLS
- $325,0003 bd2 ba1.3k sqft217 Beverly Dr, Ladson, SC 29456For SaleMLS ID #26022315, Parish Pradhan. CTMLS
- $319,5003 bd3 ba1.6k sqft142 Avalon Rd, Summerville, SC 29483For SaleMLS ID #26018992, Laurie Loparo. CTMLS
