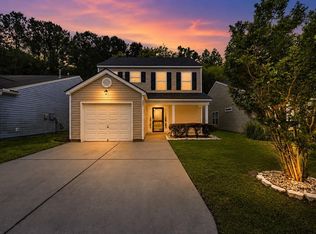
Welcome to 140 Blue Jasmine Lane! Located in the Scotts Mill neighborhood, this turnkey 3-bedroom, 2.5-bathroom home is completely move-in ready. The bright and open first floor offers plenty of living space, flowing seamlessly into the dining area and a kitchen featuring granite countertops. Brand-new luxury vinyl plank flooring ties the main level together with a clean, modern look. Upstairs, you will find two generously sized secondary bedrooms and a shared full bath, along with a spacious bonus room over the garage that could serve as a fourth bedroom. The primary suite also resides on the second floor, offering wonderful natural light, vaulted ceilings, a full en-suite bathroom, and a walk-in closet. Step outside to enjoy relaxing evenings on the screened-in porch, which overlooks afully fenced backyard. Complete with a two-car garage, ample driveway parking, and a brand-new HVAC system to keep you comfortable year-round, this home is a must-see. Schedule your tour today!
Active
$355,000
140 Blue Jasmine Ln, Summerville, SC 29483
3beds
1,639sqft
:
Get pre-qualified$2,173/mo
Single Family Residence
Built in 2001
6,534 Square Feet Lot
$-- Zestimate®
$217/sqft
$-- HOA
What's special
Two-car garagePlenty of living spaceFull en-suite bathroomScreened-in porchGenerously sized secondary bedroomsAmple driveway parkingKitchen featuring granite countertops
- 20 days |
- 185 |
- 23 |
Zillow last checked:
Listing updated:
Listed by:
Maven Realty
Source: CTMLS,MLS#: 26019413
Facts & features
Interior
Bedrooms & bathrooms
- Bedrooms: 3
- Bathrooms: 3
- Full bathrooms: 2
- 1/2 bathrooms: 1
Rooms
- Room types: Bonus Room, Family Room, Living/Dining Combo, Bonus, Family
Heating
- Central
Cooling
- Central Air
Appliances
- Laundry: Electric Dryer Hookup, Washer Hookup
Features
- Ceiling - Cathedral/Vaulted, Ceiling - Smooth, Kitchen Island, Walk-In Closet(s)
- Flooring: Carpet, Ceramic Tile, Luxury Vinyl
- Has fireplace: No
Interior area
- Total structure area: 1,639
- Total interior livable area: 1,639 sqft
Property
Parking
- Total spaces: 2
- Parking features: Garage, Off Street
- Garage spaces: 2
Features
- Levels: Two
- Stories: 2
- Patio & porch: Screened
- Fencing: Vinyl
Lot
- Size: 6,534 Square Feet
- Features: 0 - .5 Acre
Details
- Parcel number: 1291210011000
Construction
Type & style
- Home type: SingleFamily
- Architectural style: Traditional
- Property subtype: Single Family Residence
Materials
- Vinyl Siding
- Foundation: Slab
- Roof: Architectural
Condition
- New construction: No
- Year built: 2001
Utilities & green energy
- Sewer: Public Sewer
- Water: Public
- Utilities for property: Dominion Energy
Community & HOA
Community
- Subdivision: Scotts Mill
Location
- Region: Summerville
Financial & listing details
- Price per square foot: $217/sqft
- Tax assessed value: $267,278
- Annual tax amount: $1,883
- Date on market: 7/7/2026
- Listing terms: Any
Estimated market value
Not available
Estimated sales range
Not available
$2,286/mo
Price history
| Date | Event | Price |
|---|---|---|
| 7/7/2026 | Listed for sale | $355,000+47.9%$217/sqft |
Source:  CTMLS #26019413 Report a problem CTMLS #26019413 Report a problem | ||
| 1/5/2026 | Sold | $240,000-24.5%$146/sqft |
Source: Public Record Report a problem | ||
| 10/9/2025 | Price change | $318,000-0.6%$194/sqft |
Source: CTMLS #25025002 Report a problem | ||
| 9/12/2025 | Listed for sale | $320,000+28.1%$195/sqft |
Source: CTMLS #25025002 Report a problem | ||
| 5/24/2021 | Listing removed | -- |
Source: Owner Report a problem | ||
| 2/26/2021 | Contingent | $249,900$152/sqft |
Source: CTMLS #21004743 Report a problem | ||
| 2/24/2021 | Price change | $249,900+4.2%$152/sqft |
Source: CTMLS #21004743 Report a problem | ||
| 1/30/2021 | Listed for sale | $239,900+60.3%$146/sqft |
Source: Owner Report a problem | ||
| 5/13/2005 | Sold | $149,700+12.9%$91/sqft |
Source: Public Record Report a problem | ||
| 9/25/2001 | Sold | $132,583$81/sqft |
Source: Public Record Report a problem | ||
Public tax history
| Year | Property taxes | Tax assessment |
|---|---|---|
| 2024 | $1,883 +9.9% | $10,691 +52.3% |
| 2023 | $1,712 +2.7% | $7,018 |
| 2022 | $1,668 +2.5% | $7,018 |
| 2021 | $1,627 | $7,018 |
| 2020 | -- | $7,018 0% |
| 2019 | $1,472 | $7,019 +28.1% |
| 2018 | $1,472 +15.2% | $5,480 |
| 2017 | $1,278 | $5,480 |
| 2016 | $1,278 | $5,480 |
| 2015 | -- | $5,480 -95.9% |
| 2014 | -- | $135,125 +2397.7% |
| 2013 | $1,224 | $5,410 |
| 2012 | -- | $5,410 |
| 2011 | -- | $5,410 |
| 2010 | -- | $5,410 +15.1% |
| 2009 | -- | $4,700 |
| 2008 | -- | $4,700 |
| 2007 | -- | $4,700 -33.3% |
| 2005 | -- | $7,050 |
Find assessor info on the county website
Monthly payment
Est. payment
Payment breakdown
Explore the cost of this home by adjusting the details. Changes won't be saved.Climate risks
Neighborhood: 29483
Nearby schools
GreatSchools rating
- 3/10Alston-Bailey ElementaryGrades: PK-5Distance: 1 mi
- 4/10Alston Middle SchoolGrades: 6-8Distance: 1.1 mi
- 6/10Summerville High SchoolGrades: 9-12Distance: 3.2 mi
Schools provided by the listing agent
- Elementary: Alston Bailey
- Middle: Alston
- High: Summerville
Source: CTMLS. This data may not be complete. We recommend contacting the local school district to confirm school assignments for this home.
- $293,2003 bd2 ba1.5k sqft114 Walnut Creek Rd, Summerville, SC 29483Off Market
- $305,0003 bd3 ba1.6k sqft136 Blue Jasmine Ln, Summerville, SC 29483For Sale
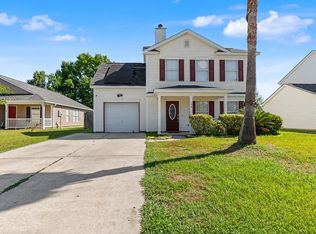
- $315,0003 bd3 ba1.4k sqft113 Walnut Creek Rd, Summerville, SC 29483Sold
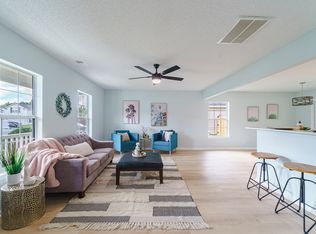
- $285,2003 bd2 ba1.3k sqft116 Walnut Creek Rd, Summerville, SC 29483Off Market
- $304,2003 bd3 ba1.9k sqft115 Walnut Creek Rd, Summerville, SC 29483Off Market
- $278,6003 bd2 ba1.2k sqft111 Walnut Creek Rd, Summerville, SC 29483Off Market
- $283,0003 bd2 ba1.4k sqft134 Blue Jasmine Ln, Summerville, SC 29483Off Market
- $305,6004 bd2 ba1.4k sqft141 Blue Jasmine Ln, Summerville, SC 29483Off Market
A local agent can set up tours, give advice and negotiate with sellers.
A local lender can help you make sure your offer is ready when you are.
Similar homes
- $349,0003 bd2 ba1.4k sqft203 Hydrangea St, Summerville, SC 29483For Sale
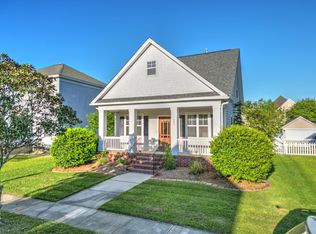
 MLS ID #26010405, Tina Harriott. CTMLS
 - $325,0003 bd3 ba1.6k sqft142 Avalon Rd, Summerville, SC 29483For Sale
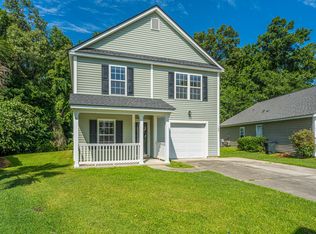 MLS ID #26018992, Laurie Loparo. CTMLS
 - $335,0003 bd3 ba1.5k sqft421 Savannah River Dr, Summerville, SC 29485For Sale
 MLS ID #26021212, Melissa Clark. CTMLS
 - $344,9003 bd3 ba1.9k sqft1689 Eider Down Dr, Summerville, SC 29483For Sale
 MLS ID #26016926, Matt Capone. CTMLS
 - $379,9005 bd3 ba2.2k sqft116 Curico Ln, Summerville, SC 29483For SaleMLS ID #26018513, Brian Seitz. CTMLS
- $310,0003 bd3 ba1.6k sqft251 Trickle Dr, Summerville, SC 29483For SaleMLS ID #26015018, Debbie Cromer. CTMLS
- $350,0003 bd2 ba1.5k sqft325 Courtney Round, Summerville, SC 29486For SaleMLS ID #26015536, Brittany Hipple. CTMLS
- $389,0004 bd3 ba1.8k sqft222 Basswood Ave, Summerville, SC 29483For SaleMLS ID #26015479, Cullen Hofmann. CTMLS
- $359,9994 bd2 ba1.4k sqft104 General Dennis Dr, Summerville, SC 29486For SaleMLS ID #26018621, Julia Donovan. CTMLS
- $405,0003 bd3 ba2.3k sqft100 Windmere Dr, Summerville, SC 29483For SaleMLS ID #26015111, Jennifer Laffey-foster. CTMLS
- $335,0003 bd2 ba1.4k sqft115 Pacolet St, Summerville, SC 29485For SaleMLS ID #26014574, Michael Grabara. CTMLS
- $369,0004 bd3 ba1.8k sqft1862 O'Leary Cir, Summerville, SC 29483For SaleMLS ID #26018196, Ian Schmidt. CTMLS
- $339,0003 bd3 ba1.5k sqft114 Coosawatchie St, Summerville, SC 29485For SaleMLS ID #26016172, Jenn Gallagher. CTMLS
- $375,0003 bd3 ba2.1k sqft504 Purple Finch Rd, Summerville, SC 29486For SaleMLS ID #26021012, Ben Bolton. CTMLS
- $385,0004 bd3 ba2.2k sqft165 Clydesdale Cir, Summerville, SC 29486For SaleMLS ID #26019689, Veneka Jasper. CTMLS
- $365,0004 bd3 ba1.8k sqft120 Towering Pine Dr, Ladson, SC 29456For SaleMLS ID #26015497, Jennifer Laffey-foster. CTMLS
- $312,0003 bd2 ba1.3k sqft222 Savannah River Dr, Summerville, SC 29485For SaleMLS ID #26017536, Julie Hallman. CTMLS
- $425,0003 bd3 ba2.1k sqft122 Angelica Ave, Summerville, SC 29483For SaleMLS ID #26010650, Holly Hamilton. CTMLS
- $315,0003 bd2 ba1.2k sqft122 Tyger St, Summerville, SC 29485For SaleMLS ID #26019639, Nick Streets. CTMLS
- $325,0003 bd2 ba1.5k sqft569 Polaris Way, Summerville, SC 29486For SaleMLS ID #26021231, Sherry Swift. CTMLS
