Nearly 2,000 square feet with a first-floor primary suite, screened porch overlooking the pond, and flexible office space, all at one of the best values in Summerville. The kitchen features ample cabinet and counter space and flows seamlessly into the main living area. The spacious primary suite provides a private retreat with an ensuite bath and generous closet space, while additional bedrooms offer flexibility for guests, a home office, or hobbies. Enjoy the backyard, perfect for relaxing, grilling, or spending time with family and friends. Conveniently located near shopping, dining, schools, parks, and major commuter routes, this move-in-ready home combines comfort, convenience, and value in one of Summerville's most desirable locations. Schedule your showing today!
Active
Price cut: $4.6K (7/16)
$344,900
1689 Eider Down Dr, Summerville, SC 29483
3beds
1,990sqft
:
Get pre-qualified$2,090/mo
Single Family Residence
Built in 2015
5,227 Square Feet Lot
$343,400 Zestimate®
$173/sqft
$-- HOA
What's special
Flexible office spaceFirst-floor primary suiteEnsuite bathAdditional bedrooms offer flexibilityGenerous closet space
- 49 days |
- 141 |
- 16 |
Zillow last checked:
Listing updated:
Listed by:
Keller Williams Realty Charleston
Source: CTMLS,MLS#: 26016926
Facts & features
Interior
Bedrooms & bathrooms
- Bedrooms: 3
- Bathrooms: 3
- Full bathrooms: 2
- 1/2 bathrooms: 1
Rooms
- Room types: Living/Dining Combo, Laundry
Heating
- Central, Electric
Cooling
- Central Air
Appliances
- Laundry: Washer Hookup, Laundry Room
Features
- Kitchen Island, Walk-In Closet(s), Ceiling Fan(s)
- Flooring: Luxury Vinyl
- Windows: Window Treatments
- Has fireplace: No
Interior area
- Total structure area: 1,990
- Total interior livable area: 1,990 sqft
Video & virtual tour
Property
Parking
- Total spaces: 2
- Parking features: Garage, Garage Door Opener
- Garage spaces: 2
Features
- Levels: Two
- Stories: 2
- Patio & porch: Covered, Screened
- Fencing: Back Yard,Wood
- Waterfront features: Pond
Lot
- Size: 5,227 Square Feet
- Features: 0 - .5 Acre
Details
- Parcel number: 1210305088000
Construction
Type & style
- Home type: SingleFamily
- Architectural style: Traditional
- Property subtype: Single Family Residence
Materials
- Vinyl Siding
- Foundation: Slab
- Roof: Architectural,Asphalt
Condition
- New construction: No
- Year built: 2015
Utilities & green energy
- Sewer: Public Sewer
- Water: Public
- Utilities for property: Berkeley Elect Co-Op, Dorchester Cnty Water and Sewer Dept
Community & HOA
Community
- Subdivision: Drakesborough
Location
- Region: Summerville
Financial & listing details
- Price per square foot: $173/sqft
- Tax assessed value: $328,609
- Annual tax amount: $7,110
- Date on market: 6/11/2026
- Listing terms: Any
Estimated market value
$343,400
$326,000 - $361,000
$2,345/mo
Price history
| Date | Event | Price |
|---|---|---|
| 7/16/2026 | Price change | $344,900-1.3%$173/sqft |
Source:  CTMLS #26016926 Report a problem CTMLS #26016926 Report a problem | ||
| 6/30/2026 | Listed for rent | $2,300+2.2%$1/sqft |
Source: Zillow Rentals Report a problem | ||
| 6/19/2026 | Price change | $349,500-1.5%$176/sqft |
Source: CTMLS #26016926 Report a problem | ||
| 6/11/2026 | Listed for sale | $355,000+1.4%$178/sqft |
Source: CTMLS #26016926 Report a problem | ||
| 11/22/2025 | Listing removed | $2,250$1/sqft |
Source: Zillow Rentals Report a problem | ||
| 11/6/2025 | Listed for rent | $2,250+28.6%$1/sqft |
Source: Zillow Rentals Report a problem | ||
| 10/1/2025 | Listing removed | $350,000$176/sqft |
Source: CTMLS #25015640 Report a problem | ||
| 8/21/2025 | Price change | $350,000-2.5%$176/sqft |
Source: CTMLS #25015640 Report a problem | ||
| 7/25/2025 | Price change | $359,000-2.7%$180/sqft |
Source: CTMLS #25015640 Report a problem | ||
| 7/16/2025 | Price change | $369,000-1.6%$185/sqft |
Source: CTMLS #25015640 Report a problem | ||
| 6/5/2025 | Listed for sale | $375,000+13.6%$188/sqft |
Source: CTMLS #25015640 Report a problem | ||
| 7/15/2022 | Sold | $330,000-1.5%$166/sqft |
Source: CTMLS #22014461 Report a problem | ||
| 6/10/2022 | Contingent | $335,000$168/sqft |
Source: CTMLS #22014461 Report a problem | ||
| 6/2/2022 | Listed for sale | $335,000+76%$168/sqft |
Source: CTMLS #22014461 Report a problem | ||
| 1/12/2021 | Listing removed | -- |
Source:  CTMLS Report a problem CTMLS Report a problem | ||
| 1/1/2021 | Listed for rent | $1,750+6.1%$1/sqft |
Source: CTMLS #20033998 Report a problem | ||
| 10/30/2019 | Listing removed | $1,650$1/sqft |
Source: Sweet Carolina Realty #19028156 Report a problem | ||
| 10/6/2019 | Price change | $1,650-2.9%$1/sqft |
Source: Sweet Carolina Realty #19028156 Report a problem | ||
| 9/9/2019 | Listed for rent | $1,700+3%$1/sqft |
Source: Sweet Carolina Realty #19025487 Report a problem | ||
| 1/7/2019 | Listing removed | $1,650$1/sqft |
Source: Sweet Carolina Realty #18032686 Report a problem | ||
| 12/13/2018 | Listed for rent | $1,650$1/sqft |
Source: Sweet Carolina Realty #18032686 Report a problem | ||
| 12/17/2015 | Sold | $190,375$96/sqft |
Source: Public Record Report a problem | ||
Public tax history
| Year | Property taxes | Tax assessment |
|---|---|---|
| 2024 | $7,110 | $19,716 |
| 2023 | -- | $19,716 |
| 2022 | $4,609 | $19,716 +59.5% |
| 2021 | $4,609 | $12,365 |
| 2020 | -- | $12,365 0% |
| 2019 | $4,403 | $12,366 +3433.1% |
| 2018 | $4,403 +15.5% | $350 -94.1% |
| 2017 | $3,811 | $5,900 |
| 2016 | $3,811 | $5,900 |
| 2015 | -- | $5,900 |
| 2014 | -- | -- |
Find assessor info on the county website
Monthly payment
Est. payment
Payment breakdown
Explore the cost of this home by adjusting the details. Changes won't be saved.Climate risks
Neighborhood: 29483
Nearby schools
GreatSchools rating
- 3/10Alston-Bailey ElementaryGrades: PK-5Distance: 5.1 mi
- 4/10Alston Middle SchoolGrades: 6-8Distance: 5.3 mi
- 6/10Summerville High SchoolGrades: 9-12Distance: 5.8 mi
Schools provided by the listing agent
- Elementary: Alston Bailey
- Middle: Alston
- High: Summerville
Source: CTMLS. This data may not be complete. We recommend contacting the local school district to confirm school assignments for this home.
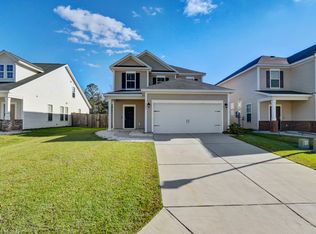
- $330,1004 bd3 ba2k sqft1693 Eider Down Dr, Summerville, SC 29483Off Market
- $386,3004 bd4 ba3k sqft1687 Eider Down Dr, Summerville, SC 29483Off Market

- $321,9003 bd2 ba2k sqft1685 Eider Down Dr, Summerville, SC 29483Off Market
- $366,0004 bd3 ba3k sqft1695 Eider Down Dr, Summerville, SC 29483Off Market
- $316,300-- bd-- ba-- sqftEider Down Dr, Summerville, SC 29483Off Market
- $368,0004 bd3 ba3k sqft1683 Eider Down Dr, Summerville, SC 29483Off Market
- $323,5003 bd3 ba1.9k sqft1697 Eider Down Dr, Summerville, SC 29483Off Market
- $322,6003 bd3 ba1.9k sqft1690 Eider Down Dr, Summerville, SC 29483Off Market
A local agent can set up tours, give advice and negotiate with sellers.
A local lender can help you make sure your offer is ready when you are.
Similar homes
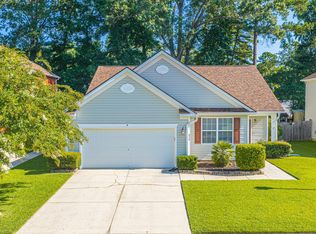
- $319,9903 bd2 ba1.7k sqft636 Grassy Hill Rd, Summerville, SC 29483For Sale
 MLS ID #26019788, Joshua Litchfield. CTMLS
 - $355,0003 bd3 ba1.6k sqft140 Blue Jasmine Ln, Summerville, SC 29483For Sale
 MLS ID #26019413, Cullen Hofmann. CTMLS
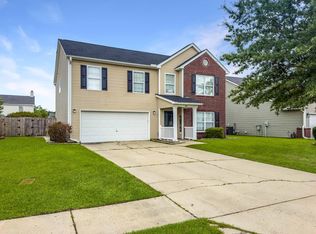
 - $360,0004 bd3 ba2.2k sqft408 Dovetail Cir, Summerville, SC 29483For Sale
 MLS ID #26017758, Victor Sims. CTMLS
 - $369,9005 bd3 ba2.5k sqft118 Rusting Link Rd, Summerville, SC 29483For Sale
 MLS ID #26017135, Byron Macdonald. CTMLS
 - $405,0003 bd3 ba2.3k sqft100 Windmere Dr, Summerville, SC 29483For SaleMLS ID #26015111, Jennifer Laffey-foster. CTMLS
- $409,9994 bd3 ba2.7k sqft514 Tarleton Dr, Summerville, SC 29483For SaleMLS ID #26019465, Erin Pearson. CTMLS
- $360,0004 bd3 ba2.6k sqft104 Cloverleaf St, Summerville, SC 29483For SaleMLS ID #26008512, Elizabeth Maxon. CTMLS
- $335,0003 bd3 ba1.5k sqft421 Savannah River Dr, Summerville, SC 29485For SaleMLS ID #26021212, Melissa Clark. CTMLS
- $390,0004 bd3 ba2.6k sqft416 Forest Hills Rd, Summerville, SC 29486For SaleMLS ID #26012514, Bo Gelber. CTMLS
- from $355,9903 bd2 ba1.8k sqftVoyager Plan, Crossing at Givhans, Ridgeville, SC 29472New ConstructionStarlight Homes
- $375,0003 bd3 ba2.1k sqft504 Purple Finch Rd, Summerville, SC 29486For SaleMLS ID #26021012, Ben Bolton. CTMLS
- $330,0003 bd3 ba1.5k sqft232 Coosawatchie St, Summerville, SC 29485For SaleMLS ID #26014090, Holli Reese. CTMLS
- $325,0003 bd2 ba1.5k sqft569 Polaris Way, Summerville, SC 29486For SaleMLS ID #26021231, Sherry Swift. CTMLS
- $346,0004 bd4 ba1.9k sqft664 Redbud Ln, Summerville, SC 29486For SaleMLS ID #26015467, Lavonne White. CTMLS
- $374,9003 bd3 ba2.1k sqft411 Ridgedale Rd, Summerville, SC 29486For SaleMLS ID #26012128, Jason Blanthorn. CTMLS
- $269,0003 bd3 ba1.5k sqft113 Cozy Nest Way, Summerville, SC 29483For SaleMLS ID #26014743, Makala Pfefferkorn. CTMLS
- $369,0004 bd3 ba1.8k sqft1862 O'Leary Cir, Summerville, SC 29483For SaleMLS ID #26018196, Ian Schmidt. CTMLS
- $385,0004 bd3 ba2.2k sqft165 Clydesdale Cir, Summerville, SC 29486For SaleMLS ID #26019689, Veneka Jasper. CTMLS
- $359,9903 bd3 ba1.7k sqft441 Whispering Breeze Ln, Summerville, SC 29486For SaleMLS ID #26017915, Janelle Collins. CTMLS
- $358,0004 bd2 ba1.9k sqft111 Lucky Day Dr, Summerville, SC 29486For SaleMLS ID #26017513, Joe Curto. CTMLS
