Welcome home to 408 Dovetail Circle, a charming traditional-style residence nestled in the highly sought-after Weatherstone community of Summerville. Boasting 4 bedrooms, 2.5 bathrooms, and 2,272 square feet of well-designed living space, this two-story home offers the perfect blend of comfort, style, and functionality. Move right in without the stress! New roof installed in 2024, New HVAC system installed in 2025. The main floor features a versatile formal living and dining combination, perfect for hosting family gatherings and holiday dinners. Outdoor space includes your private 10x12 screened-in porch. Retreat upstairs to the massive primary bedroom, featuring a generous walk-in closet and a bath equipped with a garden tub and a separate walk-in shower.Residents enjoy access to exceptional neighborhood amenities, including a community pool, a scenic park perfect for relaxing or outdoor activities. Minutes from Azalea Square Shopping
Pending
$360,000
408 Dovetail Cir, Summerville, SC 29483
4beds
2,272sqft
Single Family Residence
Built in 2006
8,712 Square Feet Lot
$350,200 Zestimate®
$158/sqft
$-- HOA
What's special
Massive primary bedroomGenerous walk-in closetSeparate walk-in shower
- 129 days
- 32
- 0
Zillow last checked:
Listing updated:
Listed by:
Highgarden Real Estate
Source: CTMLS,MLS#: 26017758
Facts & features
Interior
Bedrooms & bathrooms
- Bedrooms: 4
- Bathrooms: 3
- Full bathrooms: 2
- 1/2 bathrooms: 1
Rooms
- Room types: Family Room, Living/Dining Combo, Eat-In-Kitchen, Family, Laundry, Pantry
Heating
- Heat Pump
Cooling
- Central Air
Appliances
- Laundry: Laundry Room
Features
- Ceiling - Smooth, Walk-In Closet(s), Eat-in Kitchen, Pantry
- Flooring: Carpet, Luxury Vinyl
- Has fireplace: Yes
- Fireplace features: Family Room
Interior area
- Total structure area: 2,272
- Total interior livable area: 2,272 sqft
Property
Parking
- Total spaces: 2
- Parking features: Garage
- Garage spaces: 2
Features
- Levels: Two
- Stories: 2
- Entry location: Ground Level
- Patio & porch: Front Porch, Screened
- Exterior features: Rain Gutters
- Fencing: Back Yard,Wood
Lot
- Size: 8,712 Square Feet
- Features: 0 - .5 Acre
Details
- Parcel number: 2211305053
Construction
Type & style
- Home type: SingleFamily
- Architectural style: Traditional
- Property subtype: Single Family Residence
Materials
- Vinyl Siding
- Foundation: Slab
- Roof: Asphalt
Condition
- New construction: No
- Year built: 2006
Utilities & green energy
- Sewer: Public Sewer
- Water: Public
Community & HOA
Community
- Subdivision: Weatherstone
Location
- Region: Summerville
Financial & listing details
- Price per square foot: $158/sqft
- Tax assessed value: $386,900
- Annual tax amount: $2,375
- Date on market: 6/19/2026
- Listing terms: Any
Estimated market value
$350,200
$333,000 - $368,000
$2,609/mo
Price history
| Date | Event | Price |
|---|---|---|
| 8/7/2026 | Pending sale | $360,000$158/sqft |
Source:  CTMLS #26017758 Report a problem CTMLS #26017758 Report a problem | ||
| 7/18/2026 | Price change | $360,000-2.7%$158/sqft |
Source: CTMLS #26017758 Report a problem | ||
| 7/7/2026 | Price change | $370,000-2.6%$163/sqft |
Source: CTMLS #26017758 Report a problem | ||
| 6/30/2026 | Price change | $380,000-2.6%$167/sqft |
Source: CTMLS #26017758 Report a problem | ||
| 6/19/2026 | Listed for sale | $390,000+88.7%$172/sqft |
Source: CTMLS #26017758 Report a problem | ||
| 12/1/2006 | Sold | $206,657$91/sqft |
Source: Public Record Report a problem | ||
Public tax history
| Year | Property taxes | Tax assessment |
|---|---|---|
| 2025 | $2,375 +11.3% | $15,480 |
| 2024 | $2,135 -68.2% | $15,480 -30.6% |
| 2023 | $6,711 +388.9% | $22,300 +174% |
| 2022 | $1,373 -49.4% | $8,140 |
| 2021 | $2,712 +107.8% | $8,140 |
| 2020 | $1,306 +13.6% | $8,140 +15% |
| 2018 | $1,149 | $7,080 |
| 2017 | $1,149 +8.9% | $7,080 |
| 2016 | $1,056 | $7,080 |
| 2015 | $1,056 | $7,080 |
| 2014 | $1,056 | $7,080 -6.8% |
| 2012 | -- | $7,600 -6.6% |
| 2010 | -- | $8,140 +10.7% |
| 2007 | $926 +165.2% | $7,350 |
| 2006 | $349 | $7,350 |
Find assessor info on the county website
Monthly payment
Est. payment
Payment breakdown
Explore the cost of this home by adjusting the details. Changes won't be saved.Climate risks
Neighborhood: 29483
Nearby schools
Schools provided by the listing agent
- Elementary: Nexton Elementary
- Middle: Sangaree
- High: Cane Bay High School
Source: CTMLS. This data may not be complete. We recommend contacting the local school district to confirm school assignments for this home.

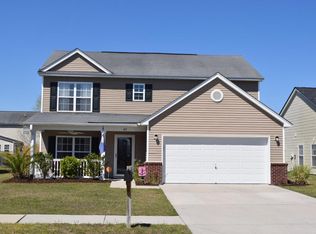
Similar homes
- $355,0003 bd2 ba1.4k sqft213 Dovetail Cir, Summerville, SC 29483For Sale

 MLS ID #26027825, Veneka Jasper. CTMLS
 - $344,0003 bd2 ba1.7k sqft450 Dovetail Cir, Summerville, SC 29483For Sale
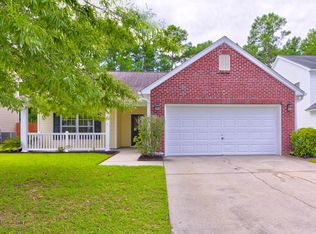 MLS ID #26024074, Pamela Cox. CTMLS
 - $330,0003 bd2 ba1.5k sqft98 Dovetail Cir, Summerville, SC 29483For Sale
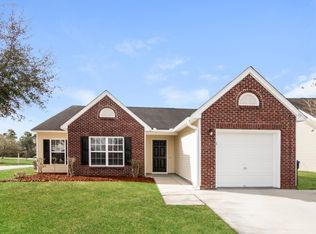 MLS ID #26021188, Tammy Reghay. CTMLS
 - $350,0004 bd3 ba2.3k sqft108 Tyron Rd, Summerville, SC 29483For Sale
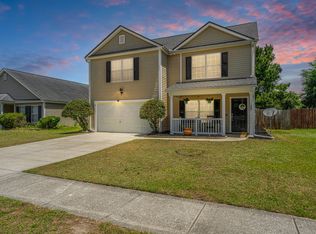 MLS ID #26014998, Shantrice Coleman. CTMLS
 - $349,9004 bd2 ba1.9k sqft125 Presidio Bnd, Summerville, SC 29483For SaleMLS ID #26026075, Scott Baskin. CTMLS
- $369,0004 bd3 ba2.7k sqft1260 Wild Goose Trl, Summerville, SC 29483For SaleMLS ID #26027703, Greg Cook. CTMLS
- $319,9003 bd2 ba1.3k sqft113 Delafield Dr, Summerville, SC 29483For SaleMLS ID #26022829, Marlene Coleman. CTMLS
- $365,0004 bd2 ba1.8k sqft181 Apache Dr, Summerville, SC 29483For SaleMLS ID #26023917, Dianne Rodgers-peters. CTMLS
- $360,0003 bd3 ba2.3k sqft300 Dunning Rd, Summerville, SC 29486For SaleMLS ID #26027450, Jenna Russell. CTMLS
- $324,9004 bd3 ba2.1k sqft150 Pavilion St, Summerville, SC 29483For SaleMLS ID #26017908, Chris Phillips. CTMLS
- $382,5004 bd3 ba2.2k sqft165 Clydesdale Cir, Summerville, SC 29486For SaleMLS ID #26019689, Veneka Jasper. CTMLS
- $315,0004 bd2 ba1.7k sqft115 Blue Jasmine Ln, Summerville, SC 29483For SaleMLS ID #26019109, Moe Mallah. CTMLS
- $370,0004 bd3 ba2.5k sqft179 Cloverleaf St, Summerville, SC 29483For SaleMLS ID #26014108, Christine Richardson. CTMLS
- $390,0004 bd3 ba2.6k sqft416 Forest Hills Rd, Summerville, SC 29486For SaleMLS ID #26012514, Bo Gelber. CTMLS
- $339,0003 bd2 ba1.3k sqft124 Pontoria Dr, Summerville, SC 29483For SaleMLS ID #26027959, Alexis Owen. CTMLS
- $355,0003 bd3 ba1.7k sqft109 Creekside Dr, Summerville, SC 29485For SaleMLS ID #26024206, Dianne Rodgers-peters. CTMLS
- $360,5003 bd3 ba2.1k sqft411 Ridgedale Rd, Summerville, SC 29486For SaleMLS ID #26027154, Jason Blanthorn. CTMLS
- $340,0003 bd2 ba1.6k sqft128 Akeley Ln, Summerville, SC 29483For SaleMLS ID #26022422, Victoria Seelinger. CTMLS
- $359,0004 bd3 ba2.2k sqft301 Bear Paw Ln, Summerville, SC 29486For SaleMLS ID #26014341, Jason Husted. CTMLS
- $369,9004 bd3 ba2.5k sqft363 Sanctuary Park Dr, Summerville, SC 29486For SaleMLS ID #26022964, Aaron Lemke. CTMLS
