Fresh New Carpet & With New Side Gate!!Welcome home to this beautifully maintained 4‑bedroom, 2.5‑bath gem in the highly desirable Weatherstone community. Ideally located near I‑26 and just minutes from popular shopping, dining, grocery stores, and entertainment--including a movie theater less than 10 minutes away--this home offers both comfort and convenience.Step onto the welcoming front porch and into an inviting, open floor plan featuring sleek laminate plank flooring throughout the first level. The stylish, updated kitchen showcases granite countertops, a modern glass tile backsplash, stainless steel appliances, and a spacious walk‑in pantry. From here, enjoy seamless access to the large, fenced backyard--perfect for gatherings, play, or peaceful relaxation.The dining area is enhanced with a trendy barn wood accent wall, adding charm and character. A first floor bedroom with a generous closet provides excellent flexibility for guests, a home office, or a hobby room. A convenient half bath and a well designed laundry room with a folding station complete the main level. Upstairs, retreat to the expansive primary suite, featuring a vaulted ceiling and a roomy walk in closet. Two additional bedrooms share a bright and well appointed hall bath, ideal for family or guests. Outside, your private oasis awaits enjoy evenings under the pergola, entertain on the patio, or cultivate your own herbs and flowers with the built in planter boxes. The spacious fenced yard offers endless possibilities for outdoor living. This beautiful home combines modern updates, thoughtful features, and an unbeatable location don't miss your chance to make it yours!
Closed
$353,000
539 Holiday Dr, Summerville, SC 29483
4beds
1,922sqft
Single Family Residence
Built in 2005
8,712 Square Feet Lot
$354,300 Zestimate®
$184/sqft
$2,484 Estimated rent
Home value
$354,300
$333,000 - $376,000
$2,484/mo
Zestimate® history
Owner options
List your home for rent
$2,484/mo
Rent Zestimate®
Find your next renter with Zillow Rental Manager. Plus, with online applications, you can quickly screen prospective tenants – for free.
$2,484/mo
Rent Zestimate®
Refinance and save
$2,084/mo
Est. payment
Refinancing to a lower rate could help reduce your monthly payments and save thousands over the life of the loan.
$2,084/mo
Est. payment
Explore your selling options
Work with a Zillow partner agent
Leverage their expertise and Zillow's premium Showcase listings to get your home seen by more buyers.
Get startedList with your own agent
Get your home in front of millions of buyers by listing it on Zillow.
Learn how to do itSell it yourself
Take full control of how buyers see your home on Zillow by listing For Sale by Owner (FSBO).
List your homeWhat's special
Welcoming front porchStainless steel appliancesModern glass tile backsplashStylish updated kitchenInviting open floor planGranite countertops
Zillow last checked:
Listing updated:
Listed by:
Coldwell Banker Realty
Bought with:
Southeast Coastal Realty LLC
Source: CTMLS,MLS#: 25030588
Facts & features
Interior
Bedrooms & bathrooms
- Bedrooms: 4
- Bathrooms: 3
- Full bathrooms: 2
- 1/2 bathrooms: 1
Rooms
- Room types: Family Room, Family, Laundry, Pantry
Heating
- Central
Cooling
- Central Air
Appliances
- Laundry: Laundry Room
Features
- Kitchen Island, Walk-In Closet(s), Pantry
- Flooring: Carpet
- Has fireplace: No
Interior area
- Total structure area: 1,922
- Total interior livable area: 1,922 sqft
Property
Parking
- Total spaces: 2
- Parking features: Garage, Attached, Garage Door Opener
- Attached garage spaces: 2
Features
- Levels: Two
- Stories: 2
- Patio & porch: Patio, Front Porch
- Exterior features: Rain Gutters
- Fencing: Wood
Lot
- Size: 8,712 Square Feet
- Features: 0 - .5 Acre
Details
- Parcel number: 2211304001
Construction
Type & style
- Home type: SingleFamily
- Architectural style: Traditional
- Property subtype: Single Family Residence
Materials
- Vinyl Siding
- Foundation: Slab
- Roof: Architectural
Condition
- New construction: No
- Year built: 2005
Utilities & green energy
- Sewer: Public Sewer
- Water: Public
- Utilities for property: Dominion Energy, Summerville CPW
Community & HOA
Community
- Features: Park, Pool
- Subdivision: Weatherstone
Location
- Region: Summerville
Financial & listing details
- Price per square foot: $184/sqft
- Tax assessed value: $345,100
- Annual tax amount: $1,660
- Date on market: 11/17/2025
- Listing terms: Cash,Conventional,FHA,VA Loan
Price history
| Date | Event | Price |
|---|---|---|
| 5/1/2026 | Sold | $353,000+0.9%$184/sqft |
Source:  CTMLS #25030588 Report a problem CTMLS #25030588 Report a problem | ||
| 3/8/2026 | Price change | $350,000-1.4%$182/sqft |
Source: CTMLS #25030588 Report a problem | ||
| 2/12/2026 | Price change | $355,000-3.8%$185/sqft |
Source: CTMLS #25030588 Report a problem | ||
| 1/30/2026 | Price change | $369,000-4.2%$192/sqft |
Source: CTMLS #25030588 Report a problem | ||
| 11/17/2025 | Listed for sale | $385,000+54.6%$200/sqft |
Source: CTMLS #25030588 Report a problem | ||
| 7/24/2020 | Sold | $249,000$130/sqft |
Source: CTMLS #20015922 Report a problem | ||
| 6/12/2020 | Pending sale | $249,000$130/sqft |
Source: Coldwell Banker Residential Brokerage #20015922 Report a problem | ||
| 6/11/2020 | Listed for sale | $249,000+31.1%$130/sqft |
Source: Coldwell Banker Residential Brokerage #20015922 Report a problem | ||
| 4/22/2016 | Sold | $190,000-7.3%$99/sqft |
Source: CTMLS #16005032 Report a problem | ||
| 3/4/2016 | Pending sale | $205,000$107/sqft |
Source: Keller Williams - Charleston / Mt. Pleasant #16005032 Report a problem | ||
| 2/28/2016 | Listed for sale | $205,000+16.5%$107/sqft |
Source: Charleston Trident Multiple Listing Service, Inc. #16005032 Report a problem | ||
| 6/26/2014 | Sold | $176,000+0%$92/sqft |
Source: Public Record Report a problem | ||
| 1/31/2005 | Sold | $175,924$92/sqft |
Source: Public Record Report a problem | ||
Public tax history
| Year | Property taxes | Tax assessment |
|---|---|---|
| 2024 | $1,660 +12.6% | $11,370 +15% |
| 2023 | $1,474 -7.9% | $9,890 |
| 2022 | $1,600 -51.4% | $9,890 +13.8% |
| 2021 | $3,295 +139.2% | $8,690 |
| 2020 | $1,378 +13.5% | $8,690 +14.9% |
| 2018 | $1,214 | $7,560 +0.1% |
| 2017 | $1,214 +24.4% | $7,556 -28.9% |
| 2016 | $977 | $10,620 +64.9% |
| 2015 | $977 | $6,440 +1.9% |
| 2014 | $977 | $6,320 -37.1% |
| 2012 | -- | $10,040 -7.5% |
| 2010 | -- | $10,850 +71.4% |
| 2007 | $819 -39.1% | $6,330 |
| 2006 | $1,345 +276.5% | $6,330 |
| 2005 | $357 | $6,330 |
Find assessor info on the county website
Neighborhood: 29483
Nearby homes
- $366,400-- bd-- ba1.2k sqft541 Holiday Dr, Summerville, SC 29483Off Market
- $365,4004 bd2 ba2.2k sqft537 Holiday Dr, Summerville, SC 29483Off Market

- $400,300-- bd-- ba1.3k sqft543 Holiday Dr, Summerville, SC 29483Off Market
- $360,0004 bd3 ba2.2k sqft408 Dovetail Cir, Summerville, SC 29483For Sale
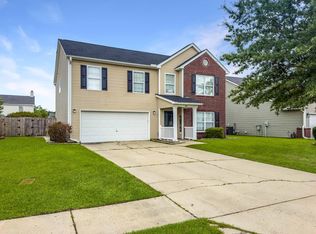
- $338,0003 bd2 ba1.7k sqft410 Dovetail Cir, Summerville, SC 29483Sold
- $350,300-- bd-- ba1.7k sqft406 Dovetail Cir, Summerville, SC 29483Off Market
- $343,3004 bd2 ba1.7k sqft538 Holiday Dr, Summerville, SC 29483Off Market
- $341,1003 bd2 ba1.7k sqft535 Holiday Dr, Summerville, SC 29483Off Market
Nearby schools
GreatSchools rating
- 8/10Nexton ElementaryGrades: PK-5Distance: 1.7 mi
- 3/10Sangaree Middle SchoolGrades: 6-8Distance: 3.6 mi
- 8/10Cane Bay High SchoolGrades: 9-12Distance: 4.7 mi
Schools provided by the listing agent
- Elementary: Nexton Elementary
- Middle: Sangaree
- High: Cane Bay High School
Source: CTMLS. This data may not be complete. We recommend contacting the local school district to confirm school assignments for this home.
Get a cash offer in 3 minutes
Find out how much your home could sell for in as little as 3 minutes with a no-obligation cash offer.
Estimated market value
$354,300
Get a cash offer in 3 minutes
Find out how much your home could sell for in as little as 3 minutes with a no-obligation cash offer.
Estimated market value
$354,300
- South Carolina
- Berkeley County
- Summerville
- 29483
- 539 Holiday Dr
Nearby cities
Nearby zip codes
Other Summerville Topics
