Beautiful home tucked away on a private pond lot, centrally located in Summerville!This updated home delivers a turnkey interior and a highly customized outside living space (outdoor kitchen!). Recent renovations have transformed the interior, starting with brand-new flooring and fresh paint throughout. The kitchen has a large breakfast area, pantry, matching appliances and BRAND NEW cabinets, counters and tile flooring! Through double doors is a separate room off the kitchen and easily serves as a formal dining room or dedicated workspace. Grand two-story living room features soaring ceilings, fireplace and an abundance of natural light. Upstairs, the open bridge connects the bedrooms and spans across the living area below, adding a dramatic sense of volume and scale. All bedrooms arespacious with new flooring and fresh paint. The master suite has soaking tub, separate shower and walk-in closet. The backyard is total paradise with a custom kitchen - complete with brick patio, 2 grill stations, a prep area, built-in storage and an overhead canopy. Nestled against a wooded backdrop, the pond offers privacy for peaceful moments or entertaining guests and even has a dedicated sitting area with pergola, benches and large shade trees. This location offers the best of Summerville with excellent restaurants, shopping, healthcare, parks and community events nearby!
Active
$365,000
109 Creekside Dr, Summerville, SC 29485
3beds
1,725sqft
Single Family Residence
Built in 2001
0.27 Acres Lot
$362,000 Zestimate®
$212/sqft
$-- HOA
What's special
Brick patioWooded backdropPrivate pond lotBrand new cabinetsPrep areaFresh paint throughoutMatching appliances
- 13 days
- 499
- 82
Likely to sell faster than
Zillow last checked:
Listing updated:
Listed by:
Carolina One Real Estate 843-779-8660
Source: CTMLS,MLS#: 26024206
Facts & features
Interior
Bedrooms & bathrooms
- Bedrooms: 3
- Bathrooms: 3
- Full bathrooms: 2
- 1/2 bathrooms: 1
Rooms
- Room types: Dining Room, Breakfast Room, Formal Living, Pantry, Separate Dining
Heating
- Central
Cooling
- Central Air
Appliances
- Laundry: Electric Dryer Hookup, Washer Hookup
Features
- Ceiling - Cathedral/Vaulted, Walk-In Closet(s), Ceiling Fan(s), Formal Living, Pantry
- Flooring: Carpet, Ceramic Tile
- Number of fireplaces: 1
- Fireplace features: Living Room, One
Interior area
- Total structure area: 1,725
- Total interior livable area: 1,725 sqft
Property
Parking
- Total spaces: 1
- Parking features: Garage
- Garage spaces: 1
Features
- Levels: Two
- Stories: 2
- Patio & porch: Patio, Front Porch
- Exterior features: Outdoor Kitchen
- On waterfront: Yes
- Waterfront features: Pond, Waterfront
Lot
- Size: 0.27 Acres
- Features: 0 - .5 Acre, Cul-De-Sac
Details
- Parcel number: 1540901007000
- Special conditions: Probate Listing
Construction
Type & style
- Home type: SingleFamily
- Architectural style: Traditional
- Property subtype: Single Family Residence
Materials
- Vinyl Siding
- Foundation: Slab
- Roof: Architectural
Condition
- New construction: No
- Year built: 2001
Utilities & green energy
- Sewer: Public Sewer
- Water: Public
- Utilities for property: Dominion Energy, Summerville CPW
Community & HOA
Community
- Features: Park, Trash, Walk/Jog Trails
- Subdivision: Bridges of Summerville
Location
- Region: Summerville
Financial & listing details
- Price per square foot: $212/sqft
- Tax assessed value: $353,056
- Annual tax amount: $1,662
- Date on market: 8/26/2026
- Listing terms: Cash,Conventional,FHA,VA Loan
Estimated market value
$362,000
$344,000 - $380,000
$2,322/mo
Price history
| Date | Event | Price |
|---|---|---|
| 8/26/2026 | Listed for sale | $365,000+190.8%$212/sqft |
Source:  CTMLS #26024206 Report a problem CTMLS #26024206 Report a problem | ||
| 8/30/2001 | Sold | $125,500$73/sqft |
Source: Public Record Report a problem | ||
Public tax history
| Year | Property taxes | Tax assessment |
|---|---|---|
| 2024 | $1,662 +13.8% | $14,122 +96.2% |
| 2023 | $1,461 +3% | $7,199 |
| 2022 | $1,419 +2.4% | $7,199 |
| 2021 | $1,386 | $7,199 |
| 2020 | -- | $7,199 0% |
| 2019 | $1,625 | $7,200 +16.1% |
| 2018 | $1,625 +15.1% | $6,200 |
| 2017 | $1,411 | $6,200 |
| 2016 | $1,411 | $6,200 |
| 2015 | -- | $6,200 -96.2% |
| 2014 | -- | $162,600 +2401.5% |
| 2013 | $1,428 | $6,500 |
| 2012 | -- | $6,500 |
| 2010 | -- | $6,500 +5.2% |
| 2009 | -- | $6,180 |
| 2008 | -- | $6,180 |
| 2007 | -- | $6,180 |
| 2005 | -- | $6,180 |
Find assessor info on the county website
Monthly payment
Est. payment
Payment breakdown
Explore the cost of this home by adjusting the details. Changes won't be saved.Climate risks
Neighborhood: 29485
Nearby schools
Schools provided by the listing agent
- Elementary: Dr. Eugene Sires Elementary
- Middle: Oakbrook
- High: Ashley Ridge
Source: CTMLS. This data may not be complete. We recommend contacting the local school district to confirm school assignments for this home.


Similar homes
- $387,5004 bd3 ba2.1k sqft214 Eagle Ridge Rd, Summerville, SC 29485For Sale

 MLS ID #26015703, Jj Messervy. CTMLS
 - $367,0004 bd3 ba2k sqft100 Raith Rd, Summerville, SC 29485For Sale
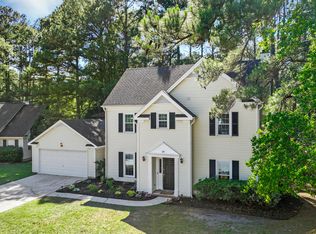 MLS ID #26014613, Wayne Arnold. CTMLS
 - $299,9003 bd2 ba1.2k sqft407 Beverly Dr, Summerville, SC 29485For Sale
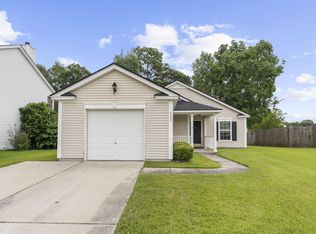 MLS ID #26020303, Robert Paquette. CTMLS
 - $385,0004 bd2 ba1.8k sqft99 Northpark Ave, Summerville, SC 29485For Sale
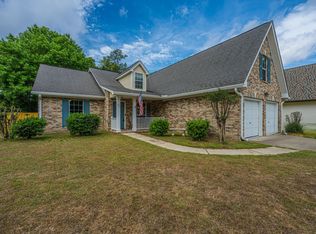 MLS ID #26012727, Rachel Harris. CTMLS
 - $355,0004 bd2 ba1.6k sqft217 Vickie St, Ladson, SC 29456For SaleMLS ID #26022912, Danielle Mongrain. CTMLS
- $355,0003 bd3 ba1.9k sqft190 Sweet Alyssum Dr, Ladson, SC 29456For SaleMLS ID #26023329, Hannah Drake. CTMLS
- $365,0003 bd2 ba1.8k sqft134 McGrady Dr, Ladson, SC 29456For SaleMLS ID #26021265, Tammy Reghay. CTMLS
- $365,0004 bd2 ba1.8k sqft181 Apache Dr, Summerville, SC 29483For SaleMLS ID #26023917, Dianne Rodgers-peters. CTMLS
- $309,0003 bd2 ba1.3k sqft105 Parish Parc Dr, Summerville, SC 29485For SaleMLS ID #26019071, Dee Suffel. CTMLS
- $409,0004 bd3 ba2.4k sqft9652 Folklore Dr, Summerville, SC 29485For SaleMLS ID #26013351, Terence Brennan. CTMLS
- $434,8004 bd2 ba2.1k sqft114 Northpark Ave, Summerville, SC 29485For SaleMLS ID #26018317, Atlas Fathalla. CTMLS
- $310,0003 bd3 ba1.5k sqft144 Two Pond Loop, Ladson, SC 29456For SaleMLS ID #26023221, Heather Hansen. CTMLS
- $389,0004 bd3 ba1.8k sqft222 Basswood Ave, Summerville, SC 29483For SaleMLS ID #26015479, Cullen Hofmann. CTMLS
- $349,9003 bd2 ba1.6k sqft315 Equinox Cir, Ladson, SC 29456For SaleMLS ID #26022336, Hector Santiago. CTMLS
- $379,0004 bd3 ba2k sqft135 Full Moon Ct, Ladson, SC 29456For SaleMLS ID #26020892, Chelsea Mckenna Peele. CTMLS
- $294,0003 bd2 ba1.4k sqft105 Nottingham Ct, Summerville, SC 29485For SaleMLS ID #25028493, Thomas Shoupe. CTMLS
- $328,5003 bd2 ba1.2k sqft427 Savannah River Dr, Summerville, SC 29485For SaleMLS ID #26009481, Reba Cole. CTMLS
- $344,0004 bd2 ba1.5k sqft210 White Blvd, Summerville, SC 29483For SaleMLS ID #26022537, Danielle Mongrain. CTMLS
- $335,0003 bd2 ba1.3k sqft103 Felicia Ct, Summerville, SC 29486For SaleMLS ID #26021527, Mallory Sinclair. CTMLS
- $468,0003 bd3 ba2k sqft118 King Charles Cir, Summerville, SC 29485For SaleMLS ID #26019017, Reba Cole. CTMLS
