Welcome to this charming property that boasts a cozy fireplace, perfect for those chilly evenings. The neutral color paint scheme gives the home a modern and clean feel. The kitchen is equipped with all stainless steel appliances . The primary bedroom offers double closets, providing plenty of space for your belongings. Step outside to a patio and deck, ideal for outdoor entertaining. The fenced-in backyard ensures privacy while you enjoy in the back yard. The interior has been freshly painted, adding to the overall appeal of the home. This property is a must-see for those seeking a comfortable and stylish living environment. Included 100-Day Home Warranty with buyer activation
Pending
Price cut: $10K (9/24)
$284,000
105 Nottingham Ct, Summerville, SC 29485
3beds
1,473sqft
Single Family Residence
Built in 1990
6,534 Square Feet Lot
$-- Zestimate®
$193/sqft
$-- HOA
What's special
Cozy fireplaceNeutral color paint schemeFenced-in backyard ensures privacy
- 204 days
- 1,006
- 89
Zillow last checked:
Listing updated:
Listed by:
Opendoor Brokerage, LLC homes@opendoor.com
Source: CTMLS,MLS#: 25028493
Facts & features
Interior
Bedrooms & bathrooms
- Bedrooms: 3
- Bathrooms: 2
- Full bathrooms: 2
Heating
- Electric
Cooling
- Central Air
Features
- Flooring: Ceramic Tile, Laminate, Vinyl
- Number of fireplaces: 1
- Fireplace features: One
Interior area
- Total structure area: 1,473
- Total interior livable area: 1,473 sqft
Property
Parking
- Total spaces: 1
- Parking features: Attached, Garage
- Attached garage spaces: 1
Features
- Stories: 1
- Patio & porch: Deck, Patio
Lot
- Size: 6,534 Square Feet
- Features: Cul-De-Sac
Details
- Parcel number: 1610805027000
Construction
Type & style
- Home type: SingleFamily
- Architectural style: Ranch
- Property subtype: Single Family Residence
Materials
- Vinyl Siding
- Foundation: Slab
Condition
- New construction: No
- Year built: 1990
Utilities & green energy
- Sewer: Public Sewer
Community & HOA
Community
- Subdivision: Crichton Parish
Location
- Region: Summerville
Financial & listing details
- Price per square foot: $193/sqft
- Tax assessed value: $332,211
- Annual tax amount: $1,439
- Date on market: 3/26/2026
- Listing terms: Cash,Conventional,FHA,VA Loan
Estimated market value
Not available
Estimated sales range
Not available
Not available
Price history
| Date | Event | Price |
|---|---|---|
| 10/9/2026 | Pending sale | $284,000$193/sqft |
Source:  CTMLS #25028493 Report a problem CTMLS #25028493 Report a problem | ||
| 9/24/2026 | Price change | $284,000-3.4%$193/sqft |
Source: CTMLS #25028493 Report a problem | ||
| 7/6/2026 | Listed for sale | $294,000$200/sqft |
Source: CTMLS #25028493 Report a problem | ||
| 6/27/2026 | Pending sale | $294,000$200/sqft |
Source: CTMLS #25028493 Report a problem | ||
| 6/25/2026 | Price change | $294,000-3.6%$200/sqft |
Source: CTMLS #25028493 Report a problem | ||
| 5/20/2026 | Listed for sale | $305,000$207/sqft |
Source: CTMLS #25028493 Report a problem | ||
| 5/4/2026 | Pending sale | $305,000$207/sqft |
Source: CTMLS #25028493 Report a problem | ||
| 4/23/2026 | Price change | $305,000-1.6%$207/sqft |
Source: CTMLS #25028493 Report a problem | ||
| 3/26/2026 | Listed for sale | $310,000$210/sqft |
Source: CTMLS #25028493 Report a problem | ||
| 3/15/2026 | Listing removed | $310,000$210/sqft |
Source: CTMLS #25028493 Report a problem | ||
| 2/12/2026 | Price change | $310,000-1.6%$210/sqft |
Source: CTMLS #25028493 Report a problem | ||
| 1/29/2026 | Price change | $315,000-1.6%$214/sqft |
Source: CTMLS #25028493 Report a problem | ||
| 12/11/2025 | Listed for sale | $320,000$217/sqft |
Source: CTMLS #25028493 Report a problem | ||
| 11/20/2025 | Listing removed | $320,000$217/sqft |
Source: CTMLS #25028493 Report a problem | ||
| 11/20/2025 | Price change | $320,000-1.5%$217/sqft |
Source: CTMLS #25028493 Report a problem | ||
| 11/6/2025 | Price change | $325,000-0.9%$221/sqft |
Source: CTMLS #25028493 Report a problem | ||
| 10/21/2025 | Listed for sale | $328,000+15.7%$223/sqft |
Source: CTMLS #25028493 Report a problem | ||
| 10/10/2025 | Sold | $283,600+192.4%$193/sqft |
Source: Public Record Report a problem | ||
| 4/3/2014 | Sold | $97,000+3.2%$66/sqft |
Source: CTMLS #1402653 Report a problem | ||
| 1/31/2014 | Listed for sale | $94,000+4.4%$64/sqft |
Source: RE/MAX PRO REALTY #1402653 Report a problem | ||
| 7/3/2013 | Sold | $90,000$61/sqft |
Source: Public Record Report a problem | ||
Public tax history
| Year | Property taxes | Tax assessment |
|---|---|---|
| 2025 | $1,439 0% | $13,288 |
| 2024 | $1,439 | $13,288 +94.5% |
| 2023 | -- | $6,833 -33.3% |
| 2022 | -- | $10,249 +50% |
| 2021 | -- | $6,833 |
| 2020 | -- | $6,833 0% |
| 2019 | $1,113 | $6,834 +76.1% |
| 2018 | $1,113 +15.7% | $3,880 |
| 2017 | $962 | $3,880 |
| 2016 | $962 | $3,880 |
| 2015 | -- | $3,880 -97% |
| 2014 | -- | $127,995 +1566.6% |
| 2013 | $3,019 | $7,680 +50% |
| 2012 | -- | $5,120 |
| 2011 | -- | -- |
| 2010 | -- | -- |
| 2009 | -- | -- |
| 2008 | -- | -- |
| 2007 | -- | -- |
| 2005 | -- | -- |
| 2004 | -- | -- |
| 2003 | -- | -- |
| 2002 | -- | -- |
| 2001 | -- | -- |
Find assessor info on the county website
Monthly payment
Est. payment
Payment breakdown
Explore the cost of this home by adjusting the details. Changes won't be saved.Climate risks
Neighborhood: 29485
Nearby schools
Schools provided by the listing agent
- Elementary: Flowertown
- Middle: Gregg
- High: Ashley Ridge
Source: CTMLS. This data may not be complete. We recommend contacting the local school district to confirm school assignments for this home.


Similar homes
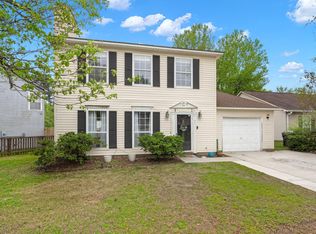
- $309,0003 bd2 ba1.3k sqft105 Parish Parc Dr, Summerville, SC 29485For Sale
 MLS ID #26019071, Dee Suffel. CTMLS
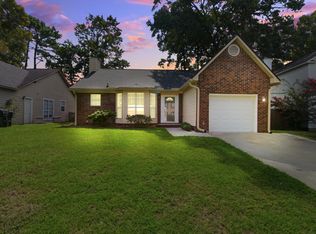
 - $300,0004 bd2 ba1.7k sqft101 Glebe Rd, Summerville, SC 29485For Sale
 MLS ID #26026089, Jennifer Cakebread. CTMLS
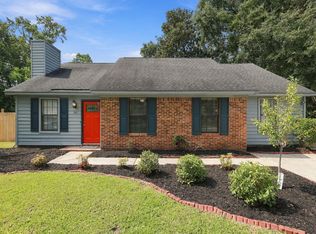
 - $314,9003 bd2 ba1k sqft110 Macfarren Ln, Summerville, SC 29485For Sale
 MLS ID #26027802, Thomas Jones. CTMLS
 - $298,0003 bd2 ba1.3k sqft217 Beverly Dr, Ladson, SC 29456For Sale
 MLS ID #26022315, Parish Pradhan. CTMLS
 - $249,0003 bd2 ba1.2k sqft220 Crestwood Dr, Summerville, SC 29483For SaleMLS ID #26022153, Stelina Tibodeau. CTMLS
- $365,0004 bd2 ba1.7k sqft100 Carrington Ln, Summerville, SC 29485For SaleMLS ID #26027724, Roni Haskell. CTMLS
- $355,0003 bd3 ba1.7k sqft109 Creekside Dr, Summerville, SC 29485For SaleMLS ID #26024206, Dianne Rodgers-peters. CTMLS
- $219,0002 bd3 ba1.1k sqft907 Reserve Way, Summerville, SC 29485For SaleMLS ID #26028264, Melissa Clark. CTMLS
- $310,0003 bd3 ba1.5k sqft144 Two Pond Loop, Ladson, SC 29456For SaleMLS ID #26023221, Heather Hansen. CTMLS
- $335,0003 bd3 ba1.5k sqft5095 Thornton Dr, Summerville, SC 29485For SaleMLS ID #26019813, Marcela Ruiz. CTMLS
- $300,0003 bd2 ba1.4k sqft404 Forest Cir, Summerville, SC 29483For SaleMLS ID #26025262, Chris Facello. CTMLS
- $279,9003 bd2 ba1.3k sqft231 Houston Dr, Ladson, SC 29456For SaleMLS ID #26027805, Paul Bermingham. CTMLS
- $275,0003 bd1 ba1k sqft221 Barshay Dr, Summerville, SC 29483For SaleMLS ID #26025778, Haley Kirk. CTMLS
- $307,0003 bd2 ba1.4k sqft103 Tram Ct, Summerville, SC 29486For SaleMLS ID #26016490, Danielle Mongrain. CTMLS
- $289,9003 bd2 ba1.2k sqft433 Courtland Dr, Summerville, SC 29486For SaleMLS ID #26025267, Holly Bourque. CTMLS
- $269,9003 bd2 ba1.1k sqft9789 Peatwood Dr, Ladson, SC 29456For SaleMLS ID #26020928, Tiffany Johnson-wilson. CTMLS
- $374,9004 bd3 ba2.1k sqft214 Eagle Ridge Rd, Summerville, SC 29485For SaleMLS ID #26026221, Jj Messervy. CTMLS
- $309,9003 bd2 ba1.2k sqft6634 Bent Creek Dr, North Charleston, SC 29420For SaleMLS ID #26025866, Deb Britt. CTMLS
- $299,9003 bd2 ba1.2k sqft9010 Blitzen Ct, Charleston, SC 29406For SaleMLS ID #26022225, Erin Wheatley. CTMLS
- $292,0004 bd2 ba1.4k sqft106 Cambell Ct, Summerville, SC 29486For SaleMLS ID #26019268, Danielle Mongrain. CTMLS
