Skip main navigation
Closed
  • $340,000

    306 Parish Parc Dr, Summerville, SC 29485

    3beds
    1,418sqft
    Single Family Residence
    Built in 1990
    6,098.4 Square Feet Lot
    $327,400 Zestimate®
    $240/sqft
    $2,082 Estimated rent

    Home value

    $327,400

    $311,000 - $344,000

    $2,082/mo

    Zestimate® history
    Loading
    Loading...

    Owner options

    List your home for rent

    $2,082/mo

    Rent Zestimate®

    Find your next renter with Zillow Rental Manager. Plus, with online applications, you can quickly screen prospective tenants – for free.

    Learn more

    $2,082/mo

    Rent Zestimate®

    Refinance and save

    $1,993/mo

    Est. payment

    Refinancing to a lower rate could help reduce your monthly payments and save thousands over the life of the loan.

    See today's rates

    $1,993/mo

    Est. payment

    Explore your selling options

    Work with a Zillow partner agent

    Leverage their expertise and Zillow's premium Showcase listings to get your home seen by more buyers.

    Get started

    List with your own agent

    Get your home in front of millions of buyers by listing it on Zillow.

    Learn how to do it

    Sell it yourself

    Take full control of how buyers see your home on Zillow by listing For Sale by Owner (FSBO).

    List your home

    What's special

    North charlestonOutdoor furnitureFunctional kitchenRecreational equipmentSpacious corner lotFreshly painted cabinetsSpacious en suite bath
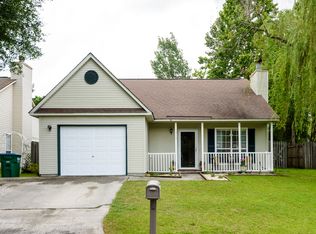
    Welcome to 306 Parish Parc Dr, where the allure of charm meets the ease of convenience; this delightful home is nestled on a spacious corner lot within a well-established community. As you enter, discover a generously sized living room boasting a cozy wood-burning fireplace elevated by luxury vinyl flooring and built-in shelving perfect for displaying your cherished decor pieces. Flowing seamlessly from the living space is the dining area, leading to a stylish and functional kitchen adorned with freshly painted cabinets, exuding a sense of modern freshness. The expansive granite countertops offer ample space for culinary endeavors while adding an elegant touch to the ambiance. Retreat to the luxurious primary bedroom on the first floor, featuring a spacious en suite bath with arejuvenating garden tub, creating a serene oasis for relaxation after a long day. Upstairs, you'll find 2 large bedrooms accompanied by a full bathroom and plenty of closet/storage space to accommodate your needs. Step outside onto the screened porch and bask in the tranquility of your private fenced backyard, offering the perfect spot for enjoying the outdoors in comfort and seclusion. Nestled amidst the lush greenery of the backyard, this spacious shed provides ample storage space for all your outdoor essentials. Whether you need a place to store gardening tools, outdoor furniture, or recreational equipment, this shed has you covered. The home is conveniently located near shopping, restaurants, and medical facilities, and it offers easy access to all the amenities you need. Plus, its proximity to historic downtown Charleston, North Charleston, Ladson, Nexton, and other nearby areas provides endless opportunities for exploration and entertainment. Don't miss out on the chance to make 306 Parish Parc Dr your new home! Schedule a tour today and experience the warmth and convenience this property offers.

    Zillow last checked:

    Listing updated:

    Listed by:

    RE/MAX Cornerstone Realty

    Bought with:

    ChuckTown Homes Powered by Keller Williams

    Source: CTMLS,MLS#: 24008408MLS Logo

    Facts & features

    Interior

    Bedrooms & bathrooms
    • Bedrooms: 3
    • Bathrooms: 3
    • Full bathrooms: 2
    • 1/2 bathrooms: 1
    Heating
    • Electric, Forced Air
    Cooling
    • Central Air
    Appliances
    • Laundry: Electric Dryer Hookup, Washer Hookup, Laundry Room
    Features
    • Ceiling - Smooth, Garden Tub/Shower, Eat-in Kitchen, Formal Living
    • Flooring: Carpet, Luxury Vinyl
    • Number of fireplaces: 1
    • Fireplace features: Living Room, One, Wood Burning
    Interior area
    • Total structure area: 1,418
    • Total interior livable area: 1,418 sqft

    Property

    Parking
    • Total spaces: 1
    • Parking features: Garage, Attached
    • Attached garage spaces: 1
    Features
    • Levels: Two
    • Stories: 1
    • Patio & porch: Screened
    • Fencing: Privacy
    Lot
    • Size: 6,098 sqft
    • Features: 0 - .5 Acre
    Details
    • Parcel number: 1610805030000

    Construction

    Type & style
    • Home type: SingleFamily
    • Architectural style: Traditional
    • Property subtype: Single Family Residence
    Materials
    • Vinyl Siding
    • Foundation: Slab
    • Roof: Architectural
    Condition
    • New construction: No
    • Year built: 1990

    Utilities & green energy

    • Sewer: Public Sewer
    • Water: Public
    • Utilities for property: Dominion Energy, Summerville CPW

    Community & neighborhood

    Community
    • Community features: Trash
    Location
    • Region: Summerville
    • Subdivision: Crichton Parish

    Other

    Other facts
    • Listing terms: Cash,Conventional,VA Loan

    Price history

    DateEventPrice
    9/18/2024Sold$340,000$240/sqft
    Source: Public Record Report a problem
    7/2/2024Sold$340,000+1.5%$240/sqft
    Source: CTMLS #24008408 Report a problem
    5/7/2024Contingent$334,900$236/sqft
    Source: CTMLS #24008408 Report a problem
    5/1/2024Price change$334,900-1.4%$236/sqft
    Source: CTMLS #24008408 Report a problem
    4/17/2024Price change$339,8000%$240/sqft
    Source: CTMLS #24008408 Report a problem
    4/4/2024Listed for sale$339,900+47.8%$240/sqft
    Source: CTMLS #24008408 Report a problem
    2/16/2024Sold$230,000-14.8%$162/sqft
    Source: Public Record Report a problem
    1/24/2024Contingent$269,900$190/sqft
    Source: CTMLS #24000956 Report a problem
    1/12/2024Listed for sale$269,900+152.2%$190/sqft
    Source: CTMLS #24000956 Report a problem
    5/1/2001Sold$107,000$75/sqft
    Source: Public Record Report a problem

    Public tax history

    YearProperty taxesTax assessment
    2024$1,868 +9.9%$12,703 +80.2%
    2023$1,699 +2.7%$7,048
    2022$1,655 +2.5%$7,048
    2021$1,615 $7,048
    2020-- $7,048 0%
    2019$1,454 $7,049 +29.8%
    2018$1,454 +15.2%$5,430
    2017$1,262 $5,430
    2016$1,262 $5,430
    2015-- $5,430 -95.8%
    2014-- $129,950 +2399%
    2013$1,180 $5,200
    2012-- $5,200
    2011-- $5,200
    2010-- $5,200 +15%
    2009-- $4,520
    2008-- $4,520
    2007-- $4,520
    2005-- $4,520 +34.5%
    2004-- $3,360
    2003-- $3,360
    2002-- $3,360
    2001-- $3,360

    Find assessor info on the county website

    Neighborhood: 29485

    Nearby schools

    GreatSchools rating
    Schools provided by the listing agent
    • Elementary: Flowertown
    • Middle: Gregg
    • High: Ashley Ridge

    Source: CTMLS. This data may not be complete. We recommend contacting the local school district to confirm school assignments for this home.

    Get a cash offer in 3 minutes
    Find out how much your home could sell for in as little as 3 minutes with a no-obligation cash offer.
    Estimated market value
    $327,400
    Get a cash offer in 3 minutes
    Find out how much your home could sell for in as little as 3 minutes with a no-obligation cash offer.
    Estimated market value
    $327,400