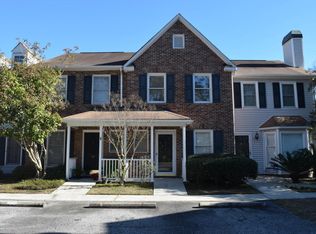
Don't miss this beautifully renovated pond lot townhome in the highly sought-after Kings Grant community! Move-in ready and updated from top to bottom, this home features luxury vinyl plank flooring, fresh paint, a stunning new kitchen with shaker cabinets, quartz countertops, and stainless steel appliances, plus stylishly updated bathrooms and spacious bedrooms. Enjoy low-maintenance living with the HOA covering exterior maintenance. Walk to the community clubhouse and pool, launch your boat from the neighborhood ramp on the Ashley River, and enjoy quick access to shopping, dining, Boeing, Bosch, Joint Base Charleston, and Charleston International Airport. This one truly has it all!
Active
Price cut: $9K (10/1)
$219,000
907 Reserve Way, Summerville, SC 29485
2beds
1,155sqft
Townhouse
Built in 1987
1,742 Square Feet Lot
$218,700 Zestimate®
$190/sqft
$-- HOA
What's special
Stainless steel appliancesFresh paintLuxury vinyl plank flooringStylishly updated bathroomsStunning new kitchenSpacious bedroomsQuartz countertops
- 90 days
- 291
- 49
Zillow last checked:
Listing updated:
Listed by:
AgentOwned Realty
Source: CTMLS,MLS#: 26019305
Facts & features
Interior
Bedrooms & bathrooms
- Bedrooms: 2
- Bathrooms: 3
- Full bathrooms: 2
- 1/2 bathrooms: 1
Rooms
- Room types: Family Room, Dining Room, Utility Room, Family, Foyer, Laundry, Pantry, Separate Dining, Utility
Heating
- Central
Cooling
- Central Air
Appliances
- Laundry: Laundry Room
Features
- High Ceilings, Ceiling - Smooth, Ceiling Fan(s), Entrance Foyer, Pantry
- Flooring: Carpet, Luxury Vinyl
- Number of fireplaces: 1
- Fireplace features: Living Room, One
Interior area
- Total structure area: 1,155
- Total interior livable area: 1,155 sqft
Property
Features
- Levels: Two
- Stories: 2
- Patio & porch: Patio, Front Porch
- Fencing: Privacy
- Waterfront features: Pond
Lot
- Size: 1,742 Square Feet
Details
- Additional structures: Storage
- Parcel number: 1621305033000
Construction
Type & style
- Home type: Townhouse
- Property subtype: Townhouse
- Attached to another structure: Yes
Materials
- Brick Veneer
- Foundation: Slab
- Roof: Architectural
Condition
- New construction: No
- Year built: 1987
Utilities & green energy
- Sewer: Public Sewer
- Water: Public
- Utilities for property: Dominion Energy
Community & HOA
Community
- Features: Trash
- Subdivision: Regents Green
Location
- Region: Summerville
Financial & listing details
- Price per square foot: $190/sqft
- Tax assessed value: $220,534
- Annual tax amount: $561
- Date on market: 7/6/2026
- Listing terms: Cash,FHA,VA Loan
Estimated market value
$218,700
$208,000 - $230,000
$1,605/mo
Price history
| Date | Event | Price |
|---|---|---|
| 10/1/2026 | Price change | $219,000-3.9%$190/sqft |
Source:  CTMLS #26019305 Report a problem CTMLS #26019305 Report a problem | ||
| 9/11/2026 | Price change | $228,000-0.2%$197/sqft |
Source: CTMLS #26019305 Report a problem | ||
| 9/1/2026 | Price change | $228,500-0.2%$198/sqft |
Source: CTMLS #26019305 Report a problem | ||
| 8/7/2026 | Price change | $229,000-0.2%$198/sqft |
Source: CTMLS #26019305 Report a problem | ||
| 7/24/2026 | Price change | $229,500-0.2%$199/sqft |
Source: CTMLS #26019305 Report a problem | ||
| 7/20/2026 | Price change | $230,000-1.7%$199/sqft |
Source: CTMLS #26019305 Report a problem | ||
| 7/13/2026 | Price change | $234,000-0.2%$203/sqft |
Source: CTMLS #26019305 Report a problem | ||
| 7/8/2026 | Price change | $234,500-0.2%$203/sqft |
Source: CTMLS #26019305 Report a problem | ||
| 7/6/2026 | Listed for sale | $235,000+70.3%$203/sqft |
Source: CTMLS #26019305 Report a problem | ||
| 4/7/2026 | Sold | $138,000$119/sqft |
Source: Public Record Report a problem | ||
Public tax history
| Year | Property taxes | Tax assessment |
|---|---|---|
| 2025 | $561 +0% | $8,821 |
| 2024 | $561 +18.8% | $8,821 +86% |
| 2023 | $472 +0.9% | $4,742 |
| 2022 | $468 | $4,742 |
| 2021 | $468 | $4,742 |
| 2020 | -- | $4,742 0% |
| 2019 | -- | $4,743 +39.1% |
| 2018 | -- | $3,410 |
| 2017 | $615 | $3,410 |
| 2016 | $615 | $3,410 |
| 2015 | -- | $3,410 -96.1% |
| 2014 | -- | $87,975 +2399.3% |
| 2013 | $608 | $3,520 |
| 2012 | -- | $3,520 |
| 2011 | -- | $3,520 |
| 2010 | -- | $3,520 +15% |
| 2009 | -- | $3,060 |
| 2008 | -- | $3,060 |
| 2007 | -- | $3,060 |
| 2005 | -- | $3,060 +26.4% |
| 2004 | -- | $2,420 |
| 2003 | -- | $2,420 |
| 2002 | -- | $2,420 |
| 2001 | -- | $2,420 |
Find assessor info on the county website
Monthly payment
Est. payment
Payment breakdown
Explore the cost of this home by adjusting the details. Changes won't be saved.Climate risks
Neighborhood: 29485
Nearby schools
Schools provided by the listing agent
- Elementary: Oakbrook
- Middle: Oakbrook
- High: Ft. Dorchester
Source: CTMLS. This data may not be complete. We recommend contacting the local school district to confirm school assignments for this home.

Similar homes
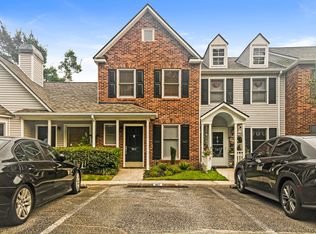
- $219,9002 bd2 ba1k sqft301 Reserve Way, Summerville, SC 29485For Sale

 MLS ID #26020527, Samuel Broadway. CTMLS
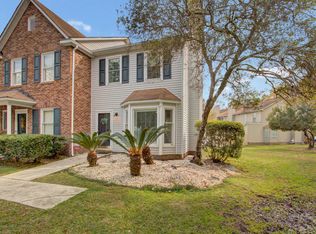
 - $197,5002 bd2 ba970 sqft705 Reserve Way, Summerville, SC 29485For Sale
 MLS ID #26023985, Sarah Cameron. CTMLS
 - $250,0003 bd3 ba1.5k sqft143 Hidden Palms Blvd, Summerville, SC 29483For Sale
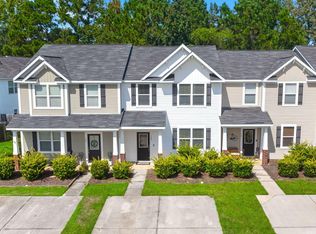 MLS ID #26027471, Parker Leclaire. CTMLS
 - $255,0004 bd3 ba1.6k sqft165 Black River Dr, Summerville, SC 29485For Sale
 MLS ID #26022506, Roslyn Parker. CTMLS
 - $259,0003 bd3 ba1.4k sqft198 Spencer Cir, Summerville, SC 29485For SaleMLS ID #26007298, Lynnette Duby. CTMLS
- $209,9002 bd3 ba1k sqft203 Weber Rd APT B, Summerville, SC 29483For SaleMLS ID #26002834, Jessica Giles. CTMLS
- $237,5002 bd3 ba1.4k sqft903 Yellow Hawthorn Cir, Summerville, SC 29483For SaleMLS ID #26026091, Eric Mcfadden. CTMLS
- $230,0003 bd3 ba1.6k sqft181 Grand Oaks Dr, Ladson, SC 29456For SaleMLS ID #26023209, Jan Snook. CTMLS
- $225,9003 bd3 ba1.6k sqft165 Grand Oaks Dr, Ladson, SC 29456For SaleMLS ID #26015128, Bambi Elstrom. CTMLS
- $229,4003 bd3 ba1.3k sqft1071 Lexi Ct, Ladson, SC 29456For SaleMLS ID #26022473, Franklin Nunez-gutierrez. CTMLS
- $279,0003 bd3 ba1.6k sqft146 Spencer Cir, Summerville, SC 29485For SaleMLS ID #26017884, Jeff Zaita. CTMLS
- $212,9003 bd3 ba1.2k sqft8039 Shadow Oak Dr, North Charleston, SC 29406For SaleMLS ID #26008089, Dave Friedman. CTMLS
- $199,5002 bd2 ba1k sqft602 Pond Pine Trl, Summerville, SC 29483For SaleMLS ID #25027786, Dixie O'toole. CTMLS
- $217,5003 bd2 ba1.2k sqft114 Brush Blvd, Goose Creek, SC 29445For SaleMLS ID #26020843, Julia Donovan. CTMLS
- $215,0003 bd4 ba1.7k sqft174 Grand Oaks Dr, Ladson, SC 29456For SaleMLS ID #26019137, Susie Hummer. CTMLS
- $239,0003 bd3 ba1.3k sqft108 Alston St, Summerville, SC 29483For SaleMLS ID #25031032, Hector Santiago. CTMLS
- $250,0004 bd3 ba1.5k sqft1004 Yellow Hawthorn Cir, Summerville, SC 29483For SaleMLS ID #26008510, Roni Haskell. CTMLS
- $260,0002 bd2 ba1.4k sqft165 Golfview Ln, Summerville, SC 29485For SaleMLS ID #26011912, Loren Bethea. CTMLS
- $259,0003 bd3 ba1.4k sqft107 Alyssa Ln, Summerville, SC 29483For SaleMLS ID #26018422, Tina Harriott. CTMLS
- $269,9903 bd3 ba1.2k sqft151 Berry Shoals Dr, Summerville, SC 29485New ConstructionCTMLS
