ANOTHER $20,000 PRICE IMPROVEMENT! THIS IS A STEAL IN THIS NEIGHBORHOOD!! Welcome to 165 Golf View Lane, located in the highly sought-after condo community of The Highlands at Legend Oaks Plantation. This ground-floor, no-step condominium offers 1,465 square feet of living space, featuring two bedrooms plus a sitting room and two full bathrooms.The generous family room includes plantation shutters and a wall-unit entertainment center with illuminated bookshelves and space for a 70-inch television. The efficient kitchen includes all appliances--including the refrigerator and a newer stove and microwave--as well as a pantry for extra storage. Off the family room, you will find a screened-in porch perfect for relaxing.The primary suite features multiple closets, a ceiling fan,and an en suite bath with dual sinks, a soaking tub and a separate shower. Adjacent to the primary bedroom is a versatile living space that can be tailored to your needs as a reading or tv nook, exercise room, or home office. Additional features include a laundry room with a full-size washer and dryer, professionally cleaned carpets, and an HVAC and hot water heater that are only 3-4 years old. Residents can gain access to Legend Oak's championship golf course, tennis and pickleball courts, a junior Olympic-sized pool, and a clubhouse through membership. The home is steps away from walking and jogging trails and is located in the award-winning Dorchester District Two school zone. You will also be a short drive from historic downtown Summerville, shopping, dining, and the world-class attractions and beaches of Charleston. First-floor units in this community rarely come on the market. Do not miss the opportunity to make this wonderful condo your new home. Schedule your viewing today!
Active
Price cut: $20K (9/17)
$260,000
165 Golfview Ln, Summerville, SC 29485
2beds
1,465sqft
Condominium
Built in 2006
-- sqft lot
$259,400 Zestimate®
$177/sqft
$-- HOA
What's special
Plantation shuttersProfessionally cleaned carpetsGenerous family roomGround-floor no-step condominiumPantry for extra storage
- 169 days
- 251
- 14
Zillow last checked:
Listing updated:
Listed by:
Carolina One Real Estate 843-779-8660
Source: CTMLS,MLS#: 26011912
Facts & features
Interior
Bedrooms & bathrooms
- Bedrooms: 2
- Bathrooms: 2
- Full bathrooms: 2
Rooms
- Room types: Bonus Room, Living/Dining Combo, Bonus, Eat-In-Kitchen, Laundry, Pantry
Heating
- Forced Air, Natural Gas
Cooling
- Central Air
Appliances
- Laundry: Electric Dryer Hookup, Washer Hookup, Laundry Room
Features
- Ceiling - Smooth, Tray Ceiling(s), High Ceilings, Walk-In Closet(s), Ceiling Fan(s), Eat-in Kitchen, Pantry
- Flooring: Carpet, Vinyl
- Windows: Window Treatments
- Has fireplace: No
Interior area
- Total structure area: 1,465
- Total interior livable area: 1,465 sqft
Property
Parking
- Parking features: Off Street
Features
- Levels: One
- Stories: 1
- Entry location: Ground Level
- Patio & porch: Screened
Lot
- Size: 435 Square Feet
- Features: 0 - .5 Acre
Details
- Parcel number: 1600900098000
Construction
Type & style
- Home type: Condo
- Property subtype: Condominium
- Attached to another structure: Yes
Materials
- Brick Veneer, Vinyl Siding
- Foundation: Slab
- Roof: Asphalt
Condition
- New construction: No
- Year built: 2006
Utilities & green energy
- Sewer: Public Sewer
- Water: Public
- Utilities for property: Dominion Energy, Dorchester Cnty Water and Sewer Dept
Community & HOA
Community
- Features: Clubhouse, Club Membership Available, Golf, Lawn Maint Incl, Pool, Tennis Court(s), Trash, Walk/Jog Trails
- Subdivision: Legend Oaks Plantation
Location
- Region: Summerville
Financial & listing details
- Price per square foot: $177/sqft
- Tax assessed value: $286,688
- Annual tax amount: $1,312
- Date on market: 4/25/2026
- Listing terms: Cash,Conventional,FHA,VA Loan
Estimated market value
$259,400
$246,000 - $272,000
$2,038/mo
Price history
| Date | Event | Price |
|---|---|---|
| 9/17/2026 | Price change | $260,000-7.1%$177/sqft |
Source:  CTMLS #26011912 Report a problem CTMLS #26011912 Report a problem | ||
| 7/15/2026 | Price change | $280,000-5.1%$191/sqft |
Source: CTMLS #26011912 Report a problem | ||
| 6/7/2026 | Price change | $295,000-4.8%$201/sqft |
Source: CTMLS #26011912 Report a problem | ||
| 4/25/2026 | Listed for sale | $310,000+77.1%$212/sqft |
Source: CTMLS #26011912 Report a problem | ||
| 7/17/2020 | Sold | $175,000$119/sqft |
Source: Public Record Report a problem | ||
| 6/6/2020 | Pending sale | $175,000$119/sqft |
Source: RE/MAX Inspire #20014507 Report a problem | ||
| 5/29/2020 | Listed for sale | $175,000+36.7%$119/sqft |
Source: RE/MAX Inspire #20014507 Report a problem | ||
| 12/12/2011 | Sold | $128,000-5.2%$87/sqft |
Source: Public Record Report a problem | ||
| 5/13/2010 | Listed for sale | $135,000-19.2%$92/sqft |
Source: Keller Williams Realty Charleston North #1013111 Report a problem | ||
| 10/12/2006 | Sold | $167,165$114/sqft |
Source: Public Record Report a problem | ||
Public tax history
| Year | Property taxes | Tax assessment |
|---|---|---|
| 2025 | $1,312 -0.1% | $11,467 |
| 2024 | $1,314 +12.8% | $11,467 +64% |
| 2023 | $1,165 -70.4% | $6,994 -33.3% |
| 2022 | $3,931 | $10,491 |
| 2021 | $3,931 | $10,491 +56.2% |
| 2020 | -- | $6,716 +21.3% |
| 2019 | $645 | $5,537 +2.3% |
| 2018 | $645 | $5,410 |
| 2017 | -- | $5,410 |
| 2016 | -- | $5,410 |
| 2015 | -- | $5,410 -95.8% |
| 2014 | -- | $127,600 +2402% |
| 2013 | -- | $5,100 |
| 2012 | -- | $5,100 |
Find assessor info on the county website
Monthly payment
Est. payment
Payment breakdown
Explore the cost of this home by adjusting the details. Changes won't be saved.Climate risks
Neighborhood: 29485
Nearby schools
Schools provided by the listing agent
- Elementary: Beech Hill
- Middle: Gregg
- High: Ashley Ridge
Source: CTMLS. This data may not be complete. We recommend contacting the local school district to confirm school assignments for this home.
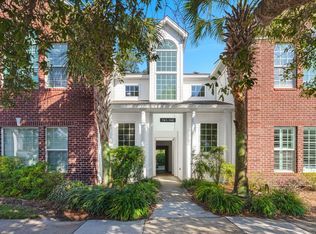
Similar homes
- $255,0003 bd2 ba1.6k sqft206 Golfview Ln, Summerville, SC 29485For Sale
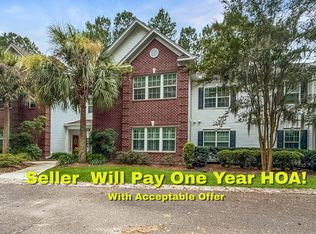
 MLS ID #26020382, Jim Bailey. CTMLS
 - $244,0003 bd3 ba1.3k sqft400 Chinquapin Dr, Summerville, SC 29485For Sale
 MLS ID #26010151, Tangi Thomas. CTMLS
 - $259,0003 bd3 ba1.4k sqft198 Spencer Cir, Summerville, SC 29485For Sale
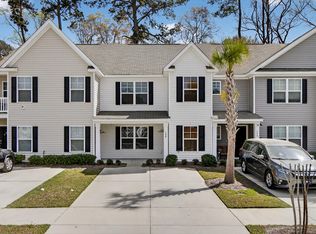 MLS ID #26007298, Lynnette Duby. CTMLS
 - $250,0003 bd3 ba1.5k sqft143 Hidden Palms Blvd, Summerville, SC 29483For Sale
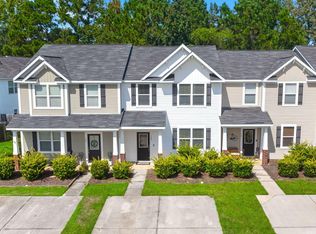 MLS ID #26027471, Parker Leclaire. CTMLS
 - $334,9003 bd3 ba1.6k sqft401 Beverly Dr, Summerville, SC 29485For SaleMLS ID #26027654, Kimberly Lease. CTMLS
- $245,0003 bd3 ba1.4k sqft100 Lynches River Dr, Summerville, SC 29485For SaleMLS ID #26025457, Joe Porter. CTMLS
- $230,0002 bd3 ba1.3k sqft901 Elm Hall Cir, Summerville, SC 29483For SaleMLS ID #26028018, Libby Hearn. CTMLS
- $299,0003 bd3 ba1.3k sqft246 Corsair St, Summerville, SC 29483For SaleMLS ID #26027796, Trey Bessent. CTMLS
- $259,0003 bd3 ba1.4k sqft107 Alyssa Ln, Summerville, SC 29483For SaleMLS ID #26018422, Tina Harriott. CTMLS
- $249,9002 bd2 ba1.1k sqft9543 S Cardinal Dr, Ladson, SC 29456For SaleMLS ID #26027676, Stuart Adams. CTMLS
- $282,5003 bd3 ba1.7k sqft9126 Maple Grove Dr, Summerville, SC 29485For SaleMLS ID #26014522, Deb Walters. CTMLS
- $310,0003 bd2 ba1.3k sqft9307 Ayscough Rd, Summerville, SC 29485For SaleMLS ID #26015353, Gina Slusher. CTMLS
- $258,4003 bd3 ba1.5k sqft113 Cozy Nest Way, Summerville, SC 29483For SaleMLS ID #26014743, Makala Pfefferkorn. CTMLS
- $305,0003 bd2 ba1.2k sqft210 Salkahatchie St, Summerville, SC 29485For SaleMLS ID #26021132, Mark Nobles. CTMLS
- $300,0003 bd2 ba1.2k sqft122 Tyger St, Summerville, SC 29485For SaleMLS ID #26019639, Nick Streets. CTMLS
- $295,0003 bd4 ba1.7k sqft213 Hemingway Cir, Summerville, SC 29483For SaleMLS ID #26016742, Mary Riley. CTMLS
- $237,5002 bd3 ba1.4k sqft903 Yellow Hawthorn Cir, Summerville, SC 29483For SaleMLS ID #26026091, Eric Mcfadden. CTMLS
- $301,0003 bd2 ba1.1k sqft153 Tyger St, Summerville, SC 29485For SaleMLS ID #26016170, Hannah Drake. CTMLS
- $285,0003 bd3 ba1.6k sqft5561 Colonial Chatsworth Cir, North Charleston, SC 29418For SaleMLS ID #26021851, Nate Freeman. CTMLS
- $275,0003 bd3 ba1.6k sqft406 Poplar Grove Pl, Summerville, SC 29483For SaleMLS ID #26016574, Kimberly Greco. CTMLS
