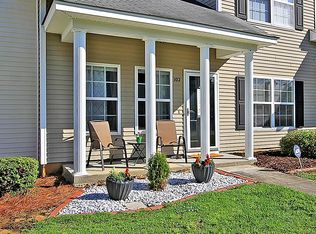
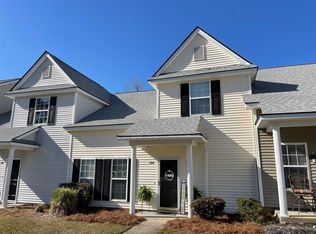
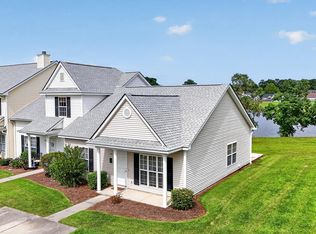
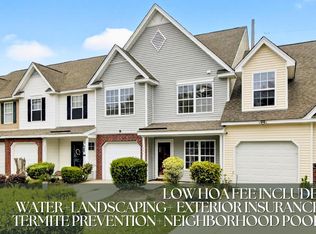
Welcome to Lakes of Summerville! This inviting end-unit townhome offers a wonderful opportunity to enjoy low-maintenance living with pond views and an unusually spacious outdoor setting. Situated on a corner lot, the home features generous front, side, and rear yard areas, providing plenty of room to relax, entertain, or enjoy outdoor activities.A covered front porch welcomes you inside, where you'll find updated luxury vinyl plank flooring, vaulted ceilings, and a comfortable living room centered around a fireplace. The open and airy main living area also includes a conveniently located half bath for guests.The first-floor primary suite features a walk-in closet and private en-suite bathroom, offering the convenience of main-level living. Just beyond the living area, the kitchenprovides a functional layout with a dedicated eat-in dining space. Upgrades include 36-inch cabinetry, granite countertops, an undermount sink, stainless steel appliances, and a ceramic subway tile backsplash. Located just off the kitchen is a dedicated laundry room with enough space to also serve as a pantry or additional storage area. From the kitchen, step directly onto your private screened-in porch, where you can enjoy peaceful pond views overlooking the spacious backyard and side yard. Upstairs, brand-new carpet and padding provide a fresh feel throughout. The second floor offers two generously sized bedrooms, each featuring double closets and ceiling fans, along with a hall bathroom complete with a large garden tub and shower. The Lakes of Summerville HOA adds to the ease of ownership by providing access to the community pool along with exterior maintenance, termite bond protection, and landscaping. With its desirable end-unit location, pond views, first-floor primary suite, spacious yard, screened porch, updated finishes, and low-maintenance lifestyle, this home offers an excellent opportunity in Lakes of Summerville. BUYER FINANCING INCENTIVE: Seller & preferred lender is offering a contribution toward an eligible buyer's closing costs, which may be applied toward a lender-approved 2-1 temporary mortgage buydown to reduce the buyer's monthly principal and interest payments during the first two years. Availability is subject to buyer qualification, loan program requirements, lender approval, contribution limits, and agreed contract terms.
Active
Price cut: $10K (10/2)
$245,000
100 Lynches River Dr, Summerville, SC 29485
3beds
1,458sqft
Townhouse
Built in 2005
5,662 Square Feet Lot
$243,400 Zestimate®
$168/sqft
$-- HOA
What's special
Covered front porchPond viewsUpdated finishesPrivate en-suite bathroomFirst-floor primary suiteStainless steel appliancesPrivate screened-in porch
- 69 days
- 389
- 29
Zillow last checked:
Listing updated:
Listed by:
Lighthouse Real Estate, LLC
Source: CTMLS,MLS#: 26025457
Facts & features
Interior
Bedrooms & bathrooms
- Bedrooms: 3
- Bathrooms: 3
- Full bathrooms: 2
- 1/2 bathrooms: 1
Rooms
- Room types: Family Room, Utility Room, Eat-In-Kitchen, Family, Laundry, Other (Use Remarks), Utility
Heating
- Electric, Heat Pump, Central
Cooling
- Central Air
Appliances
- Laundry: Washer Hookup, Electric Dryer Hookup, Laundry Room
Features
- Ceiling - Cathedral/Vaulted, Garden Tub/Shower, Walk-In Closet(s), Ceiling Fan(s), Eat-in Kitchen, Other
- Flooring: Ceramic Tile, Vinyl, Carpet
- Doors: Some Thermal Door(s), Storm Door(s)
- Windows: Some Thermal Wnd/Doors, Window Treatments
- Number of fireplaces: 1
- Fireplace features: Living Room, One
Interior area
- Total structure area: 1,458
- Total interior livable area: 1,458 sqft
Property
Parking
- Parking features: Off Street
Features
- Levels: Two
- Stories: 2
- Entry location: Ground Level
- Patio & porch: Screened, Front Porch
- Waterfront features: Pond
Lot
- Size: 5,662 Square Feet
- Features: Level, 0 - .5 Acre
Details
- Parcel number: 1461313009000
Construction
Type & style
- Home type: Townhouse
- Property subtype: Townhouse
- Attached to another structure: Yes
Materials
- Vinyl Siding
- Foundation: Slab
- Roof: Architectural
Condition
- New construction: No
- Year built: 2005
Utilities & green energy
- Sewer: Public Sewer
- Water: Public
- Utilities for property: Summerville CPW, Dominion Energy, AT&T
Community & HOA
Community
- Features: RV / Boat Storage, Storage, Pool, Trash
- Subdivision: Lakes of Summerville
Location
- Region: Summerville
Financial & listing details
- Price per square foot: $168/sqft
- Tax assessed value: $250,787
- Annual tax amount: $2,017
- Date on market: 9/10/2026
- Listing terms: Any,Cash,Conventional,FHA,VA Loan
Estimated market value
$243,400
$231,000 - $256,000
$2,035/mo
Price history
| Date | Event | Price |
|---|---|---|
| 10/2/2026 | Price change | $245,000-3.9%$168/sqft |
Source:  CTMLS #26025457 Report a problem | ||
| 9/10/2026 | Listed for sale | $255,000+48.3%$175/sqft |
Source: CTMLS #26025457 Report a problem | ||
| 7/19/2019 | Sold | $172,000+1.8%$118/sqft |
Source: CTMLS #19015455 Report a problem | ||
| 6/17/2019 | Pending sale | $169,000$116/sqft |
Source: HRS Realty, LLC #19015455 Report a problem | ||
| 5/29/2019 | Listed for sale | $169,000$116/sqft |
Source: HRS Realty, LLC #19015455 Report a problem | ||
| 5/27/2019 | Pending sale | $169,000$116/sqft |
Source: HRS Realty, LLC #19015455 Report a problem | ||
| 5/25/2019 | Listed for sale | $169,000+32%$116/sqft |
Source: HRS Realty, LLC #19015455 Report a problem | ||
| 5/10/2019 | Sold | $128,000-11.7%$88/sqft |
Source: Public Record Report a problem | ||
| 2/23/2019 | Listed for sale | -- |
Source: Auction.com Report a problem | ||
| 7/12/2006 | Sold | $145,000+19.6%$99/sqft |
Source: Public Record Report a problem | ||
| 4/1/2005 | Sold | $121,270$83/sqft |
Source: Public Record Report a problem | ||
Public tax history
| Year | Property taxes | Tax assessment |
|---|---|---|
| 2025 | $2,017 0% | $10,031 |
| 2024 | $2,017 +10.1% | $10,031 +46.3% |
| 2023 | $1,833 +2.6% | $6,857 |
| 2022 | $1,787 +2.6% | $6,857 |
| 2021 | $1,743 | $6,857 |
| 2020 | -- | $6,857 +21.7% |
| 2019 | $1,230 | $5,633 +26.9% |
| 2018 | $1,230 +81.7% | $4,440 |
| 2017 | $677 | $4,440 |
| 2016 | $677 | $4,440 |
| 2015 | -- | $4,440 -96.6% |
| 2014 | -- | $129,835 +2401.6% |
| 2013 | $793 | $5,190 |
| 2012 | -- | $5,190 |
Find assessor info on the county website
Monthly payment
Est. payment
Payment breakdown
Explore the cost of this home by adjusting the details. Changes won't be saved.Climate risks
Neighborhood: 29485
Nearby schools
Schools provided by the listing agent
- Elementary: Dr. Eugene Sires Elementary
- Middle: Alston
- High: Ashley Ridge
Source: CTMLS. This data may not be complete. We recommend contacting the local school district to confirm school assignments for this home.
- $234,6003 bd3 ba1.4k sqft102 Lynches River Dr, Summerville, SC 29485Off Market
- $255,0003 bd3 ba1.6k sqft104 Lynches River Dr, Summerville, SC 29485Sold
- $289,9003 bd2 ba-- sqft104 Lynches River Dr #D, Summerville, SC 29485Off Market
- $215,0003 bd2 ba1.4k sqft106 Lynches River Dr, Summerville, SC 29485Sold

Similar homes
- $225,0002 bd2 ba1.1k sqft118 Lake Jogassee Dr, Summerville, SC 29485For Sale
 MLS ID #26025803, Michelle Driggers. CTMLS
- $240,0004 bd3 ba1.5k sqft1004 Yellow Hawthorn Cir, Summerville, SC 29483For Sale
 MLS ID #26008510, Roni Haskell. CTMLS
- $219,0002 bd3 ba1.1k sqft907 Reserve Way, Summerville, SC 29485For Sale
 MLS ID #26028264, Melissa Clark. CTMLS
- $215,0002 bd3 ba1.2k sqft202 Twin Tree Dr, Summerville, SC 29485For Sale
 MLS ID #26025377, Larry Long. CTMLS
- $234,9753 bd4 ba1.5k sqft158 Grand Oaks Dr, Ladson, SC 29456For SaleMLS ID #26028908, Desiree Maurer. CTMLS
- $234,8992 bd3 ba1.4k sqft903 Yellow Hawthorn Cir, Summerville, SC 29483For SaleMLS ID #26026091, Eric Mcfadden. CTMLS
- $275,0003 bd3 ba1.6k sqft406 Poplar Grove Pl, Summerville, SC 29483For SaleMLS ID #26016574, Kimberly Greco. CTMLS
- $284,9004 bd2 ba1.5k sqft125 Braly Dr, Summerville, SC 29485For SaleMLS ID #26009897, Newton Boykin. CTMLS
- $274,0003 bd3 ba1.4k sqft300 Yellow Hawthorn Cir, Summerville, SC 29483For SaleMLS ID #26016714, Kimberly Greco. CTMLS
- $299,9993 bd2 ba1.1k sqft106 Chaff Ct, Summerville, SC 29485For SaleMLS ID #26029991, Cindy Alfredson. CTMLS
- $295,0003 bd2 ba1.2k sqft210 Salkahatchie St, Summerville, SC 29485For SaleMLS ID #26021132, Mark Nobles. CTMLS
- $260,0003 bd4 ba1.7k sqft213 Hemingway Cir, Summerville, SC 29483For SaleMLS ID #26016742, Mary Riley. CTMLS
- $269,9004 bd4 ba1.7k sqft717 Hemingway Cir, Summerville, SC 29483For SaleMLS ID #26027754, Rex Coyne. CTMLS
- $300,0003 bd2 ba1.2k sqft122 Tyger St, Summerville, SC 29485For SaleMLS ID #26019639, Nick Streets. CTMLS
- $324,8003 bd3 ba1.5k sqft314 Salkahatchie St, Summerville, SC 29485For SaleMLS ID #26024237, Suzy Torres. CTMLS
- $250,0003 bd3 ba1.4k sqft7975 Vermont Rd, North Charleston, SC 29418For SaleMLS ID #26029806, Ryan Punches. CTMLS
- $299,9003 bd3 ba1.4k sqft151 Highwoods Plantation Ave, Summerville, SC 29485For SaleMLS ID #26027954, Noreen Cutshall. CTMLS
- $328,5003 bd3 ba1.5k sqft421 Savannah River Dr, Summerville, SC 29485For SaleMLS ID #26024174, Melissa Clark. CTMLS
- $235,5003 bd3 ba1.3k sqft131 Hornby Cir, Goose Creek, SC 29445For SaleMLS ID #26027215, Chaise Chandler. CTMLS
- $355,0004 bd2 ba1.7k sqft100 Carrington Ln, Summerville, SC 29485For SaleMLS ID #26027724, Roni Haskell. CTMLS
