Welcome home to this beautiful 2-bedroom, 2.5-bathroom townhome that perfectly blends convenience, comfort, and outdoor living. Step inside to find a freshly painted interior and an open-concept main level where the kitchen opens into the living and dining areas, making it perfect for entertaining. The cozy living space features a warm gas fireplace, ideal for relaxing evenings, and opens up to a private, screened porch where you can enjoy your morning coffee. Upstairs, you will find a dual-primary suite layout. Both spacious bedrooms feature their own private en-suite baths, offering ultimate privacy and convenience. One of the bathrooms is equipped with a luxurious garden tub, perfect for soaking after a long day. Peace of mind comes standard here, thanks to a recentlyreplaced roof and low-maintenance townhome living. Best of all, outdoor enthusiasts will love the direct access to the scenic Sawmill Branch hiker/biker trails right from the community. Located just minutes from local shopping and dining, this turnkey home is ready for its next owner.
Active
Price cut: $5K (10/6)
$215,000
202 Twin Tree Dr, Summerville, SC 29485
2beds
1,241sqft
Townhouse
Built in 2005
1,306 Square Feet Lot
$214,200 Zestimate®
$173/sqft
$-- HOA
What's special
Warm gas fireplaceRecently replaced roofCozy living spaceLuxurious garden tubPrivate en-suite bathsPrivate screened porchFreshly painted interior
- 32 days
- 297
- 17
Zillow last checked:
Listing updated:
Listed by:
Carolina One Real Estate 843-779-8660
Source: CTMLS,MLS#: 26025377
Facts & features
Interior
Bedrooms & bathrooms
- Bedrooms: 2
- Bathrooms: 3
- Full bathrooms: 2
- 1/2 bathrooms: 1
Rooms
- Room types: Living/Dining Combo, Eat-In-Kitchen, Foyer
Heating
- Heat Pump
Cooling
- Central Air
Appliances
- Laundry: Washer Hookup, Electric Dryer Hookup
Features
- Garden Tub/Shower, Ceiling - Smooth, Ceiling Fan(s), Eat-in Kitchen, Entrance Foyer
- Flooring: Ceramic Tile, Vinyl, Carpet
- Windows: Thermal Windows/Doors, Window Treatments
- Number of fireplaces: 1
- Fireplace features: Gas Log, Living Room, One
Interior area
- Total structure area: 1,241
- Total interior livable area: 1,241 sqft
Property
Parking
- Parking features: Off Street
Features
- Levels: Two
- Stories: 2
- Patio & porch: Screened, Front Porch
- Exterior features: Rain Gutters
Lot
- Size: 1,306 Square Feet
Details
- Parcel number: 1520805069000
Construction
Type & style
- Home type: Townhouse
- Property subtype: Townhouse
- Attached to another structure: Yes
Materials
- Vinyl Siding
- Foundation: Slab
- Roof: Architectural
Condition
- New construction: No
- Year built: 2005
Utilities & green energy
- Sewer: Public Sewer
- Water: Public
- Utilities for property: Summerville CPW, Dominion Energy
Community & HOA
Community
- Features: Lawn Maint Incl, Trash, Walk/Jog Trails
- Subdivision: Arbor Oaks
Location
- Region: Summerville
Financial & listing details
- Price per square foot: $173/sqft
- Tax assessed value: $232,822
- Annual tax amount: $2,154
- Date on market: 9/9/2026
- Listing terms: Cash,Conventional,FHA,VA Loan
Estimated market value
$214,200
$203,000 - $225,000
$1,876/mo
Price history
| Date | Event | Price |
|---|---|---|
| 10/9/2026 | Listed for rent | $1,850$1/sqft |
Source: Zillow Rentals Report a problem | ||
| 10/6/2026 | Price change | $215,000-2.3%$173/sqft |
Source:  CTMLS #26025377 Report a problem CTMLS #26025377 Report a problem | ||
| 9/9/2026 | Listed for sale | $220,000+18.9%$177/sqft |
Source: CTMLS #26025377 Report a problem | ||
| 2/9/2026 | Listing removed | $1,850$1/sqft |
Source: CTMLS #25032893 Report a problem | ||
| 2/4/2026 | Price change | $1,850-2.6%$1/sqft |
Source: CTMLS #25032893 Report a problem | ||
| 1/23/2026 | Price change | $1,900-9.3%$2/sqft |
Source: CTMLS #25032893 Report a problem | ||
| 1/19/2026 | Listed for rent | $2,095-0.2%$2/sqft |
Source: CTMLS #25032893 Report a problem | ||
| 1/19/2026 | Listing removed | $2,100$2/sqft |
Source: Zillow Rentals Report a problem | ||
| 12/31/2025 | Listed for rent | $2,100$2/sqft |
Source: CTMLS #25032893 Report a problem | ||
| 10/24/2022 | Listing removed | -- |
Source: Carolina One Real Estate Report a problem | ||
| 8/13/2022 | Pending sale | $185,000$149/sqft |
Source: Carolina One Real Estate #22018991 Report a problem | ||
| 8/12/2022 | Sold | $185,000$149/sqft |
Source: CTMLS #22018991 Report a problem | ||
| 7/16/2022 | Pending sale | $185,000$149/sqft |
Source: Carolina One Real Estate #22018991 Report a problem | ||
| 7/15/2022 | Contingent | $185,000$149/sqft |
Source: CTMLS #22018991 Report a problem | ||
| 7/15/2022 | Listed for sale | $185,000+23.3%$149/sqft |
Source: CTMLS #22018991 Report a problem | ||
| 6/18/2021 | Sold | $150,000$121/sqft |
Source: CTMLS #21012585 Report a problem | ||
| 5/12/2021 | Pending sale | $150,000+67.6%$121/sqft |
Source: Carolina One Real Estate #21012585 Report a problem | ||
| 3/23/2015 | Sold | $89,500-22.7%$72/sqft |
Source: CTMLS #15002571 Report a problem | ||
| 7/22/2005 | Sold | $115,792$93/sqft |
Source: Public Record Report a problem | ||
Public tax history
| Year | Property taxes | Tax assessment |
|---|---|---|
| 2025 | $2,154 0% | $9,312 |
| 2024 | $2,154 | $9,312 +25.4% |
| 2023 | -- | $7,424 |
| 2022 | -- | $7,424 -17.3% |
| 2021 | $762 | $8,973 +118.2% |
| 2020 | -- | $4,112 0% |
| 2019 | $656 | $4,113 +30.6% |
| 2018 | $656 +27.2% | $3,150 |
| 2017 | $516 | $3,150 |
| 2016 | $516 | $3,150 -33.3% |
| 2015 | -- | $4,720 -95.7% |
| 2014 | -- | $109,200 +1567.2% |
| 2013 | $2,599 | $6,550 |
| 2012 | -- | $6,550 |
Find assessor info on the county website
Monthly payment
Est. payment
Payment breakdown
Explore the cost of this home by adjusting the details. Changes won't be saved.Climate risks
Neighborhood: 29485
Nearby schools
Schools provided by the listing agent
- Elementary: Newington
- Middle: Gregg
- High: Summerville
Source: CTMLS. This data may not be complete. We recommend contacting the local school district to confirm school assignments for this home.


Similar homes
- $230,0002 bd3 ba1.3k sqft901 Elm Hall Cir, Summerville, SC 29483For Sale

 MLS ID #26028018, Libby Hearn. CTMLS
 - $197,5002 bd2 ba970 sqft705 Reserve Way, Summerville, SC 29485For Sale
 MLS ID #26023985, Sarah Cameron. CTMLS
 - $250,0003 bd3 ba1.5k sqft143 Hidden Palms Blvd, Summerville, SC 29483For Sale
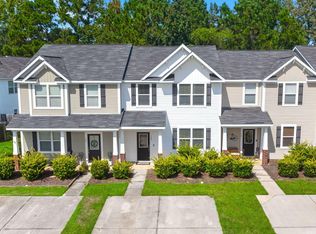 MLS ID #26027471, Parker Leclaire. CTMLS
 - $252,0003 bd3 ba1.3k sqft101 Amberwood Dr, Summerville, SC 29483For Sale
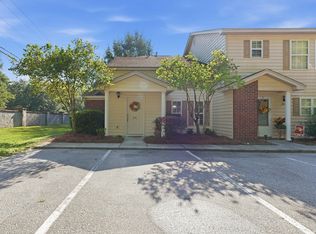 MLS ID #26027503, Jessica Cheanratana. CTMLS
 - $245,0002 bd3 ba1.4k sqft507 Hemingway Cir, Summerville, SC 29483For SaleMLS ID #26019751, Nickole Samios. CTMLS
- $255,0003 bd3 ba1.6k sqft407 Hemingway Cir, Summerville, SC 29483For SaleMLS ID #26027080, Grant Ebernickle. CTMLS
- $199,9502 bd3 ba1k sqft903 Elm Hall Cir, Summerville, SC 29483For SaleMLS ID #26017791, Steve Haycox. CTMLS
- $255,0003 bd3 ba1.5k sqft156 Black River Dr, Summerville, SC 29485For SaleMLS ID #26018989, Corinne Kane. CTMLS
- $229,0002 bd3 ba1.3k sqft1204 Pine Bluff Dr, Summerville, SC 29483For SaleMLS ID #26017294, Ann Foust. CTMLS
- $237,5002 bd3 ba1.4k sqft903 Yellow Hawthorn Cir, Summerville, SC 29483For SaleMLS ID #26026091, Eric Mcfadden. CTMLS
- $224,0002 bd2 ba1.2k sqft4753 Skillmaster Ct, North Charleston, SC 29418For SaleMLS ID #26021039, Daryl Shorter. CTMLS
- $259,0003 bd3 ba1.4k sqft107 Alyssa Ln, Summerville, SC 29483For SaleMLS ID #26018422, Tina Harriott. CTMLS
- $224,9003 bd2 ba1k sqft110 Bee St, Summerville, SC 29483For SaleMLS ID #26016698, Philip Dunford. CTMLS
- $230,0003 bd3 ba1.6k sqft181 Grand Oaks Dr, Ladson, SC 29456For SaleMLS ID #26023209, Jan Snook. CTMLS
- $255,0003 bd2 ba1.6k sqft206 Golfview Ln, Summerville, SC 29485For SaleMLS ID #26020382, Jim Bailey. CTMLS
- $260,0002 bd2 ba1.4k sqft165 Golfview Ln, Summerville, SC 29485For SaleMLS ID #26011912, Loren Bethea. CTMLS
- $239,0003 bd3 ba1.3k sqft108 Alston St, Summerville, SC 29483For SaleMLS ID #25031032, Hector Santiago. CTMLS
- $199,5002 bd2 ba1k sqft602 Pond Pine Trl, Summerville, SC 29483For SaleMLS ID #25027786, Dixie O'toole. CTMLS
- $220,0002 bd2 ba1k sqft122 Taylor Cir, Goose Creek, SC 29445For SaleMLS ID #26025195, Nikki Gomez. CTMLS
- $249,9002 bd2 ba1.1k sqft9543 S Cardinal Dr, Ladson, SC 29456For SaleMLS ID #26027676, Stuart Adams. CTMLS
