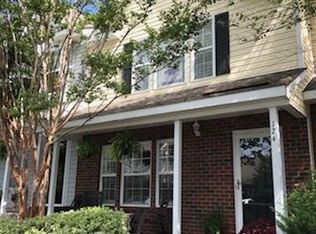
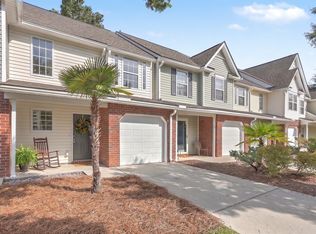
Welcome to easy, one level living in Persimmon Hill Townhouses. This 2 bedroom, 2 bath, end unit townhome has a smart, open layout with vaulted ceiling and private outdoor space. HOA covers water, sewer, landscaping, trash, termite bond, and community pool access. Use Seller's Preferred Lender to buy this home and receive an incentive towards your closing costs or rate buydown. Convenient to HWY 52, St James Ave, shopping, dining, Joint Base Charleston and so much more.
Active
$225,000
122 Taylor Cir, Goose Creek, SC 29445
2beds
1,088sqft
Townhouse
Built in 2002
2,178 Square Feet Lot
$222,000 Zestimate®
$207/sqft
$-- HOA
What's special
One level livingEnd unit townhomeVaulted ceilingSmart open layoutPrivate outdoor space
- 12 days
- 415
- 33
Likely to sell faster than
Zillow last checked:
Listing updated:
Listed by:
Carolina One Real Estate 843-779-8660
Source: CTMLS,MLS#: 26025195
Facts & features
Interior
Bedrooms & bathrooms
- Bedrooms: 2
- Bathrooms: 2
- Full bathrooms: 2
Rooms
- Room types: Family Room, Eat-In-Kitchen, Family
Heating
- Central
Cooling
- Central Air
Appliances
- Laundry: Electric Dryer Hookup, Washer Hookup
Features
- Ceiling Fan(s), Eat-in Kitchen
- Flooring: Carpet, Vinyl
- Has fireplace: No
Interior area
- Total structure area: 1,088
- Total interior livable area: 1,088 sqft
Property
Features
- Levels: One
- Stories: 1
- Entry location: Ground Level
- Patio & porch: Front Porch, Screened
Lot
- Size: 2,178 Square Feet
- Features: 0 - .5 Acre, Cul-De-Sac
Details
- Additional structures: Storage
- Parcel number: 2340202023
Construction
Type & style
- Home type: Townhouse
- Property subtype: Townhouse
- Attached to another structure: Yes
Materials
- Vinyl Siding
- Foundation: Slab
- Roof: Architectural
Condition
- New construction: No
- Year built: 2002
Utilities & green energy
- Sewer: Public Sewer
- Water: Public
- Utilities for property: City of Goose Creek
Community & HOA
Community
- Subdivision: Persimmon Hill
Location
- Region: Goose Creek
Financial & listing details
- Price per square foot: $207/sqft
- Tax assessed value: $223,700
- Annual tax amount: $673
- Date on market: 9/7/2026
- Listing terms: Cash,Conventional,VA Loan
Estimated market value
$222,000
$211,000 - $233,000
$1,719/mo
Price history
| Date | Event | Price |
|---|---|---|
| 9/7/2026 | Listed for sale | $225,000+75.8%$207/sqft |
Source:  CTMLS #26025195 Report a problem CTMLS #26025195 Report a problem | ||
| 8/15/2019 | Sold | $128,000-2.3%$118/sqft |
Source: CTMLS #19021857 Report a problem | ||
| 7/27/2019 | Listed for sale | $131,000+39.4%$120/sqft |
Source: Southern Shores Real Estate Group #19021857 Report a problem | ||
| 7/29/2014 | Sold | $94,000-4.1%$86/sqft |
Source: CTMLS #1413283 Report a problem | ||
| 6/28/2014 | Pending sale | $98,000$90/sqft |
Source: CENTURY 21 Properties Plus #1413283 Report a problem | ||
| 5/17/2014 | Listed for sale | $98,000-15.4%$90/sqft |
Source: Century 21 Properties Plus, Inc #1413283 Report a problem | ||
| 12/3/2008 | Listing removed | $115,900$107/sqft |
Source: Century 21 #2816935 Report a problem | ||
| 9/3/2008 | Listed for sale | $115,900$107/sqft |
Source: Century 21 #2816935 Report a problem | ||
| 7/12/2008 | Listing removed | $115,900$107/sqft |
Source: Owner Report a problem | ||
| 6/14/2008 | Listed for sale | $115,900$107/sqft |
Source: Owner Report a problem | ||
Public tax history
| Year | Property taxes | Tax assessment |
|---|---|---|
| 2024 | $673 -5.1% | $5,630 +14.9% |
| 2023 | $709 +1.7% | $4,900 |
| 2022 | $697 -56.5% | $4,900 |
| 2021 | $1,603 +67.3% | $4,900 |
| 2020 | $958 -50.7% | $4,900 -7.7% |
| 2018 | $1,941 | $5,310 |
| 2017 | $1,941 +4.1% | $5,310 |
| 2016 | $1,864 | $5,310 |
| 2015 | $1,864 | $5,310 +2.7% |
| 2014 | $1,864 | $5,170 -11.8% |
| 2012 | -- | $5,860 -8% |
| 2010 | -- | $6,370 +16.7% |
| 2007 | $1,556 +5.3% | $5,460 |
| 2006 | $1,477 -3% | $5,460 |
| 2005 | $1,522 +12.5% | $5,460 +17.9% |
| 2004 | $1,354 +132.6% | $4,630 +49.8% |
| 2003 | $582 | $3,090 |
| 2002 | -- | $3,090 |
Find assessor info on the county website
Monthly payment
Est. payment
Payment breakdown
Explore the cost of this home by adjusting the details. Changes won't be saved.Climate risks
Neighborhood: 29445
Nearby schools
Schools provided by the listing agent
- Elementary: Devon Forest
- Middle: Westview
- High: Stratford
Source: CTMLS. This data may not be complete. We recommend contacting the local school district to confirm school assignments for this home.

Similar homes
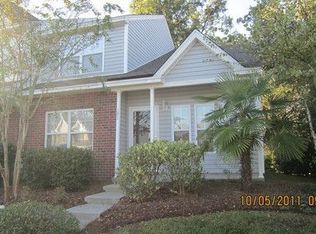
- $223,0003 bd3 ba1.2k sqft112 Taylor Cir, Goose Creek, SC 29445For Sale

 MLS ID #26026062, Thomas Shoupe. CTMLS
 - $227,5002 bd2 ba1k sqft128 Davenport St, Goose Creek, SC 29445For Sale
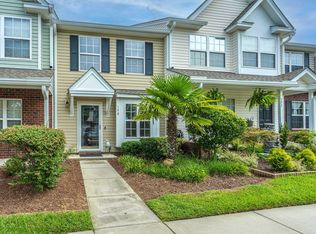 MLS ID #26021341, Fernando De La Cruz. CTMLS
 - $225,0002 bd3 ba1.2k sqft91 Indigo Ln, Goose Creek, SC 29445For Sale
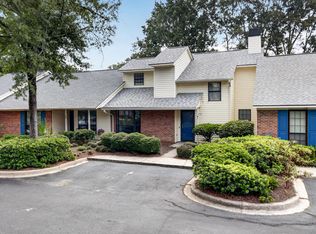 MLS ID #26025624, Thomas Concannon. CTMLS
 - $235,0002 bd3 ba1.4k sqft141 Darcy Ave, Goose Creek, SC 29445For Sale
 MLS ID #26023723, Michael Fox. CTMLS
 - $250,0002 bd3 ba1.2k sqft151 Darcy Ave, Goose Creek, SC 29445For SaleMLS ID #26025343, Debbie Toombs. CTMLS
- $255,0002 bd3 ba1.3k sqft100 Darcy Ave, Goose Creek, SC 29445For SaleMLS ID #26021305, Debbie Toombs. CTMLS
- $239,0003 bd3 ba1.2k sqft107 Darcy Ave, Goose Creek, SC 29445For SaleMLS ID #25021345, David Goodman. CTMLS
- $209,0002 bd2 ba1.2k sqft111 Brockman Way, Goose Creek, SC 29445For SaleMLS ID #26004534, Joyce Whaley. CTMLS
- $200,0002 bd2 ba993 sqft106 Macy Cir, Goose Creek, SC 29445For SaleMLS ID #26019671, Tradd Bastian. CTMLS
- $238,0003 bd3 ba1.3k sqft131 Hornby Cir, Goose Creek, SC 29445For SaleMLS ID #26007705, Hillary Jones. CTMLS
- $199,9002 bd2 ba1k sqft133 Brockman Way, Goose Creek, SC 29445For SaleMLS ID #26015687, Noreen Cutshall. CTMLS
- $205,0002 bd3 ba1k sqft116 Brockman Way, Goose Creek, SC 29445For SaleMLS ID #25032224, Yajaira Gaines. CTMLS
- $230,0002 bd2 ba1.3k sqft17 Indigo Ln, Goose Creek, SC 29445For SaleMLS ID #26020029, Logan Sarver. CTMLS
- $217,5003 bd2 ba1.2k sqft114 Brush Blvd, Goose Creek, SC 29445For SaleMLS ID #26020843, Julia Donovan. CTMLS
- $249,0002 bd3 ba1.4k sqft76 Indigo Ln, Goose Creek, SC 29445For SaleMLS ID #26023383, Roy Oglesby. CTMLS
- $239,9003 bd3 ba1.5k sqft38 Indigo Ln, Goose Creek, SC 29445For SaleMLS ID #26024284, Jack Zehring. CTMLS
- $249,9003 bd3 ba1.4k sqft11 Hunters Ct, Goose Creek, SC 29445For SaleMLS ID #26021713, Marco Rivetti. CTMLS
- $275,0003 bd4 ba1.4k sqft208 Darcy Ave, Goose Creek, SC 29445For SaleMLS ID #26017098, Paul Bermingham. CTMLS
- $225,0002 bd2 ba975 sqft406 Miami St #B, Ladson, SC 29456For SaleMLS ID #26024423, Drew Salazar. CTMLS
- $245,0003 bd2 ba1.4k sqft257 Jean Wells Dr, Goose Creek, SC 29445For SaleMLS ID #26024813, Ian Raysor. CTMLS
