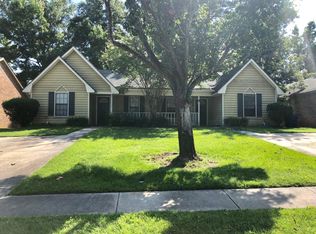
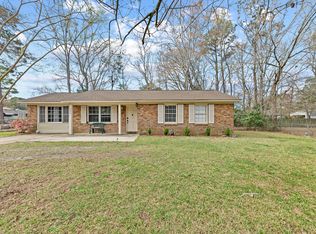
Charming and beautifully updated, this 2-bedroom, 2-bath home offers comfortable, low-maintenance living with an inviting open floor plan and vaulted ceilings. The spacious family room features a cozy wood-burning fireplace, creating the perfect setting for relaxing or entertaining. The kitchen includes a convenient bar area, ideal for casual dining and hosting guests. The primary suite offers a private bath, while the secondary bedroom features its own ensuite bath, making it perfect for guests, a roommate, or a home office. Recent updates include new laminate flooring throughout, fresh interior paint, new light fixtures, and updated doorknobs. Step outside to a large backyard with a concrete patio--perfect for grilling, entertaining, or simply enjoying the outdoors.With yard maintenance covered by the HOA, you'll have more time to enjoy the community's fantastic amenities, including a pool, playground, dog park, gym and clubhouse . Conveniently located near Crowfield Golf Club, shopping, dining, and more, this home offers the perfect blend of comfort, style, and convenience. Don't miss the opportunity to make it yours--schedule your showing today!
Active
Price cut: $7K (9/23)
$218,000
406 Miami St #B, Ladson, SC 29456
2beds
975sqft
Townhouse
Built in 1986
3,920 Square Feet Lot
$-- Zestimate®
$224/sqft
$-- HOA
What's special
Cozy wood-burning fireplaceUpdated doorknobsFresh interior paintSpacious family roomCharming and beautifully updatedNew laminate flooring throughoutInviting open floor plan
- 41 days
- 506
- 32
Zillow last checked:
Listing updated:
Listed by:
Synergy Group Properties
Source: CTMLS,MLS#: 26024423
Facts & features
Interior
Bedrooms & bathrooms
- Bedrooms: 2
- Bathrooms: 2
- Full bathrooms: 2
Rooms
- Room types: Family Room, Family
Heating
- Central
Cooling
- Central Air
Features
- Ceiling - Blown
- Flooring: Laminate
- Number of fireplaces: 1
- Fireplace features: Family Room, One
Interior area
- Total structure area: 975
- Total interior livable area: 975 sqft
Property
Parking
- Parking features: Off Street
Features
- Levels: One
- Stories: 1
- Entry location: Ground Level
- Fencing: Wood
Lot
- Size: 3,920 Square Feet
- Features: Level, 0 - .5 Acre
Details
- Parcel number: 2330804022
Construction
Type & style
- Home type: Townhouse
- Property subtype: Townhouse
- Attached to another structure: Yes
Materials
- Brick, Wood Siding
- Foundation: Slab
- Roof: Asphalt
Condition
- New construction: No
- Year built: 1986
Utilities & green energy
- Sewer: Public Sewer
- Water: Public
- Utilities for property: BCW & SA, Berkeley Elect Co-Op
Community & HOA
Community
- Features: Clubhouse, Pool, Dog Park
- Subdivision: Crowfield Village
Location
- Region: Ladson
Financial & listing details
- Price per square foot: $224/sqft
- Tax assessed value: $202,100
- Annual tax amount: $502
- Date on market: 8/28/2026
- Listing terms: Cash,Conventional,FHA,VA Loan
Estimated market value
Not available
Estimated sales range
Not available
Not available
Price history
| Date | Event | Price |
|---|---|---|
| 9/23/2026 | Price change | $218,000-3.1%$224/sqft |
Source:  CTMLS #26024423 Report a problem CTMLS #26024423 Report a problem | ||
| 8/28/2026 | Listed for sale | $225,000+268.9%$231/sqft |
Source: CTMLS #26024423 Report a problem | ||
| 9/29/2014 | Sold | $61,000-35.7%$63/sqft |
Source: CTMLS #1422729 Report a problem | ||
| 8/30/2007 | Sold | $94,900$97/sqft |
Source: Public Record Report a problem | ||
Public tax history
| Year | Property taxes | Tax assessment |
|---|---|---|
| 2025 | $502 +6.9% | $3,330 |
| 2024 | $469 +8.1% | $3,330 +15.2% |
| 2023 | $434 -7.4% | $2,890 |
| 2022 | $469 -40.8% | $2,890 |
| 2021 | $791 +64% | $2,890 |
| 2020 | $482 +7.5% | $2,890 +15.1% |
| 2018 | $449 | $2,510 -0.1% |
| 2017 | $449 -62.1% | $2,512 +0.1% |
| 2016 | $1,184 | $2,510 |
| 2015 | $1,184 | $2,510 +16.2% |
| 2014 | $1,184 | $2,160 -36.1% |
| 2012 | -- | $3,380 -5.6% |
| 2010 | -- | $3,580 +94.6% |
| 2007 | $278 -78.4% | $1,840 -30.8% |
| 2006 | $1,286 -2.1% | $2,660 -44.1% |
| 2005 | $1,314 +12.7% | $4,760 +17.8% |
| 2004 | $1,166 +2.2% | $4,040 |
| 2003 | $1,142 +5.1% | $4,040 |
| 2002 | $1,086 | $4,040 |
| 2001 | -- | $4,040 |
Find assessor info on the county website
Monthly payment
Est. payment
Payment breakdown
Explore the cost of this home by adjusting the details. Changes won't be saved.Climate risks
Neighborhood: 29456
Nearby schools
Schools provided by the listing agent
- Elementary: College Park
- Middle: College Park
- High: Stratford
Source: CTMLS. This data may not be complete. We recommend contacting the local school district to confirm school assignments for this home.
Similar homes
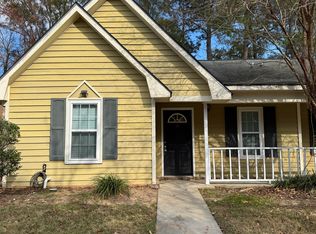
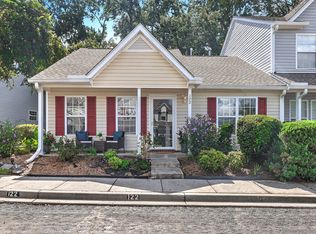
- $220,0002 bd2 ba1k sqft122 Taylor Cir, Goose Creek, SC 29445For Sale
 MLS ID #26025195, Nikki Gomez. CTMLS
 - $269,9004 bd2 ba1.1k sqft112 Cornell Dr, Ladson, SC 29456For Sale
 MLS ID #26024435, Joanne Shultis. CTMLS
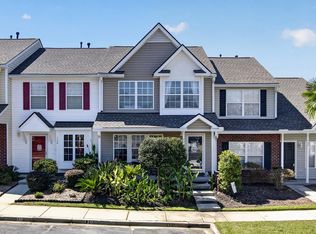
 - $237,5003 bd3 ba1.3k sqft131 Hornby Cir, Goose Creek, SC 29445For Sale
 MLS ID #26027215, Chaise Chandler. CTMLS
 - $239,0003 bd1 ba1.3k sqft4471 Farmwood Ct, Ladson, SC 29456For Sale
 MLS ID #26007619, Ashley Wright. CTMLS
 - $217,5003 bd2 ba1.2k sqft114 Brush Blvd, Goose Creek, SC 29445For SaleMLS ID #26020843, Julia Donovan. CTMLS
- $200,0002 bd2 ba993 sqft106 Macy Cir, Goose Creek, SC 29445For SaleMLS ID #26019671, Tradd Bastian. CTMLS
- $224,0003 bd3 ba1.2k sqft1201 Elm Hall Cir, Summerville, SC 29483For SaleMLS ID #26023022, Tonique Grant. CTMLS
- $230,0003 bd1 ba1k sqft112 Tabby Creek Cir, Summerville, SC 29486For SaleMLS ID #26011113, Bob Chambers. CTMLS
- $177,0002 bd2 ba1k sqft7921 Shadow Oak Dr, North Charleston, SC 29406For SaleMLS ID #26027906, Lynn Burnett. CTMLS
- $205,0002 bd3 ba1k sqft116 Brockman Way, Goose Creek, SC 29445For SaleMLS ID #25032224, Yajaira Gaines. CTMLS
- $216,0003 bd3 ba1.3k sqft403 Tree Branch Cir, Summerville, SC 29483For SaleMLS ID #26011434, Savannah King. CTMLS
- $229,0002 bd3 ba1.3k sqft1204 Pine Bluff Dr, Summerville, SC 29483For SaleMLS ID #26017294, Ann Foust. CTMLS
- $279,0003 bd2 ba1.1k sqft1416 Pinethicket Dr, Summerville, SC 29486For SaleMLS ID #26027402, Chris Facello. CTMLS
- $205,0002 bd3 ba1k sqft8037 Shadow Oak Dr, North Charleston, SC 29406For SaleMLS ID #26024506, Gary Fabian. CTMLS
- $230,0002 bd3 ba1.3k sqft3102 Poplar Grove Pl, Summerville, SC 29483For SaleMLS ID #25029841, Shelley Priester. CTMLS
- $189,9002 bd2 ba1k sqft303 Tree Branch Cir, Summerville, SC 29483For SaleMLS ID #26022410, Paul Smith. CTMLS
- $199,5002 bd2 ba1k sqft602 Pond Pine Trl, Summerville, SC 29483For SaleMLS ID #25027786, Dixie O'toole. CTMLS
- $197,5002 bd2 ba970 sqft705 Reserve Way, Summerville, SC 29485For SaleMLS ID #26023985, Sarah Cameron. CTMLS
- $289,9003 bd2 ba1.2k sqft433 Courtland Dr, Summerville, SC 29486For SaleMLS ID #26025267, Holly Bourque. CTMLS
- $228,0002 bd3 ba1.4k sqft156 Pine Shadow Dr, Goose Creek, SC 29445For SaleMLS ID #26023120, Julia Donovan. CTMLS
