Large Fully Fenced Back yard, 2 year old roof and HVAC. No HOA. Located with easy access to several businesses. Situated at the end of a cul-de-sac. The primary bedroom has room for a king sized bed and has a half bath. The kitchen cabinets were recently painted and have plenty of storage space. There is a separate laundry room off the kitchen. The back yard has a nice covered area and has a storage shed that will convey. Schedule your showing soon.
Active
Price cut: $3.5K (7/16)
$279,500
114 McDuffie Ct, Summerville, SC 29486
3beds
1,165sqft
:
Get pre-qualified$1,649/mo
Single Family Residence
Built in 1980
10,018 Square Feet Lot
$273,900 Zestimate®
$240/sqft
$-- HOA
What's special
- 25 days |
- 264 |
- 44 |
Zillow last checked:
Listing updated:
Listed by:
EXP Realty LLC
Source: CTMLS,MLS#: 26018988
Facts & features
Interior
Bedrooms & bathrooms
- Bedrooms: 3
- Bathrooms: 2
- Full bathrooms: 1
- 1/2 bathrooms: 1
Rooms
- Room types: Living/Dining Combo, Laundry
Heating
- Central, Electric
Cooling
- Central Air
Appliances
- Laundry: Electric Dryer Hookup, Washer Hookup, Laundry Room
Features
- Ceiling - Smooth, Garden Tub/Shower
- Flooring: Laminate, Luxury Vinyl, Vinyl
- Windows: Window Treatments
- Has fireplace: Yes
- Fireplace features: Other
Interior area
- Total structure area: 1,165
- Total interior livable area: 1,165 sqft
Property
Features
- Levels: One
- Stories: 1
- Entry location: Ground Level
- Exterior features: Garden
- Fencing: Wood
Lot
- Size: 10,018 Square Feet
- Features: 0 - .5 Acre, Cul-De-Sac, Level
Details
- Additional structures: Shed(s)
- Parcel number: 2330201034
Construction
Type & style
- Home type: SingleFamily
- Architectural style: Ranch
- Property subtype: Single Family Residence
Materials
- Brick
- Foundation: Slab
- Roof: Architectural,Asphalt
Condition
- New construction: No
- Year built: 1980
Utilities & green energy
- Sewer: Public Sewer
- Water: Public
- Utilities for property: BCW & SA, Berkeley Elect Co-Op
Community & HOA
Community
- Subdivision: Sangaree
Location
- Region: Summerville
Financial & listing details
- Price per square foot: $240/sqft
- Tax assessed value: $225,800
- Annual tax amount: $2,201
- Date on market: 7/2/2026
- Listing terms: Cash,Conventional,FHA,VA Loan
Estimated market value
$273,900
$260,000 - $288,000
$1,881/mo
Price history
| Date | Event | Price |
|---|---|---|
| 7/16/2026 | Price change | $279,500-1.2%$240/sqft |
Source:  CTMLS #26018988 Report a problem CTMLS #26018988 Report a problem | ||
| 7/2/2026 | Listed for sale | $283,000+7.2%$243/sqft |
Source: CTMLS #26018988 Report a problem | ||
| 12/20/2024 | Sold | $264,000+0.5%$227/sqft |
Source: CTMLS #24018822 Report a problem | ||
| 11/17/2024 | Contingent | $262,800$226/sqft |
Source: CTMLS #24018822 Report a problem | ||
| 10/30/2024 | Price change | $262,8000%$226/sqft |
Source: CTMLS #24018822 Report a problem | ||
| 10/15/2024 | Listed for sale | $262,900$226/sqft |
Source: CTMLS #24018822 Report a problem | ||
| 10/5/2024 | Contingent | $262,900$226/sqft |
Source: CTMLS #24018822 Report a problem | ||
| 9/25/2024 | Price change | $262,900-0.8%$226/sqft |
Source: CTMLS #24018822 Report a problem | ||
| 9/12/2024 | Listed for sale | $264,900$227/sqft |
Source: CTMLS #24018822 Report a problem | ||
| 9/3/2024 | Contingent | $264,900$227/sqft |
Source: CTMLS #24018822 Report a problem | ||
| 8/15/2024 | Price change | $264,9000%$227/sqft |
Source: CTMLS #24018822 Report a problem | ||
| 7/24/2024 | Listed for sale | $265,000+414.6%$227/sqft |
Source: CTMLS #24018822 Report a problem | ||
| 4/24/2019 | Sold | $51,500$44/sqft |
Source: Public Record Report a problem | ||
Public tax history
| Year | Property taxes | Tax assessment |
|---|---|---|
| 2024 | $2,201 +9.3% | $7,150 +15.1% |
| 2023 | $2,014 -3.9% | $6,210 |
| 2022 | $2,096 +4.3% | $6,210 |
| 2021 | $2,010 -5% | $6,210 -23.8% |
| 2020 | $2,116 +8.5% | $8,150 +50.6% |
| 2018 | $1,949 | $5,410 +0.1% |
| 2017 | $1,949 +3.2% | $5,406 -0.1% |
| 2016 | $1,888 | $5,410 |
| 2015 | $1,888 | $5,410 |
| 2014 | $1,888 | $5,410 +10.9% |
| 2012 | -- | $4,880 -20.8% |
| 2010 | -- | $6,160 +45.3% |
| 2007 | $1,321 +9.8% | $4,240 |
| 2006 | $1,203 -3.4% | $4,240 |
| 2005 | $1,245 +40.9% | $4,240 +57% |
| 2004 | $884 -0.4% | $2,700 |
| 2003 | $887 +8.6% | $2,700 |
| 2002 | $816 | $2,700 |
| 2001 | -- | $2,700 |
Find assessor info on the county website
Monthly payment
Est. payment
Payment breakdown
Explore the cost of this home by adjusting the details. Changes won't be saved.Climate risks
Neighborhood: 29486
Nearby schools
GreatSchools rating
- NASangaree Elementary SchoolGrades: PK-2Distance: 0.2 mi
- 3/10Sangaree Middle SchoolGrades: 6-8Distance: 0.8 mi
- 5/10Stratford High SchoolGrades: 9-12Distance: 2.4 mi
Schools provided by the listing agent
- Elementary: Sangaree
- Middle: Sangaree Intermediate
- High: Stratford
Source: CTMLS. This data may not be complete. We recommend contacting the local school district to confirm school assignments for this home.
- $260,6003 bd2 ba1k sqft113 McDuffie Ct, Summerville, SC 29486Off Market
- $275,8003 bd2 ba1.1k sqft112 McDuffie Ct, Summerville, SC 29486Off Market
- $255,1003 bd1 ba993 sqft114 Duncan Ct, Summerville, SC 29486Off Market
- $265,0003 bd2 ba1k sqft111 Duncan Ct, Summerville, SC 29486For Sale
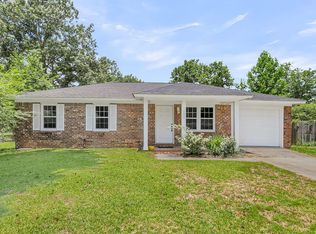
- $257,3003 bd2 ba1k sqft110 McDuffie Ct, Summerville, SC 29486Off Market
- $239,7003 bd1 ba1.1k sqft111 McDuffie Ct, Summerville, SC 29486Off Market
- $263,9003 bd2 ba985 sqft112 Duncan Ct, Summerville, SC 29486Off Market
- $280,0003 bd2 ba993 sqft109 Duncan Ct, Summerville, SC 29486Sold
A local agent can set up tours, give advice and negotiate with sellers.
A local lender can help you make sure your offer is ready when you are.
Similar homes
- $298,0003 bd3 ba1.3k sqft1212 Jeanna St, Summerville, SC 29486For Sale
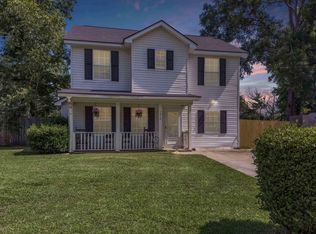
 MLS ID #26017333, Mike Waites. CTMLS
 - $240,0003 bd1 ba1k sqft112 Tabby Creek Cir, Summerville, SC 29486For Sale
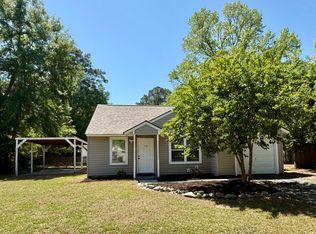 MLS ID #26011113, Bob Chambers. CTMLS
 - $325,0003 bd2 ba1.4k sqft125 Crooked Creek Ct, Summerville, SC 29486For Sale
 MLS ID #26016641, Cullen Hofmann. CTMLS
 - $345,0004 bd2 ba1.6k sqft232 Birmingham Dr, Summerville, SC 29486For Sale
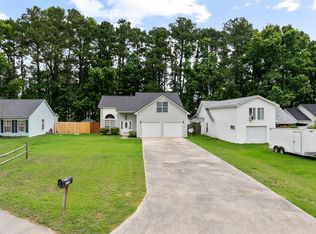 MLS ID #26016883, Jason Husted. CTMLS
 - $300,0003 bd2 ba1.5k sqft117 Hopper Dr, Summerville, SC 29486For SaleMLS ID #26019124, Chris Facello. CTMLS
- $325,0003 bd2 ba1.4k sqft107 White Water Ct, Summerville, SC 29486For SaleMLS ID #26016863, Julia Chandler. CTMLS
- $265,0003 bd2 ba1.1k sqft232 Saint Awdry St, Summerville, SC 29485For SaleMLS ID #26015385, Danielle Mongrain. CTMLS
- $325,0004 bd2 ba1.1k sqft108 Stanford Ct, Ladson, SC 29456For SaleMLS ID #26018808, Patty Hill. CTMLS
- $264,9003 bd2 ba1k sqft119 Clover Ave, Summerville, SC 29485For SaleMLS ID #26016217, Robyn Collins. CTMLS
- $269,0003 bd1 ba1k sqft124 White Blvd, Summerville, SC 29483For SaleMLS ID #26019586, Christina Greene. CTMLS
- $298,0003 bd2 ba1.2k sqft4405 Clovewood St, Ladson, SC 29456For SaleMLS ID #26000867, Julie Neira. CTMLS
- $275,0003 bd2 ba1.2k sqft329 Reagan Dr, Summerville, SC 29486For SaleMLS ID #26013665, Erin Schauwecker. CTMLS
- $283,0003 bd2 ba1.3k sqft212 Forest Cir, Summerville, SC 29483For SaleMLS ID #26019008, Jeff Case. CTMLS
- $299,5002 bd2 ba1.2k sqft204 Waterfront Park Dr, Summerville, SC 29486For SaleMLS ID #26020866, Erica Phillips. CTMLS
- $300,0004 bd2 ba1.3k sqft4421 Jenwood St, Ladson, SC 29456For SaleMLS ID #26013248, Michele Harris. CTMLS
- $315,0004 bd2 ba1.5k sqft100 Caboose Ct, Summerville, SC 29486For SaleMLS ID #26014067, Trey Bessent. CTMLS
- $325,0003 bd2 ba1.3k sqft105 Alma Dr, Ladson, SC 29456For SaleMLS ID #26020936, Jaimie Boyle. CTMLS
- $285,0003 bd2 ba1.1k sqft61 Tanbark Ct, Goose Creek, SC 29445For SaleMLS ID #26014746, Olivia Godfrey. CTMLS
- $350,0003 bd2 ba1.5k sqft325 Courtney Round, Summerville, SC 29486For SaleMLS ID #26015536, Brittany Hipple. CTMLS
- $305,0003 bd2 ba1.3k sqft227 Farm Rd, Goose Creek, SC 29445For SaleMLS ID #26018470, Rebekah Osgood. CTMLS
