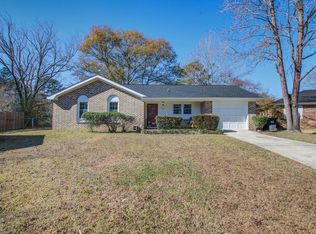
Welcome to 111 Duncan Ct, where charm meets modern comfort in this beautifully updated all-brick home. Nestled on a quiet cul-de-sac, this residence offers tranquility and privacy, with no HOA restrictions to consider.Step inside to find a sun-drenched, open-plan living area featuring stunning light wood flooring and a striking dark green accent wall, paired with ceiling fans to keep the space comfortable year-round. The contemporary kitchen shines with stylish dark blue cabinets, stainless steel appliances, and a window boasting picturesque views of the lush backyard--a perfect setting for culinary creativity. With three bright bedrooms and 1.5 updated baths, there's ample space for relaxation and personal retreat. Additional highlights include a single-car garage, large closet spaces,and a low-maintenance, fenced-in yard perfect for enjoying the outdoors. Move-in-ready and crafted for ease and enjoyment.
Active
Price cut: $15K (9/29)
$250,000
111 Duncan Ct, Summerville, SC 29486
3beds
1,036sqft
Single Family Residence
Built in 1980
10,018 Square Feet Lot
$249,000 Zestimate®
$241/sqft
$-- HOA
What's special
Low-maintenance fenced-in yardContemporary kitchenStylish dark blue cabinetsSingle-car garageAll-brick homeQuiet cul-de-sacStainless steel appliances
- 104 days
- 1,020
- 157
Zillow last checked:
Listing updated:
Listed by:
Carolina One Real Estate 843-779-8660
Source: CTMLS,MLS#: 26018469
Facts & features
Interior
Bedrooms & bathrooms
- Bedrooms: 3
- Bathrooms: 2
- Full bathrooms: 1
- 1/2 bathrooms: 1
Rooms
- Room types: Family Room, Eat-In-Kitchen, Family, Laundry
Heating
- Heat Pump
Cooling
- Central Air
Appliances
- Laundry: Washer Hookup, Electric Dryer Hookup, Laundry Room
Features
- Ceiling - Smooth, Walk-In Closet(s), Ceiling Fan(s), Eat-in Kitchen
- Flooring: Luxury Vinyl
- Has fireplace: No
Interior area
- Total structure area: 1,036
- Total interior livable area: 1,036 sqft
Property
Parking
- Total spaces: 1
- Parking features: Garage
- Garage spaces: 1
Features
- Levels: One
- Stories: 1
- Patio & porch: Front Porch
- Fencing: Wood
Lot
- Size: 10,018 Square Feet
- Features: Cul-De-Sac
Details
- Parcel number: 2330201010
- Special conditions: Short Sale
Construction
Type & style
- Home type: SingleFamily
- Architectural style: Ranch
- Property subtype: Single Family Residence
Materials
- Brick Veneer
- Foundation: Slab
- Roof: Architectural
Condition
- New construction: No
- Year built: 1980
Utilities & green energy
- Sewer: Public Sewer
- Water: Public
Community & HOA
Community
- Subdivision: Sangaree
Location
- Region: Summerville
Financial & listing details
- Price per square foot: $241/sqft
- Tax assessed value: $228,900
- Annual tax amount: $4,098
- Date on market: 6/26/2026
- Listing terms: Any
Estimated market value
$249,000
$237,000 - $261,000
$1,942/mo
Price history
| Date | Event | Price |
|---|---|---|
| 9/29/2026 | Price change | $250,000-5.7%$241/sqft |
Source:  CTMLS #26018469 Report a problem CTMLS #26018469 Report a problem | ||
| 7/20/2026 | Price change | $265,000-3.6%$256/sqft |
Source: CTMLS #26018469 Report a problem | ||
| 7/2/2026 | Price change | $275,000-3.5%$265/sqft |
Source: CTMLS #26018469 Report a problem | ||
| 6/26/2026 | Listed for sale | $285,000+2.2%$275/sqft |
Source: CTMLS #26018469 Report a problem | ||
| 5/1/2025 | Listing removed | $279,000$269/sqft |
Source: CTMLS #25008917 Report a problem | ||
| 4/3/2025 | Listed for sale | $279,000$269/sqft |
Source: CTMLS #25008917 Report a problem | ||
| 4/1/2025 | Listing removed | $279,000$269/sqft |
Source: CTMLS #24024343 Report a problem | ||
| 12/5/2024 | Price change | $279,000-2.1%$269/sqft |
Source: CTMLS #24024343 Report a problem | ||
| 11/7/2024 | Price change | $284,999-1.7%$275/sqft |
Source: CTMLS #24024343 Report a problem | ||
| 10/12/2024 | Price change | $289,999-3.3%$280/sqft |
Source: CTMLS #24024343 Report a problem | ||
| 9/20/2024 | Listed for sale | $299,999+20%$290/sqft |
Source: CTMLS #24024343 Report a problem | ||
| 2/16/2022 | Sold | $250,000-2%$241/sqft |
Source: CTMLS #21032924 Report a problem | ||
| 1/9/2022 | Contingent | $255,000$246/sqft |
Source: CTMLS #21032924 Report a problem | ||
| 1/1/2022 | Listed for sale | $255,000$246/sqft |
Source: CTMLS #21032924 Report a problem | ||
| 12/31/2021 | Contingent | $255,000$246/sqft |
Source: CTMLS #21032924 Report a problem | ||
| 12/23/2021 | Listed for sale | $255,000+269.6%$246/sqft |
Source: CTMLS #21032924 Report a problem | ||
| 10/26/2004 | Sold | $69,000$67/sqft |
Source: Public Record Report a problem | ||
Public tax history
| Year | Property taxes | Tax assessment |
|---|---|---|
| 2025 | $4,098 +1.2% | $13,730 |
| 2024 | $4,051 -4% | $13,730 |
| 2023 | $4,221 +96.2% | $13,730 +114.9% |
| 2022 | $2,152 +4% | $6,390 |
| 2021 | $2,068 -4.8% | $6,390 |
| 2020 | $2,172 +8.7% | $6,390 +14.9% |
| 2018 | $1,998 | $5,560 +0.1% |
| 2017 | $1,998 +3.2% | $5,556 -0.1% |
| 2016 | $1,936 | $5,560 |
| 2015 | $1,936 | $5,560 |
| 2014 | $1,936 | $5,560 +9.7% |
| 2012 | -- | $5,070 -19.3% |
| 2010 | -- | $6,280 +42.7% |
| 2007 | $1,365 +9.8% | $4,400 |
| 2006 | $1,243 -3.4% | $4,400 |
| 2005 | $1,286 +12.9% | $4,400 +21.5% |
| 2004 | $1,139 +115.4% | $3,620 |
| 2003 | $529 +13.7% | $3,620 +50.2% |
| 2002 | $465 | $2,410 |
| 2001 | -- | $2,410 |
Find assessor info on the county website
Monthly payment
Est. payment
Payment breakdown
Explore the cost of this home by adjusting the details. Changes won't be saved.Climate risks
Neighborhood: 29486
Nearby schools
Schools provided by the listing agent
- Elementary: Sangaree
- Middle: Sangaree
- High: Cane Bay High School
Source: CTMLS. This data may not be complete. We recommend contacting the local school district to confirm school assignments for this home.
Similar homes
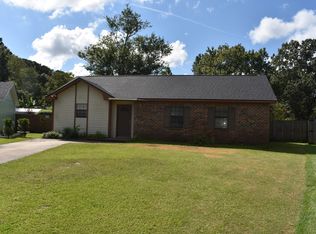
- $292,0004 bd2 ba1.4k sqft106 Cambell Ct, Summerville, SC 29486For Sale
 MLS ID #26019268, Danielle Mongrain. CTMLS
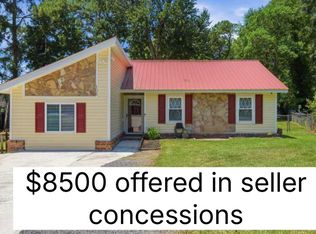
 - $230,0003 bd1 ba1k sqft112 Tabby Creek Cir, Summerville, SC 29486For Sale
 MLS ID #26011113, Bob Chambers. CTMLS
 - $289,9003 bd2 ba1.2k sqft433 Courtland Dr, Summerville, SC 29486For Sale
 MLS ID #26025267, Holly Bourque. CTMLS
 - $314,9003 bd2 ba1k sqft107 Heritage Pl, Summerville, SC 29486For Sale
 MLS ID #26025970, Lee Cross. CTMLS
 - $280,0003 bd3 ba1.3k sqft1212 Jeanna St, Summerville, SC 29486For SaleMLS ID #26017333, Mike Waites. CTMLS
- $249,9503 bd1 ba1k sqft111 Fripp Ln, Summerville, SC 29483For SaleMLS ID #26015521, Connie White. CTMLS
- $259,9003 bd1 ba975 sqft67 Tanbark Ct, Goose Creek, SC 29445For SaleMLS ID #26027488, Adam Spurlock. CTMLS
- $279,0002 bd2 ba953 sqft115 Pebble Creek Rd, Summerville, SC 29486For SaleMLS ID #26019470, Dave Friedman. CTMLS
- $269,9003 bd2 ba1.1k sqft9789 Peatwood Dr, Ladson, SC 29456For SaleMLS ID #26020928, Tiffany Johnson-wilson. CTMLS
- $255,0003 bd1 ba1.2k sqft997 Margaret Dr, Ladson, SC 29456For SaleMLS ID #26023015, Mackenzie Crabtree. CTMLS
- $249,0003 bd2 ba1.2k sqft220 Crestwood Dr, Summerville, SC 29483For SaleMLS ID #26022153, Stelina Tibodeau. CTMLS
- $307,0003 bd2 ba1.4k sqft103 Tram Ct, Summerville, SC 29486For SaleMLS ID #26016490, Danielle Mongrain. CTMLS
- $274,9993 bd2 ba1.1k sqft1242 Maryland Dr, Ladson, SC 29456For SaleMLS ID #26018435, Rachel Spence. CTMLS
- $330,0003 bd2 ba1.3k sqft104 Forest Ln, Summerville, SC 29486For SaleMLS ID #26018643, Jackie Lopez-noguera. CTMLS
- $315,0003 bd2 ba1.1k sqft100 Kent Cir, Ladson, SC 29456For SaleMLS ID #26010308, Dixie O'toole. CTMLS
- $250,0003 bd1 ba1k sqft405 Madeline Dr, Goose Creek, SC 29445For SaleMLS ID #26013939, Kyle Blankenship. CTMLS
- $250,0003 bd2 ba1.2k sqft115 Decker Ct, Moncks Corner, SC 29461For SaleMLS ID #26013253, Mason Thurber. CTMLS
- $260,0003 bd2 ba1k sqft50 Elmwood Pl, Goose Creek, SC 29445For SaleMLS ID #26016683, Kenold Claude. CTMLS
- $299,0003 bd3 ba1.3k sqft246 Corsair St, Summerville, SC 29483For SaleMLS ID #26027796, Trey Bessent. CTMLS
- $275,0003 bd2 ba1.1k sqft2 Burnt Mills Rd, Goose Creek, SC 29445For SaleMLS ID #26020878, Mackenzie Crabtree. CTMLS
