Tucked away on a quiet cul-de-sac, this move-in-ready 3-bedroom, 2-bathroom ranch sits on a spacious 0.24-acre lot and offers 1,370 square feet of updated, single-level living with thoughtful bonus space.Inside, durable Luxury Vinyl Plank (LVP) flooring flows through the main living areas, anchored by a large family room featuring a classic brick fireplace. Just off the living area, a versatile loft overlooks the space--ideal for a tucked-away home office, reading nook, play area, or creative studio.Major mechanical and appliance updates have already been handled for peace of mind:2023 Updates: Roof, HVAC system, water heater, kitchen range, and dishwasher.Brand New 2026 Appliances: Refrigerator, washer, and dryer all convey with the home.Outside, the generous nearly quarter-acre cul-de-sac lot provides plenty of room for outdoor entertaining, gardening, or play, while the attached 1-car garage offers convenient parking and extra storage. With big-ticket items already replaced and fresh appliances in place, this home is ready for its next chapter.
Active
$299,999
102 Leroy Ct, Summerville, SC 29485
3beds
1,370sqft
Single Family Residence
Built in 1978
10,454 Square Feet Lot
$296,000 Zestimate®
$219/sqft
$-- HOA
What's special
Classic brick fireplaceUpdated single-level livingLarge family roomQuiet cul-de-sac
- 15 hours
- 39
- 6
Zillow last checked:
Listing updated:
Listed by:
Sloane Realty
Source: CTMLS,MLS#: 26031118
Facts & features
Interior
Bedrooms & bathrooms
- Bedrooms: 3
- Bathrooms: 2
- Full bathrooms: 2
Rooms
- Room types: Family Room, Loft, Family, Laundry, Breakfast Room
Heating
- Electric, Forced Air
Cooling
- Central Air
Appliances
- Laundry: Electric Dryer Hookup, Laundry Room
Features
- Ceiling - Cathedral/Vaulted, Ceiling Fan(s)
- Flooring: Luxury Vinyl
- Has fireplace: Yes
- Fireplace features: Family Room, Wood Burning
Interior area
- Total structure area: 1,370
- Total interior livable area: 1,370 sqft
Video & virtual tour
Property
Parking
- Total spaces: 1
- Parking features: Off Street, Garage
- Garage spaces: 1
Features
- Levels: One
- Stories: 1
- Entry location: Ground Level
- Patio & porch: Front Porch
- Fencing: Privacy
Lot
- Size: 10,454 Square Feet
- Features: Cul-De-Sac, 0 - .5 Acre
Details
- Parcel number: 1451607006000
Construction
Type & style
- Home type: SingleFamily
- Architectural style: Ranch
- Property subtype: Single Family Residence
Materials
- Brick Veneer, Wood Siding
- Foundation: Crawl Space
- Roof: Architectural
Condition
- New construction: No
- Year built: 1978
Utilities & green energy
- Sewer: Public Sewer
- Water: Public
- Utilities for property: Summerville CPW, Dominion Energy
Community & HOA
Community
- Features: Trash
- Subdivision: Greenhurst
Location
- Region: Summerville
Financial & listing details
- Price per square foot: $219/sqft
- Tax assessed value: $276,614
- Annual tax amount: $1,977
- Date on market: 11/20/2026
- Listing terms: Any
Estimated market value
$296,000
$281,000 - $311,000
$1,849/mo
Price history
| Date | Event | Price |
|---|---|---|
| 11/20/2026 | Listed for sale | $299,999+7.5%$219/sqft |
Source:  CTMLS #26031118 Report a problem | ||
| 11/21/2022 | Sold | $279,000$204/sqft |
Source: CTMLS #22025487 Report a problem | ||
| 10/11/2022 | Contingent | $279,000$204/sqft |
Source: CTMLS #22025487 Report a problem | ||
| 10/3/2022 | Listed for sale | $279,000+118.8%$204/sqft |
Source: CTMLS #22025487 Report a problem | ||
| 11/3/2021 | Sold | $127,500$93/sqft |
Source: Public Record Report a problem | ||
Public tax history
| Year | Property taxes | Tax assessment |
|---|---|---|
| 2025 | $1,977 | $11,064 -33.3% |
| 2024 | -- | $16,596 |
| 2023 | -- | $16,596 |
| 2022 | $3,242 +36.9% | $16,596 +98.9% |
| 2021 | $2,368 | $8,343 |
| 2020 | -- | $8,343 0% |
| 2019 | $2,240 | $8,344 +133.7% |
| 2018 | $2,240 +244.1% | $3,570 |
| 2017 | $651 | $3,570 |
| 2016 | $651 | $3,570 |
| 2015 | -- | $3,570 -96.6% |
| 2014 | -- | $105,455 +2398.9% |
| 2013 | $719 | $4,220 |
| 2012 | -- | $4,220 |
| 2011 | -- | $4,220 |
| 2010 | -- | $4,220 +15% |
| 2009 | -- | $3,670 |
| 2008 | -- | $3,670 |
| 2007 | -- | $3,670 +12.9% |
| 2005 | -- | $3,250 +25.5% |
| 2004 | -- | $2,590 |
| 2003 | -- | $2,590 |
| 2002 | -- | $2,590 |
| 2001 | -- | $2,590 |
Find assessor info on the county website
Monthly payment
Est. payment
Payment breakdown
Explore the cost of this home by adjusting the details. Changes won't be saved.Climate risks
Neighborhood: 29485
Nearby schools
Schools provided by the listing agent
- Elementary: Spann
- Middle: Alston
- High: Ashley Ridge
Source: CTMLS. This data may not be complete. We recommend contacting the local school district to confirm school assignments for this home.
Similar homes
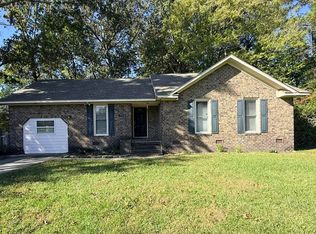
- $339,9004 bd2 ba1.3k sqft105 Sally Ct, Summerville, SC 29485For Sale
 MLS ID #26031141, Michelle Barnes. CTMLS
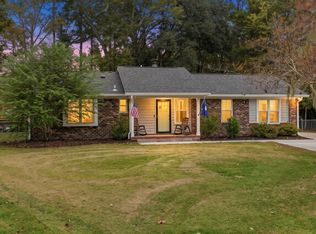
- $265,0003 bd3 ba1.6k sqft111 Pheasant Ln, Summerville, SC 29485For Sale
 MLS ID #26030853, Kayla Rogers. CTMLS
- $265,0003 bd2 ba1.7k sqft111 Miley Ave, Summerville, SC 29485For Sale
 MLS ID #26031130, Roni Haskell. CTMLS
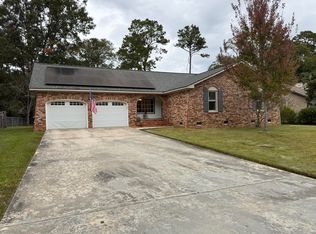
- $360,0003 bd2 ba1.7k sqft214 Chessington Cir, Summerville, SC 29485For Sale
 MLS ID #26031148, Deborah Rogers. CTMLS
- $295,0003 bd2 ba1.3k sqft154 Keaton Brook Dr, Summerville, SC 29485For SaleMLS ID #26031121, Bridget Dickey. CTMLS
- $348,0003 bd2 ba1.5k sqft107 Camelia Dr, Summerville, SC 29485For SaleMLS ID #26030894, Roni Haskell. CTMLS
- $285,0003 bd2 ba1k sqft114 Lisa Dr, Summerville, SC 29485For SaleMLS ID #26026596, Savannah King. CTMLS
- $299,9993 bd2 ba1.1k sqft106 Chaff Ct, Summerville, SC 29485For SaleMLS ID #26029991, Cindy Alfredson. CTMLS
- $270,0003 bd2 ba1k sqft170 Braly Dr, Summerville, SC 29485For SaleMLS ID #26028995, Jennifer Blanche. CTMLS
- $305,0003 bd2 ba1.6k sqft302 Partridge Cir, Summerville, SC 29485For SaleMLS ID #26027199, Thomas Shoupe. CTMLS
- $310,0003 bd2 ba1.3k sqft314 Garden Grove Dr, Summerville, SC 29485For SaleMLS ID #26030714, Chris Calabrese. CTMLS
- $295,0004 bd2 ba1.5k sqft105 Beatrice Ln, Summerville, SC 29485For SaleMLS ID #26021879, Taylor Charpia. CTMLS
- $327,5003 bd2 ba1.3k sqft105 Glendale Dr, Summerville, SC 29485For SaleMLS ID #26027995, Michael Repak. CTMLS
- $299,9903 bd2 ba2k sqft1511 Bacons Bridge Rd, Summerville, SC 29485For SaleMLS ID #26023464, Mike Mcdonagh. CTMLS
- $310,0003 bd2 ba1.3k sqft121 Mill Pond Ct, Summerville, SC 29485For SaleMLS ID #26025355, Kelsie Fernbach. CTMLS
- $344,9004 bd2 ba1.2k sqft206 Chessington Cir, Summerville, SC 29485For SaleMLS ID #26020960, Jen Taylor. CTMLS
- $309,0003 bd2 ba1.7k sqft702 Black Oak Blvd, Summerville, SC 29485For SaleMLS ID #26027606, Reid Wyly. CTMLS
- $299,9003 bd2 ba1k sqft110 Macfarren Ln, Summerville, SC 29485For SaleMLS ID #26027802, Thomas Jones. CTMLS
- $324,9004 bd3 ba1.4k sqft134 Larson Dr, Summerville, SC 29485For SaleMLS ID #25025618, Amber Dollarhite. CTMLS
