Nearly half an acre, no HOA and a 24-by-24-foot detached two-car garage with electricity! This single-story brick ranch on a cul-de-sac in Greenhurst offers updated interiors, generous outdoor space and convenient Summerville living.The open living and kitchen area features luxury vinyl plank flooring, recessed lighting and a brick fireplace with a rustic wood mantel. Upgraded cabinetry, stainless steel appliances and a tile backsplash complement the kitchen, while glass doors provide access to the backyard. Both the primary and hall bathrooms have been completely updated with attractive finishes, updated vanities and coordinating fixtures. A Murphy bed in one bedroom adds flexibility for a guest room or home office. All appliances convey.Outside, an above-ground pool with a spacious surrounding deck creates a welcoming spot for relaxing and entertaining, with plenty of yard space for gardening and outdoor activities. A remote-operated motorized gate leads to the detached garage, offering convenient access for parking, storage or workshop use. A 50-amp electrical hookup accommodates a camper or provides an option for EV charging, and a sprinkler system helps maintain the grounds. Improvements include a newer roof and HVAC system, an upgraded electrical panel and whole-home replumbing. Located in Dorchester District Two and approximately 10 minutes from I-26, this home brings together useful upgrades, space for hobbies and convenient access to shopping, dining and commuter routes.
Active
$339,900
105 Sally Ct, Summerville, SC 29485
4beds
1,380sqft
Single Family Residence
Built in 1979
0.48 Acres Lot
$-- Zestimate®
$246/sqft
$-- HOA
What's special
Single-story brick ranchStainless steel appliancesLuxury vinyl plank flooringTile backsplashUpdated interiorsAll appliances conveyGenerous outdoor space
- 3 hours
- 33
- 29
Zillow last checked:
Listing updated:
Listed by:
Realty ONE Group Coastal
Source: CTMLS,MLS#: 26031141
Facts & features
Interior
Bedrooms & bathrooms
- Bedrooms: 4
- Bathrooms: 2
- Full bathrooms: 2
Rooms
- Room types: Family Room, Eat-In-Kitchen, Family, Laundry
Appliances
- Laundry: Laundry Room
Features
- Ceiling Fan(s), Eat-in Kitchen
- Flooring: Carpet, Luxury Vinyl
- Windows: Window Treatments, Skylight(s)
- Number of fireplaces: 1
- Fireplace features: Family Room, One, Wood Burning
Interior area
- Total structure area: 1,380
- Total interior livable area: 1,380 sqft
Video & virtual tour
Property
Parking
- Total spaces: 2
- Parking features: Detached, Garage, Garage Door Opener
- Garage spaces: 2
Features
- Levels: One
- Stories: 1
- Entry location: Ground Level
- Patio & porch: Front Porch
- Exterior features: Lawn Irrigation
- Has private pool: Yes
- Pool features: Above Ground
- Fencing: Chain Link
Lot
- Size: 0.48 Acres
- Features: Cul-De-Sac, 0 - .5 Acre
Details
- Additional structures: Second Garage
Construction
Type & style
- Home type: SingleFamily
- Architectural style: Ranch
- Property subtype: Single Family Residence
Materials
- Brick Veneer
- Foundation: Slab
- Roof: Architectural
Condition
- New construction: No
- Year built: 1979
Utilities & green energy
- Sewer: Public Sewer
- Water: Public
- Utilities for property: Dominion Energy
Community & HOA
Community
- Security: Security System
- Subdivision: Greenhurst
Location
- Region: Summerville
Financial & listing details
- Price per square foot: $246/sqft
- Date on market: 11/20/2026
- Listing terms: Any
Estimated market value
Not available
Estimated sales range
Not available
Not available
Price history
| Date | Event | Price |
|---|---|---|
| 11/20/2026 | Listed for sale | $339,900$246/sqft |
Source:  CTMLS #26031141 Report a problem | ||
Public tax history
Tax history is unavailable.
Monthly payment
Est. payment
Payment breakdown
Explore the cost of this home by adjusting the details. Changes won't be saved.Climate risks
Neighborhood: 29485
Nearby schools
Schools provided by the listing agent
- Elementary: Spann
- Middle: Alston
- High: Ashley Ridge
Source: CTMLS. This data may not be complete. We recommend contacting the local school district to confirm school assignments for this home.
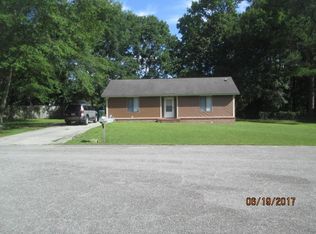


Similar homes
- $360,0003 bd2 ba1.7k sqft214 Chessington Cir, Summerville, SC 29485For Sale
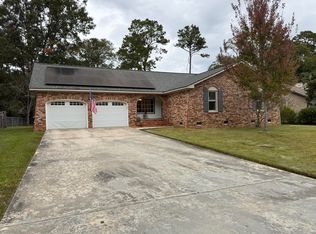
 MLS ID #26031148, Deborah Rogers. CTMLS
- $299,9993 bd2 ba1.3k sqft102 Leroy Ct, Summerville, SC 29485For Sale
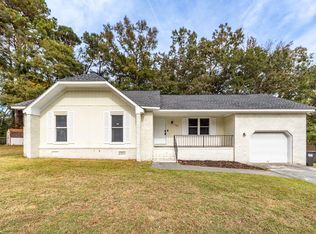 MLS ID #26031118, Sammy Sloane. CTMLS
- $348,0003 bd2 ba1.5k sqft107 Camelia Dr, Summerville, SC 29485For Sale
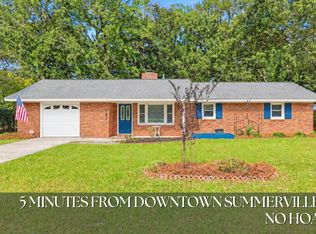 MLS ID #26030894, Roni Haskell. CTMLS
- $344,9004 bd2 ba1.2k sqft206 Chessington Cir, Summerville, SC 29485For Sale
 MLS ID #26020960, Jen Taylor. CTMLS
- $355,0004 bd2 ba1.7k sqft100 Carrington Ln, Summerville, SC 29485For SaleMLS ID #26027724, Roni Haskell. CTMLS
- $324,9004 bd3 ba1.4k sqft134 Larson Dr, Summerville, SC 29485For SaleMLS ID #25025618, Amber Dollarhite. CTMLS
- $350,0004 bd2 ba1.6k sqft232 Judith Dr, Summerville, SC 29485For SaleMLS ID #26026798, Marling Diaz. CTMLS
- $340,0003 bd2 ba1.4k sqft304 Summercourt Dr, Summerville, SC 29485For SaleMLS ID #26023213, Matt Johnson. CTMLS
- $265,0003 bd2 ba1.7k sqft111 Miley Ave, Summerville, SC 29485For SaleMLS ID #26031130, Roni Haskell. CTMLS
- $265,0003 bd3 ba1.6k sqft111 Pheasant Ln, Summerville, SC 29485For SaleMLS ID #26030853, Kayla Rogers. CTMLS
- $360,0004 bd2 ba1.7k sqft503 Salterton St, Summerville, SC 29485For SaleMLS ID #26030405, Steve Cooley. CTMLS
- $369,0004 bd3 ba2k sqft413 Summercourt Dr, Summerville, SC 29485For SaleMLS ID #26011286, Andrew Tackitt. CTMLS
- $327,5003 bd2 ba1.3k sqft105 Glendale Dr, Summerville, SC 29485For SaleMLS ID #26027995, Michael Repak. CTMLS
- $365,0004 bd3 ba1.9k sqft202 Brailsford Rd, Summerville, SC 29485For SaleMLS ID #26027852, Stephanie Wilson-hartzog. CTMLS
- $345,0003 bd2 ba1.5k sqft3382 Middlesboro Ave, Summerville, SC 29485For SaleMLS ID #26030454, Hillary Jones. CTMLS
- $295,0003 bd2 ba1.3k sqft154 Keaton Brook Dr, Summerville, SC 29485For SaleMLS ID #26031121, Bridget Dickey. CTMLS
- $349,0003 bd2 ba1.7k sqft161 Wainwright Mnr, Summerville, SC 29485For SaleMLS ID #26030246, Jean Bullock. CTMLS
- $375,0003 bd2 ba1.6k sqft118 Bramwell Dr, Summerville, SC 29485For SaleMLS ID #26023600, Lara Thompson. CTMLS
- $360,0004 bd2 ba1.5k sqft120 Cynthia Ln, Summerville, SC 29485For SaleMLS ID #26024332, Tradd Bastian. CTMLS
