ONE-STORY SUMMERVILLE LIVING -- NOW $355,000Skip the stairs and enjoy a home that's ready for everyday living. This 3-bedroom, 2-bath Buckshire home gives you 1,583 square feet, hardwood floors, an open layout, two-car garage and a fenced backyard with an expanded patio made for grilling, pets and weekends outside.And when you're ready to get out of the house, the neighborhood offers a community pool, playground, ponds and walking trails.Washer & dryer included.Come see what $355,000 buys in Buckshire.
Active
Price cut: $10.8K (9/15)
$355,000
3382 Middlesboro Ave, Summerville, SC 29485
3beds
1,583sqft
Single Family Residence
Built in 2006
8,712 Square Feet Lot
$352,800 Zestimate®
$224/sqft
$-- HOA
What's special
Two-car garageOpen layoutHardwood floorsFenced backyardWasher and dryer included
- 65 days
- 123
- 0
Zillow last checked:
Listing updated:
Listed by:
Elite Palmetto Real Estate
Source: CTMLS,MLS#: 26022801
Facts & features
Interior
Bedrooms & bathrooms
- Bedrooms: 3
- Bathrooms: 2
- Full bathrooms: 2
Rooms
- Room types: Family Room, Family
Heating
- Forced Air
Cooling
- Central Air
Appliances
- Laundry: Washer Hookup
Features
- Garden Tub/Shower, Kitchen Island, Tray Ceiling(s), Walk-In Closet(s), Ceiling Fan(s)
- Flooring: Ceramic Tile, Wood
- Has fireplace: No
Interior area
- Total structure area: 1,583
- Total interior livable area: 1,583 sqft
Property
Parking
- Total spaces: 2
- Parking features: Garage
- Garage spaces: 2
Features
- Levels: One
- Stories: 1
- Entry location: Ground Level
- Fencing: Privacy,Back Yard
Lot
- Size: 8,712 Square Feet
- Features: 0 - .5 Acre
Details
- Parcel number: 3881300299
Construction
Type & style
- Home type: SingleFamily
- Architectural style: Contemporary
- Property subtype: Single Family Residence
Materials
- Vinyl Siding
- Foundation: Slab
- Roof: Asphalt
Condition
- New construction: No
- Year built: 2006
Utilities & green energy
- Sewer: Public Sewer
- Water: Public
Community & HOA
Community
- Features: Clubhouse, Pool, Walk/Jog Trails
- Subdivision: Buckshire
Location
- Region: Summerville
Financial & listing details
- Price per square foot: $224/sqft
- Tax assessed value: $318,900
- Annual tax amount: $765
- Date on market: 8/11/2026
- Listing terms: Any
Estimated market value
$352,800
$335,000 - $370,000
$2,293/mo
Price history
| Date | Event | Price |
|---|---|---|
| 9/15/2026 | Price change | $355,000-3%$224/sqft |
Source:  CTMLS #26022801 Report a problem CTMLS #26022801 Report a problem | ||
| 8/11/2026 | Listed for sale | $365,800+119.3%$231/sqft |
Source: CTMLS #26022801 Report a problem | ||
| 7/25/2006 | Sold | $166,840$105/sqft |
Source: Public Record Report a problem | ||
Public tax history
| Year | Property taxes | Tax assessment |
|---|---|---|
| 2025 | $765 +6.9% | $7,940 +15.1% |
| 2024 | $716 +2.5% | $6,900 |
| 2023 | $698 +7% | $6,900 |
| 2022 | $653 -4.8% | $6,900 |
| 2021 | $686 -1.6% | $6,900 |
| 2020 | $697 | $6,900 +15% |
| 2019 | $697 | $6,000 |
| 2017 | $697 +12.2% | $6,000 |
| 2016 | $621 +5.6% | $6,000 |
| 2015 | $588 | $6,000 |
| 2014 | $588 | -- |
| 2011 | $588 +12.2% | -- |
| 2010 | $524 -4.6% | $5,410 |
| 2009 | $549 +16.5% | $5,410 |
| 2008 | $471 +48.9% | $5,410 +148.2% |
| 2006 | $316 | $2,180 |
Find assessor info on the county website
Monthly payment
Est. payment
Payment breakdown
Explore the cost of this home by adjusting the details. Changes won't be saved.Climate risks
Neighborhood: 29485
Nearby schools
Schools provided by the listing agent
- Elementary: Ladson
- Middle: Deer Park
- High: Stall
Source: CTMLS. This data may not be complete. We recommend contacting the local school district to confirm school assignments for this home.
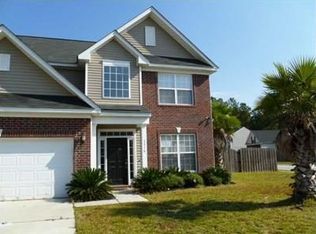
- $340,7003 bd2 ba2.3k sqft3376 Middlesboro Ave, Summerville, SC 29485Off Market
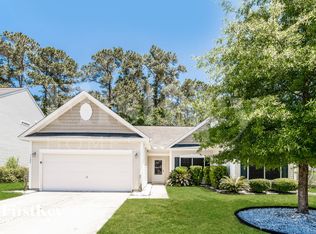
- $331,5003 bd2 ba1.5k sqft3388 Middlesboro Ave, Summerville, SC 29485Off Market
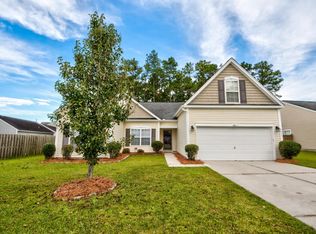
- $346,9003 bd2 ba1.8k sqft9611 Oldbury Rd, Ladson, SC 29485Off Market
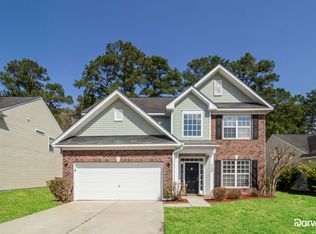
- $367,3004 bd3 ba2.2k sqft3394 Middlesboro Ave, Summerville, SC 29485Off Market
Similar homes
- $369,0003 bd2 ba1.4k sqft157 Alpine Rd, Summerville, SC 29485For Sale
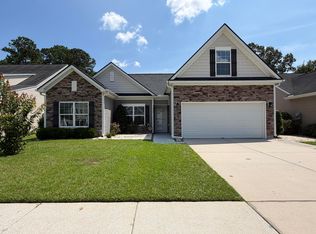
 MLS ID #26025212, Thomas Shoupe. CTMLS
 - $309,0003 bd2 ba1.7k sqft702 Black Oak Blvd, Summerville, SC 29485For Sale
 MLS ID #26027606, Reid Wyly. CTMLS
 - $369,9003 bd3 ba2.1k sqft110 Freeport St, Summerville, SC 29483For Sale
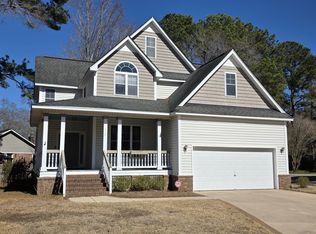 MLS ID #26027264, Daryl Shorter. CTMLS
 - $365,0004 bd3 ba2.2k sqft102 Brailsford Rd, Summerville, SC 29485For Sale
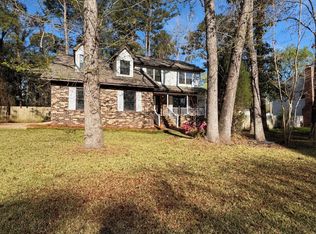 MLS ID #26007497, Thomas Shoupe. CTMLS
 - $329,0003 bd3 ba1.7k sqft201 Hamlet Rd, Summerville, SC 29485For SaleMLS ID #26018525, Thomas Shoupe. CTMLS
- $369,0004 bd3 ba2.1k sqft108 Whaler Rd, Summerville, SC 29485For SaleMLS ID #26027427, Thomas Shoupe. CTMLS
- $349,9005 bd3 ba2.2k sqft121 Mockernut Dr, Ladson, SC 29456For SaleMLS ID #26024529, Marty Chandler. CTMLS
- $320,0003 bd2 ba1.2k sqft103 Betsy Ln, Summerville, SC 29486For SaleMLS ID #26022024, Chris Patricola. CTMLS
- $325,0004 bd3 ba1.9k sqft313 Courtney Round, Summerville, SC 29486For SaleMLS ID #26022900, Kevin Todd. CTMLS
- $298,0003 bd2 ba1k sqft427 Dogwood Cir, Summerville, SC 29485For SaleMLS ID #26018097, John Wilder. CTMLS
- $353,8003 bd2 ba1.4k sqft202 Muskie Dr, Summerville, SC 29483For SaleMLS ID #26022179, Randal Longo. CTMLS
- $357,0003 bd2 ba1.8k sqft829 W 2nd North St, Summerville, SC 29483For SaleMLS ID #26020853, Thomas Shoupe. CTMLS
- $341,0005 bd3 ba2.2k sqft3037 Ellington Dr, Summerville, SC 29485For SaleMLS ID #26025600, Thomas Shoupe. CTMLS
- $342,5004 bd3 ba2.3k sqft127 Cottonwood Dr, Summerville, SC 29483For SaleMLS ID #26024125, Lissa Myers. CTMLS
- $285,0003 bd2 ba1.1k sqft122 Beverly Dr, Ladson, SC 29456For SaleMLS ID #26022860, Felicia Wine-moorer. CTMLS
- $450,0003 bd2 ba1.5k sqft108 Sandtrap Rd, Summerville, SC 29483For SaleMLS ID #26028257, Kevin Todd. CTMLS
- $339,9004 bd2 ba1.8k sqft4990 Paddy Field Way, Ladson, SC 29456For SaleMLS ID #26019687, Candace Pratt. CTMLS
- $340,0004 bd2 ba1.6k sqft206 Equinox Cir, Ladson, SC 29456For SaleMLS ID #26012117, Paul Pavilonis. CTMLS
- $327,5003 bd3 ba1.8k sqft316 Chemistry Cir, Ladson, SC 29456For SaleMLS ID #26019949, Mickey Durham. CTMLS
- $330,0003 bd3 ba1.8k sqft129 Lindy Creek Rd, Goose Creek, SC 29445For SaleMLS ID #26025546, Lasaine Johnson. CTMLS
