Set within the Summerville on the Ashley subdivision in Beech Hill, 108 Whaler Rd, Summerville SC 29485 encompasses 2,060 square feet of living space, was built in 1993, and was renovated in 2026. Fresh interior paint brightens the main living area, where a fireplace creates a warm centerpiece for quiet evenings. The kitchen includes a kitchen island that provides prep space and serves as an easy hub for preparing meals. In the primary bathroom, double sinks allow for efficient morning routines, while a dedicated laundry room and an attached garage add practical convenience to this Summerville home. Out back, a deck extends your living space into the open air for outdoor dining and unwinding. Fresh updates and classic features define this neighborhood home. Included 100-Day Home Warranty w
Active
$369,000
108 Whaler Rd, Summerville, SC 29485
4beds
2,102sqft
Single Family Residence
Built in 1993
6,534 Square Feet Lot
$-- Zestimate®
$176/sqft
$-- HOA
What's special
Fresh interior paintDedicated laundry room
- 1 day
- 232
- 16
Likely to sell faster than
Zillow last checked:
Listing updated:
Listed by:
Opendoor Brokerage, LLC homes@opendoor.com
Source: CTMLS,MLS#: 26027427
Facts & features
Interior
Bedrooms & bathrooms
- Bedrooms: 4
- Bathrooms: 3
- Full bathrooms: 2
- 1/2 bathrooms: 1
Rooms
- Room types: Laundry
Cooling
- Central Air
Appliances
- Laundry: Laundry Room
Features
- Flooring: Ceramic Tile, Laminate
- Number of fireplaces: 1
- Fireplace features: One
Interior area
- Total structure area: 2,102
- Total interior livable area: 2,102 sqft
Property
Parking
- Total spaces: 2
- Parking features: Attached, Garage
- Attached garage spaces: 2
Features
- Stories: 2
- Patio & porch: Deck
Lot
- Size: 6,534 Square Feet
Details
- Parcel number: 1610108020000
Construction
Type & style
- Home type: SingleFamily
- Architectural style: Colonial
- Property subtype: Single Family Residence
Materials
- Vinyl Siding
- Foundation: Slab
- Roof: Asphalt
Condition
- New construction: No
- Year built: 1993
Utilities & green energy
- Water: Public
Community & HOA
Community
- Subdivision: Summerville
Location
- Region: Summerville
Financial & listing details
- Price per square foot: $176/sqft
- Tax assessed value: $319,979
- Annual tax amount: $1,576
- Date on market: 10/2/2026
- Listing terms: Cash,Conventional,VA Loan
Estimated market value
Not available
Estimated sales range
Not available
Not available
Price history
| Date | Event | Price |
|---|---|---|
| 10/2/2026 | Listed for sale | $369,000-1.4%$176/sqft |
Source:  CTMLS #26027427 Report a problem CTMLS #26027427 Report a problem | ||
| 9/16/2026 | Sold | $374,096+97.1%$178/sqft |
Source: Public Record Report a problem | ||
| 12/28/2005 | Sold | $189,800$90/sqft |
Source: Public Record Report a problem | ||
Public tax history
| Year | Property taxes | Tax assessment |
|---|---|---|
| 2025 | $1,576 0% | $12,799 |
| 2024 | $1,576 | $12,799 +49% |
| 2023 | -- | $8,590 |
| 2022 | -- | $8,590 |
| 2021 | $1,407 | $8,590 +9.9% |
| 2020 | -- | $7,815 0% |
| 2019 | $1,154 | $7,816 +33.4% |
| 2018 | $1,154 +14% | $5,860 |
| 2017 | $1,013 | $5,860 |
| 2016 | $1,013 | $5,860 |
| 2015 | -- | $5,860 -96.7% |
| 2014 | -- | $180,300 +2400.7% |
| 2013 | $1,168 | $7,210 |
| 2012 | -- | $7,210 |
| 2011 | -- | $7,210 |
| 2010 | -- | $7,210 +15% |
| 2009 | -- | $6,270 |
| 2008 | -- | $6,270 |
| 2007 | -- | $6,270 |
| 2005 | -- | $6,270 +36% |
| 2004 | -- | $4,610 |
| 2003 | -- | $4,610 |
| 2002 | -- | $4,610 |
| 2001 | -- | $4,610 |
Find assessor info on the county website
Monthly payment
Est. payment
Payment breakdown
Explore the cost of this home by adjusting the details. Changes won't be saved.Climate risks
Neighborhood: 29485
Nearby schools
Schools provided by the listing agent
- Elementary: Beech Hill
- Middle: East Edisto
- High: Ashley Ridge
Source: CTMLS. This data may not be complete. We recommend contacting the local school district to confirm school assignments for this home.
Similar homes
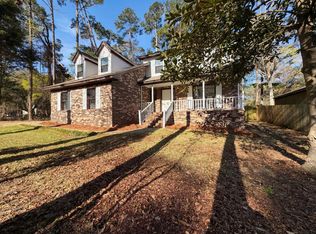
- $375,0004 bd3 ba2.2k sqft102 Brailsford Rd, Summerville, SC 29485For Sale
 MLS ID #26007497, Thomas Shoupe. CTMLS
 - $399,9006 bd4 ba2.3k sqft123 Woodduck Dr #A & B, Summerville, SC 29483For Sale
 MLS ID #26027373, Jillian Weatherford. CTMLS
 - $369,9003 bd3 ba2.1k sqft110 Freeport St, Summerville, SC 29483For Sale
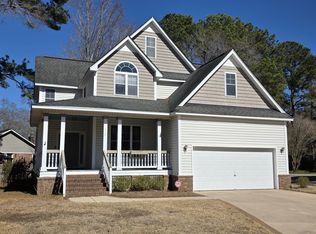 MLS ID #26027264, Daryl Shorter. CTMLS
 - $335,0004 bd3 ba1.6k sqft202 Arbor Oaks Dr, Summerville, SC 29485For Sale
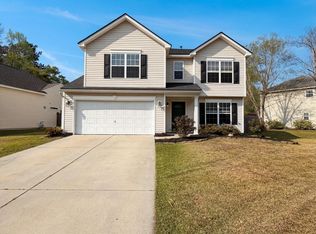 MLS ID #26008247, Thomas Shoupe. CTMLS
 - $345,0004 bd3 ba2.3k sqft127 Cottonwood Dr, Summerville, SC 29483For SaleMLS ID #26024125, Lissa Myers. CTMLS
- $390,0004 bd3 ba2.6k sqft5059 Thornton Dr, Summerville, SC 29485For SaleMLS ID #26018179, Nam Ngo. CTMLS
- $341,0005 bd3 ba2.2k sqft3037 Ellington Dr, Summerville, SC 29485For SaleMLS ID #26025600, Thomas Shoupe. CTMLS
- $380,0003 bd3 ba1.8k sqft216 Runnymede Ln, Summerville, SC 29485For SaleMLS ID #26021383, Tina Byers. CTMLS
- $329,0003 bd3 ba1.7k sqft201 Hamlet Rd, Summerville, SC 29485For SaleMLS ID #26018525, Thomas Shoupe. CTMLS
- $309,5003 bd2 ba1.5k sqft110 Ruston Pl, Summerville, SC 29485For SaleMLS ID #26025857, Jim Hamilton. CTMLS
- $415,0004 bd3 ba2.3k sqft101 Beacon Hill Ln, Summerville, SC 29485For SaleMLS ID #26018297, Julia Schmidt. CTMLS
- $355,0003 bd2 ba1.5k sqft3382 Middlesboro Ave, Summerville, SC 29485For SaleMLS ID #26022801, Reddit Andrews. CTMLS
- $380,0003 bd2 ba1.4k sqft157 Alpine Rd, Summerville, SC 29485For SaleMLS ID #26025212, Thomas Shoupe. CTMLS
- $398,0004 bd4 ba2.2k sqft195 Lotz Dr, Summerville, SC 29483For SaleMLS ID #26022578, Thomas Shoupe. CTMLS
- $357,0003 bd2 ba1.8k sqft829 W 2nd North St, Summerville, SC 29483For SaleMLS ID #26020853, Thomas Shoupe. CTMLS
- $538,5004 bd4 ba2.9k sqft101 Duck Pond Ct, Summerville, SC 29485For SaleMLS ID #26019518, Anders Land. CTMLS
- $299,9903 bd3 ba1.7k sqft207 Foxcroft Ln, Summerville, SC 29485For SaleMLS ID #26014050, Naomi Tatum-payton. CTMLS
- $325,0004 bd3 ba1.9k sqft313 Courtney Round, Summerville, SC 29486For SaleMLS ID #26022900, Kevin Todd. CTMLS
- $409,0004 bd3 ba3k sqft1238 Cosmos Rd, Summerville, SC 29483For SaleMLS ID #26019980, Lisa Tierney. CTMLS
- $284,0003 bd2 ba1.4k sqft105 Nottingham Ct, Summerville, SC 29485For SaleMLS ID #25028493, Thomas Shoupe. CTMLS
