Welcome to 5059 Thornton Drive in the highly desirable Wescott Plantation community! This move-in ready home offers 4 spacious bedrooms and 2.5 bathrooms, featuring a sought-after primary suite conveniently located on the first floor. The beautifully appointed kitchen boasts elegant quartz countertops, providing both style and functionality for everyday living and entertaining.Major updates offer peace of mind, including a HVAC system that is only one year old and an architectural shingle roof that is just three years old. The open and inviting floor plan provides comfortable living spaces for families of all sizes.Ideally located near some of the region's largest employers, including Boeing, Bosch, Mercedes-Benz Vans, Joint Base Charleston, and other major military installations,home combines convenience with an exceptional lifestyle. Residents enjoy access to highly acclaimed Dorchester II Schools and are just minutes from shopping, dining, and everyday essentials, including Harris Teeter, Publix, Walmart, Lowe's, and HomeGoods. Don't miss this opportunity to own a well-maintained home in one of Summerville's most popular communities. Owner is a licensed real estate agent and the listing agent for this property.
Active
Price cut: $6K (8/25)
$399,000
5059 Thornton Dr, Summerville, SC 29485
4beds
2,677sqft
Single Family Residence
Built in 2005
6,969 Square Feet Lot
$398,200 Zestimate®
$149/sqft
$-- HOA
What's special
Beautifully appointed kitchenElegant quartz countertops
- 75 days
- 357
- 10
Zillow last checked:
Listing updated:
Listed by:
The Boulevard Company
Source: CTMLS,MLS#: 26018179
Facts & features
Interior
Bedrooms & bathrooms
- Bedrooms: 4
- Bathrooms: 3
- Full bathrooms: 2
- 1/2 bathrooms: 1
Features
- Has fireplace: No
Interior area
- Total structure area: 2,677
- Total interior livable area: 2,677 sqft
Property
Parking
- Total spaces: 2
- Parking features: Garage
- Garage spaces: 2
Features
- Levels: Two
- Stories: 2
Lot
- Size: 6,969 Square Feet
- Features: 0 - .5 Acre
Details
- Parcel number: 1620704019000
Construction
Type & style
- Home type: SingleFamily
- Architectural style: Traditional
- Property subtype: Single Family Residence
Materials
- Vinyl Siding
- Foundation: Slab
- Roof: Architectural
Condition
- New construction: No
- Year built: 2005
Utilities & green energy
- Sewer: Public Sewer
- Water: Public
- Utilities for property: Dominion Energy, Dorchester Cnty Water and Sewer Dept
Community & HOA
Community
- Subdivision: Woodland
Location
- Region: Summerville
Financial & listing details
- Price per square foot: $149/sqft
- Tax assessed value: $360,853
- Annual tax amount: $2,632
- Date on market: 6/24/2026
- Listing terms: Any
Estimated market value
$398,200
$378,000 - $418,000
$2,758/mo
Price history
| Date | Event | Price |
|---|---|---|
| 8/25/2026 | Price change | $399,000-1.5%$149/sqft |
Source:  CTMLS #26018179 Report a problem CTMLS #26018179 Report a problem | ||
| 8/22/2026 | Price change | $405,000-1%$151/sqft |
Source: CTMLS #26018179 Report a problem | ||
| 8/17/2026 | Price change | $409,000-1.4%$153/sqft |
Source: CTMLS #26018179 Report a problem | ||
| 8/9/2026 | Price change | $415,000-1%$155/sqft |
Source: CTMLS #26018179 Report a problem | ||
| 7/21/2026 | Price change | $419,000-1.4%$157/sqft |
Source: CTMLS #26018179 Report a problem | ||
| 6/24/2026 | Listed for sale | $425,000+117.4%$159/sqft |
Source: CTMLS #26018179 Report a problem | ||
| 3/5/2015 | Sold | $195,500-9%$73/sqft |
Source: Public Record Report a problem | ||
| 10/14/2005 | Sold | $214,746$80/sqft |
Source: Public Record Report a problem | ||
Public tax history
| Year | Property taxes | Tax assessment |
|---|---|---|
| 2024 | $2,632 | $21,651 +111.1% |
| 2023 | -- | $10,256 |
| 2022 | -- | $10,256 |
| 2021 | -- | $10,256 |
| 2020 | -- | $10,256 0% |
| 2019 | $2,208 | $10,257 +36.6% |
| 2018 | $2,208 +16.4% | $7,510 |
| 2017 | $1,897 | $7,510 |
| 2016 | $1,897 | $7,510 |
| 2015 | -- | $7,510 -96.3% |
| 2014 | -- | $202,400 +2398.8% |
| 2013 | $1,920 | $8,100 |
| 2012 | -- | $8,100 |
Find assessor info on the county website
Monthly payment
Est. payment
Payment breakdown
Explore the cost of this home by adjusting the details. Changes won't be saved.Climate risks
Neighborhood: 29485
Nearby schools
Schools provided by the listing agent
- Elementary: Fort Dorchester
- Middle: Oakbrook
- High: Ft. Dorchester
Source: CTMLS. This data may not be complete. We recommend contacting the local school district to confirm school assignments for this home.


Similar homes
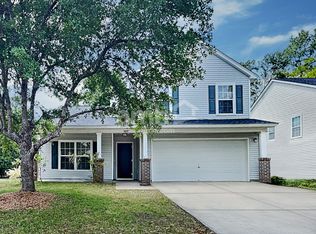
- $400,0003 bd3 ba1.8k sqft216 Runnymede Ln, Summerville, SC 29485For Sale

 MLS ID #26021383, Tina Byers. CTMLS
 - $382,0004 bd3 ba2.2k sqft102 Brailsford Rd, Summerville, SC 29485For Sale
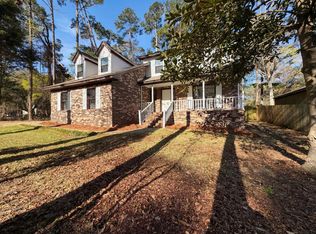 MLS ID #26007497, Thomas Shoupe. CTMLS
 - $365,0004 bd3 ba2k sqft91 Cross Timbers Dr, Summerville, SC 29485For Sale
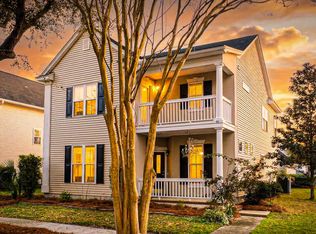 MLS ID #26006861, Cj Mccormick. CTMLS
 - $365,8003 bd2 ba1.5k sqft3382 Middlesboro Ave, Summerville, SC 29485For Sale
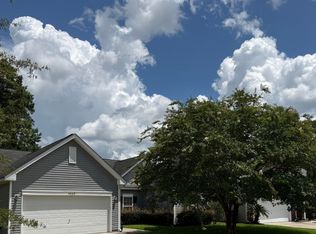 MLS ID #26022801, Reddit Andrews. CTMLS
 - $345,0004 bd3 ba1.6k sqft202 Arbor Oaks Dr, Summerville, SC 29485For SaleMLS ID #26008247, Thomas Shoupe. CTMLS
- $430,0003 bd3 ba2.4k sqft9701 Crofton Dr, Ladson, SC 29456For SaleMLS ID #26020821, Bob Winstead. CTMLS
- $399,9904 bd3 ba2k sqft5004 White Cedar Rd, Ladson, SC 29456For SaleMLS ID #26022906, Nicholas Huscroft. CTMLS
- $525,0004 bd3 ba2.6k sqft104 Seven Oaks Ln, Summerville, SC 29485For SaleMLS ID #26011973, Candace Pratt. CTMLS
- $398,0004 bd4 ba2.2k sqft195 Lotz Dr, Summerville, SC 29483For SaleMLS ID #26022578, Thomas Shoupe. CTMLS
- $336,0003 bd3 ba1.7k sqft201 Hamlet Rd, Summerville, SC 29485For SaleMLS ID #26018525, Thomas Shoupe. CTMLS
- $410,0003 bd2 ba2.1k sqft5305 Sumters Run, Charleston, SC 29418For SaleMLS ID #26023843, Carolyn Lever. CTMLS
- $379,9003 bd3 ba2.1k sqft110 Freeport St, Summerville, SC 29483For SaleMLS ID #26011837, Daryl Shorter. CTMLS
- $418,5004 bd3 ba3k sqft1238 Cosmos Rd, Summerville, SC 29483For SaleMLS ID #26019980, Lisa Tierney. CTMLS
- $439,0005 bd3 ba2.6k sqft8692 Hickory Creek Ct, North Charleston, SC 29420For SaleMLS ID #26011952, Thomas Shoupe. CTMLS
- $299,9903 bd3 ba1.7k sqft207 Foxcroft Ln, Summerville, SC 29485For SaleMLS ID #26014050, Naomi Tatum-payton. CTMLS
- $439,0005 bd3 ba2.9k sqft5143 Blair Rd, Summerville, SC 29483For SaleMLS ID #26019865, Mike Meador. CTMLS
- $325,0004 bd3 ba1.9k sqft313 Courtney Round, Summerville, SC 29486For SaleMLS ID #26022900, Kevin Todd. CTMLS
- $538,5004 bd4 ba2.9k sqft101 Duck Pond Ct, Summerville, SC 29485For SaleMLS ID #26019518, Anders Land. CTMLS
- $340,0004 bd2 ba1.6k sqft206 Equinox Cir, Ladson, SC 29456For SaleMLS ID #26012117, Paul Pavilonis. CTMLS
- $339,9004 bd2 ba1.8k sqft4990 Paddy Field Way, Ladson, SC 29456For SaleMLS ID #26019687, Candace Pratt. CTMLS
