Exceptional Value! Priced only about 2.5% above the current tax-appraised value and move-in ready in desirable River Chase. Spacious one-level 3BR/2BA home with over 2,100 sq. ft., featuring an oversized primary suite with garden tub, separate shower, double vanity, large secondary bedroom, and oversized third bedroom ideal as a second primary suite, office, or flex space. Enjoy a formal dining room, bright breakfast area, pantry, gas fireplace, ADT security system, covered patio, 2-car garage, storage shed, and privacy-fenced backyard on a corner lot. Convenient to shopping, dining, Boeing, Volvo, Joint Base Charleston, Charleston International Airport, I-26, I-526, Dorchester II schools, Wannamaker County Park, boating, and recreation. Buyer/Agent to verify square footage, schools, acrea
Active
$410,000
5305 Sumters Run, Charleston, SC 29418
3beds
2,105sqft
Single Family Residence
Built in 1996
0.25 Acres Lot
$404,700 Zestimate®
$195/sqft
$-- HOA
What's special
Gas fireplaceLarge secondary bedroomCovered patioStorage shedBright breakfast areaFormal dining roomSeparate shower
- 46 days
- 408
- 24
Zillow last checked:
Listing updated:
Listed by:
AgentOwned Realty Preferred Group 843-884-7300
Source: CTMLS,MLS#: 26023843
Facts & features
Interior
Bedrooms & bathrooms
- Bedrooms: 3
- Bathrooms: 2
- Full bathrooms: 2
Rooms
- Room types: Family Room, Dining Room, Utility Room, Eat-In-Kitchen, Family, Laundry, Pantry, Separate Dining, Utility
Heating
- Central, Electric, Forced Air
Cooling
- Central Air
Appliances
- Laundry: Electric Dryer Hookup, Laundry Room
Features
- Beamed Ceilings, Ceiling - Blown, Ceiling - Cathedral/Vaulted, Ceiling - Smooth, Garden Tub/Shower, Kitchen Island, Walk-In Closet(s), Ceiling Fan(s), Eat-in Kitchen, Pantry
- Flooring: Ceramic Tile, Luxury Vinyl
- Doors: Storm Door(s)
- Windows: Thermal Windows/Doors, Window Treatments
- Number of fireplaces: 1
- Fireplace features: Family Room, One
Interior area
- Total structure area: 2,105
- Total interior livable area: 2,105 sqft
Property
Parking
- Total spaces: 2
- Parking features: Garage, Attached, Garage Door Opener
- Attached garage spaces: 2
Accessibility
- Accessibility features: Handicapped Equipped
Features
- Levels: One
- Stories: 1
- Entry location: Ground Level
- Patio & porch: Covered, Front Porch
- Exterior features: Rain Gutters
- Fencing: Privacy,Back Yard,Wood
Lot
- Size: 0.25 Acres
- Features: 0 - .5 Acre, Level
Details
- Additional structures: Shed(s)
- Parcel number: 1810602011000
Construction
Type & style
- Home type: SingleFamily
- Architectural style: Ranch,Traditional
- Property subtype: Single Family Residence
Materials
- Vinyl Siding
- Foundation: Raised
- Roof: Asphalt
Condition
- New construction: No
- Year built: 1996
Utilities & green energy
- Sewer: Public Sewer
- Water: Public
- Utilities for property: Charleston Water Service, Dominion Energy
Community & HOA
Community
- Security: Security System
- Subdivision: River Chase
Location
- Region: Charleston
Financial & listing details
- Price per square foot: $195/sqft
- Tax assessed value: $403,641
- Annual tax amount: $6,315
- Date on market: 8/21/2026
- Listing terms: Cash,Conventional,FHA,Owner Will Carry
Estimated market value
$404,700
$384,000 - $425,000
$2,331/mo
Price history
| Date | Event | Price |
|---|---|---|
| 8/21/2026 | Listed for sale | $410,000+67.3%$195/sqft |
Source:  CTMLS #26023843 Report a problem CTMLS #26023843 Report a problem | ||
| 6/28/2019 | Sold | $245,000-2%$116/sqft |
Source: CTMLS #19007852 Report a problem | ||
| 3/28/2019 | Pending sale | $249,900$119/sqft |
Source: Brand Name Real Estate #19007852 Report a problem | ||
| 3/23/2019 | Listed for sale | $249,900$119/sqft |
Source: Brand Name Real Estate #19007852 Report a problem | ||
| 3/20/2019 | Pending sale | $249,900$119/sqft |
Source: Brand Name Real Estate #19007852 Report a problem | ||
| 3/18/2019 | Listed for sale | $249,900+78.5%$119/sqft |
Source: Brand Name Real Estate #19007852 Report a problem | ||
| 3/5/2019 | Sold | $140,000$67/sqft |
Source: Public Record Report a problem | ||
| 12/14/2018 | Pending sale | $140,000$67/sqft |
Source: eXp Realty Charleston #18032910 Report a problem | ||
| 12/14/2018 | Listed for sale | $140,000-32.7%$67/sqft |
Source: eXp Realty Charleston #18032910 Report a problem | ||
| 8/22/2013 | Listing removed | $1,500$1/sqft |
Source: Zillow Rental Network Report a problem | ||
| 5/2/2013 | Price change | $1,500-3.2%$1/sqft |
Source: Owner Report a problem | ||
| 4/16/2013 | Listed for rent | $1,550$1/sqft |
Source: Lowcountry Property Management and Sales Report a problem | ||
| 6/23/2010 | Sold | $208,000+1.5%$99/sqft |
Source: Public Record Report a problem | ||
| 3/7/2008 | Sold | $205,000$97/sqft |
Source: Public Record Report a problem | ||
Public tax history
| Year | Property taxes | Tax assessment |
|---|---|---|
| 2025 | $6,315 +2.1% | $24,218 |
| 2024 | $6,185 | $24,218 +62.9% |
| 2023 | -- | $14,867 |
| 2022 | -- | $14,867 |
| 2021 | -- | $14,867 |
| 2020 | -- | $14,867 +16.4% |
| 2019 | $4,542 | $12,770 +7.6% |
| 2018 | $4,542 +10.8% | $11,870 |
| 2017 | $4,100 | $11,870 |
| 2016 | $4,100 | $11,870 |
| 2015 | -- | $11,870 -94.2% |
| 2014 | -- | $205,400 +2398.8% |
| 2012 | -- | $8,220 -16.2% |
| 2008 | -- | $9,810 +50% |
| 2007 | -- | $6,540 |
| 2005 | -- | $6,540 +39.1% |
| 2004 | -- | $4,700 |
| 2003 | -- | $4,700 |
| 2002 | -- | $4,700 |
| 2001 | -- | $4,700 |
Find assessor info on the county website
Monthly payment
Est. payment
Payment breakdown
Explore the cost of this home by adjusting the details. Changes won't be saved.Climate risks
Neighborhood: 29418
Nearby schools
Schools provided by the listing agent
- Elementary: Eagle Nest
- Middle: River Oaks
- High: Ft. Dorchester
Source: CTMLS. This data may not be complete. We recommend contacting the local school district to confirm school assignments for this home.
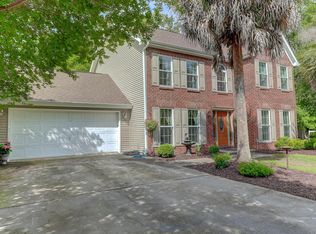
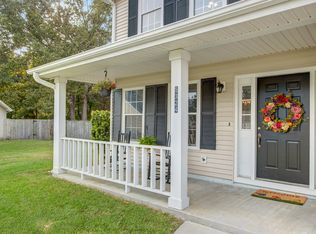
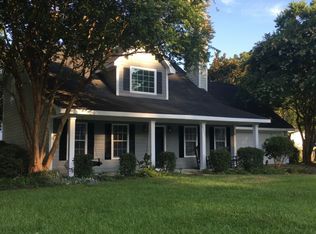
Similar homes
- $359,0003 bd2 ba1.4k sqft7841 Sabalridge Dr, North Charleston, SC 29418For Sale

 MLS ID #26024096, Aprile Hiott. CTMLS
 - $379,9004 bd2 ba1.5k sqft4228 Oakridge Dr, North Charleston, SC 29418For Sale
 MLS ID #26026234, Tabitha Craven. CTMLS
 - $439,0005 bd3 ba2.6k sqft8692 Hickory Creek Ct, North Charleston, SC 29420For Sale
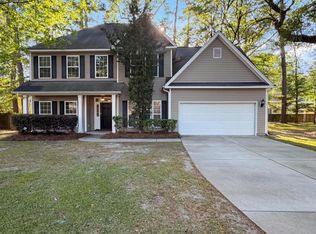 MLS ID #26011952, Thomas Shoupe. CTMLS
 - $269,5003 bd2 ba1.6k sqft4703 Bennington Pl, North Charleston, SC 29420For Sale
 MLS ID #26019207, Ian Raysor. CTMLS
 - $310,0003 bd2 ba1.6k sqft142 Blueridge Trl, North Charleston, SC 29418For SaleMLS ID #25032687, Thomas Shoupe. CTMLS
- $390,0004 bd3 ba2.4k sqft2952 Nantuckett Ave, North Charleston, SC 29420For SaleMLS ID #26012800, Tanisha Mazyck. CTMLS
- $407,0003 bd2 ba1.5k sqft68 Arbor Trce, Charleston, SC 29414For SaleMLS ID #26020832, Thomas Shoupe. CTMLS
- $430,0003 bd3 ba2.4k sqft9701 Crofton Dr, Ladson, SC 29456For SaleMLS ID #26020821, Bob Winstead. CTMLS
- $369,0004 bd3 ba2.1k sqft108 Whaler Rd, Summerville, SC 29485For SaleMLS ID #26027427, Thomas Shoupe. CTMLS
- $306,0003 bd3 ba1.5k sqft6786 Moss Ct, North Charleston, SC 29418For SaleMLS ID #26021874, Thomas Shoupe. CTMLS
- $369,9003 bd3 ba2.1k sqft110 Freeport St, Summerville, SC 29483For SaleMLS ID #26027264, Daryl Shorter. CTMLS
- $309,9003 bd2 ba1.6k sqft4248 Lavender Ln, North Charleston, SC 29420For SaleMLS ID #26023933, Joel Cardwell. CTMLS
- $280,0003 bd2 ba1.1k sqft7715 Ovaldale Dr, North Charleston, SC 29418For SaleMLS ID #26019853, Alvin Green. CTMLS
- $390,0004 bd3 ba2.6k sqft5059 Thornton Dr, Summerville, SC 29485For SaleMLS ID #26018179, Nam Ngo. CTMLS
- $419,9003 bd2 ba1.1k sqft2156 Wood Ave, Charleston, SC 29414For SaleMLS ID #26024126, Brian Modansky. CTMLS
- $380,0003 bd3 ba1.8k sqft216 Runnymede Ln, Summerville, SC 29485For SaleMLS ID #26021383, Tina Byers. CTMLS
- $290,0003 bd3 ba1.8k sqft4668 Palm View Cir, North Charleston, SC 29418For SaleMLS ID #26027130, Daryl Shorter. CTMLS
- $424,9003 bd3 ba1.2k sqft1725 Leith Ln, Charleston, SC 29414For SaleMLS ID #26022435, Sam Owens. CTMLS
- $355,0003 bd2 ba1.5k sqft3382 Middlesboro Ave, Summerville, SC 29485For SaleMLS ID #26022801, Reddit Andrews. CTMLS
- $350,0004 bd4 ba2.5k sqft46 Monte Sano Dr, Hanahan, SC 29410For SaleMLS ID #26025118, Jayme Ellis. CTMLS
