This home sits on a quiet cul de sac. Frog is loft that over looks greatroom. Great family neighorhood large front porch for relaxing. master bedroom with walkin closet. privacy fence in back yard with deck .Property to be sold As Is.
Active
Price cut: $2.1K (8/16)
$297,900
406 Willow Ct, Charleston, SC 29420
3beds
1,500sqft
Single Family Residence
Built in 1982
10,018 Square Feet Lot
$293,800 Zestimate®
$199/sqft
$-- HOA
What's special
Quiet cul de sacLoft that overlooks greatroom
- 112 days
- 197
- 5
Zillow last checked:
Listing updated:
Listed by:
C W Realty Inc
Source: CTMLS,MLS#: 26018048
Facts & features
Interior
Bedrooms & bathrooms
- Bedrooms: 3
- Bathrooms: 2
- Full bathrooms: 2
Rooms
- Room types: Great Room, Eat-In-Kitchen, Frog Attached, Great, Laundry
Heating
- Central, Electric
Cooling
- Central Air
Appliances
- Laundry: Laundry Room
Features
- Ceiling - Smooth, Walk-In Closet(s), Ceiling Fan(s), Eat-in Kitchen, Frog Attached
- Flooring: Ceramic Tile
- Doors: Some Thermal Door(s)
- Windows: Some Thermal Wnd/Doors
- Number of fireplaces: 1
- Fireplace features: Great Room, One
Interior area
- Total structure area: 1,500
- Total interior livable area: 1,500 sqft
Property
Parking
- Total spaces: 1
- Parking features: Garage, Garage Door Opener
- Garage spaces: 1
Features
- Levels: One
- Stories: 1
- Patio & porch: Deck, Front Porch
- Exterior features: Rain Gutters
- Fencing: Privacy,Wood
Lot
- Size: 10,018 Square Feet
- Features: Cul-De-Sac
Details
- Parcel number: 1721202045000
Construction
Type & style
- Home type: SingleFamily
- Architectural style: Ranch
- Property subtype: Single Family Residence
Materials
- Brick Veneer, Vinyl Siding
- Foundation: Crawl Space
- Roof: Asphalt
Condition
- New construction: No
- Year built: 1982
Utilities & green energy
- Sewer: Public Sewer
- Water: Public
- Utilities for property: Charleston Water Service, Dominion Energy
Community & HOA
Community
- Subdivision: Pepperidge
Location
- Region: Charleston
Financial & listing details
- Price per square foot: $199/sqft
- Tax assessed value: $250,761
- Annual tax amount: $668
- Date on market: 6/22/2026
- Listing terms: Any,Cash,Conventional,FHA,VA Loan
Estimated market value
$293,800
$279,000 - $308,000
$2,075/mo
Price history
| Date | Event | Price |
|---|---|---|
| 8/16/2026 | Price change | $297,900-0.7%$199/sqft |
Source:  CTMLS #26018048 Report a problem CTMLS #26018048 Report a problem | ||
| 6/22/2026 | Listed for sale | $300,000+538.3%$200/sqft |
Source: CTMLS #26018048 Report a problem | ||
| 1/12/1998 | Sold | $47,000$31/sqft |
Source: Agent Provided Report a problem | ||
Public tax history
| Year | Property taxes | Tax assessment |
|---|---|---|
| 2025 | $668 +0% | $10,030 |
| 2024 | $668 +17.8% | $10,030 +40.9% |
| 2023 | $567 +1% | $7,120 |
| 2022 | $562 | $7,120 |
| 2021 | $562 | $7,120 |
| 2020 | -- | $7,120 |
| 2019 | -- | $7,120 +82.6% |
| 2018 | -- | $3,900 |
| 2017 | $701 | $3,900 |
| 2016 | $701 | $3,900 |
| 2015 | -- | $3,900 -95.6% |
| 2014 | -- | $87,860 +2403.1% |
| 2013 | $614 | $3,510 |
| 2012 | -- | $3,510 |
| 2011 | -- | $3,510 |
| 2010 | -- | $3,510 +14.7% |
| 2009 | -- | $3,060 |
| 2008 | -- | $3,060 |
| 2007 | -- | $3,060 |
| 2005 | -- | $3,060 +8.1% |
| 2004 | -- | $2,830 |
| 2003 | -- | $2,830 |
| 2002 | -- | $2,830 |
| 2001 | -- | $2,830 |
Find assessor info on the county website
Monthly payment
Est. payment
Payment breakdown
Explore the cost of this home by adjusting the details. Changes won't be saved.Climate risks
Neighborhood: 29420
Nearby schools
Schools provided by the listing agent
- Elementary: Windsor Hill
- Middle: River Oaks
- High: Ft. Dorchester
Source: CTMLS. This data may not be complete. We recommend contacting the local school district to confirm school assignments for this home.

Similar homes
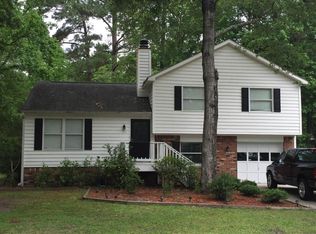
- $295,0003 bd2 ba1.2k sqft4150 Gaines Mill Dr, North Charleston, SC 29420For Sale
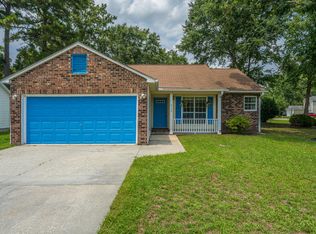
 MLS ID #26021952, Kristyn Ackerman. CTMLS
 - $275,0003 bd2 ba1.7k sqft8382 Water Ash Way, North Charleston, SC 29420For Sale
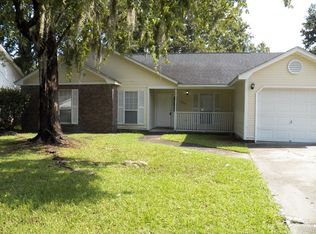 MLS ID #26001223, Anthony Whitfield. CTMLS
 - $269,5003 bd2 ba1.6k sqft4703 Bennington Pl, North Charleston, SC 29420For Sale
 MLS ID #26019207, Ian Raysor. CTMLS
 - $299,0003 bd2 ba1.4k sqft8334 Witsell St, Charleston, SC 29406For Sale
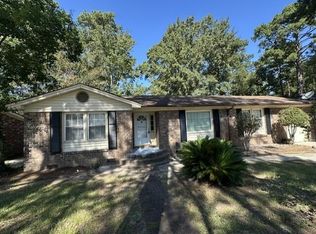 MLS ID #26026063, Walid Ismail. CTMLS
 - $306,0003 bd3 ba1.5k sqft6786 Moss Ct, North Charleston, SC 29418For SaleMLS ID #26021874, Thomas Shoupe. CTMLS
- $280,0003 bd2 ba1.1k sqft7715 Ovaldale Dr, North Charleston, SC 29418For SaleMLS ID #26019853, Alvin Green. CTMLS
- $300,0004 bd2 ba1.6k sqft5 Cyprus Ct, Goose Creek, SC 29445For SaleMLS ID #26021881, Thomas Shoupe. CTMLS
- $305,0003 bd2 ba1.6k sqft619 Piedmont Ln, Ladson, SC 29456For SaleMLS ID #26019280, Thomas Shoupe. CTMLS
- $292,0002 bd2 ba1.2k sqft8800 Dorchester Rd Unit 503, North Charleston, SC 29420For SaleMLS ID #26024903, Michael Polomski. CTMLS
- $315,0004 bd3 ba1.5k sqft301 Laurel Ave, Goose Creek, SC 29445For SaleMLS ID #26023235, Susan Taschner. CTMLS
- $287,0003 bd2 ba1.3k sqft227 Farm Rd, Goose Creek, SC 29445For SaleMLS ID #26018470, Rebekah Osgood. CTMLS
- $309,0003 bd2 ba1.7k sqft702 Black Oak Blvd, Summerville, SC 29485For SaleMLS ID #26027606, Reid Wyly. CTMLS
- $275,0004 bd3 ba1.9k sqft104 Bonneau Ct, Summerville, SC 29485For SaleMLS ID #26027350, Cynthia Williams. CTMLS
- $320,0003 bd2 ba1.4k sqft2028 Larson Ln, Goose Creek, SC 29445For SaleMLS ID #26016485, Thomas Shoupe. CTMLS
- $359,0003 bd2 ba1.4k sqft7841 Sabalridge Dr, North Charleston, SC 29418For SaleMLS ID #26024096, Aprile Hiott. CTMLS
