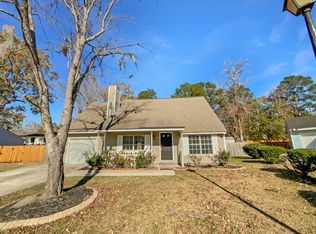
6786 Moss Ct is a two-story North Charleston single-family home built in 1986 on a 9,148-square-foot lot. The kitchen has wood cabinetry, tile flooring, counter space for meal prep, and a slider that opens to the backyard. The main living area has hardwood flooring and connects to a dining space, with a staircase leading to the second level. The home provides three bedrooms and two and a half bathrooms, with the bathrooms including tub-and-shower combinations and vanity storage. The backyard is open with a grassy lawn and space for outdoor use. A one-car garage adds covered parking and storage, and the home connects to city water and sewer service.. Included 100-Day Home Warranty with buyer activation
Active
Price cut: $6K (8/27)
$306,000
6786 Moss Ct, North Charleston, SC 29418
3beds
1,584sqft
Single Family Residence
Built in 1986
9,147 Square Feet Lot
$-- Zestimate®
$193/sqft
$-- HOA
What's special
Three bedroomsSpace for outdoor use
- 77 days
- 522
- 37
Zillow last checked:
Listing updated:
Listed by:
Opendoor Brokerage, LLC homes@opendoor.com
Source: CTMLS,MLS#: 26021874
Facts & features
Interior
Bedrooms & bathrooms
- Bedrooms: 3
- Bathrooms: 3
- Full bathrooms: 2
- 1/2 bathrooms: 1
Cooling
- Central Air
Features
- Flooring: Ceramic Tile, Laminate, Carpet
- Has fireplace: No
Interior area
- Total structure area: 1,584
- Total interior livable area: 1,584 sqft
Property
Parking
- Total spaces: 1
- Parking features: Detached, Garage
- Garage spaces: 1
Features
- Stories: 2
Lot
- Size: 9,147 Square Feet
- Features: Cul-De-Sac
Details
- Parcel number: 4060200062
Construction
Type & style
- Home type: SingleFamily
- Architectural style: Traditional
- Property subtype: Single Family Residence
Materials
- Vinyl Siding
- Foundation: Slab
Condition
- New construction: No
- Year built: 1986
Utilities & green energy
- Sewer: Public Sewer
- Water: Public
Community & HOA
Community
- Subdivision: Amberwood
Location
- Region: North Charleston
Financial & listing details
- Price per square foot: $193/sqft
- Tax assessed value: $354,800
- Annual tax amount: $997
- Date on market: 7/31/2026
- Listing terms: Cash,Conventional,VA Loan
Estimated market value
Not available
Estimated sales range
Not available
Not available
Price history
| Date | Event | Price |
|---|---|---|
| 8/27/2026 | Price change | $306,000-1.9%$193/sqft |
Source:  CTMLS #26021874 Report a problem CTMLS #26021874 Report a problem | ||
| 7/31/2026 | Listed for sale | $312,000-5.7%$197/sqft |
Source: CTMLS #26021874 Report a problem | ||
| 7/9/2026 | Sold | $330,700$209/sqft |
Source: Public Record Report a problem | ||
Public tax history
| Year | Property taxes | Tax assessment |
|---|---|---|
| 2025 | $997 +7.9% | $6,130 +15% |
| 2024 | $924 +1.6% | $5,330 |
| 2023 | $909 +4.8% | $5,330 |
| 2022 | $867 -3.6% | $5,330 |
| 2021 | $899 -2.3% | $5,330 |
| 2020 | $921 | $5,330 +15.1% |
| 2019 | $921 | $4,630 |
| 2017 | $921 +20.4% | $4,630 |
| 2016 | $765 +3.3% | $4,630 |
| 2015 | $741 -4.2% | $4,630 |
| 2014 | $773 | -- |
| 2011 | $773 -1.4% | -- |
| 2010 | $784 -2.4% | $4,870 |
| 2009 | $803 +11% | $4,870 |
| 2008 | $723 -8.5% | $4,870 |
| 2006 | $790 -2.1% | $4,870 |
| 2005 | $807 +37% | $4,870 +52.2% |
| 2004 | $589 +2.6% | $3,200 |
| 2003 | $574 +5.9% | $3,200 |
| 2002 | $542 +4.7% | $3,200 +3.9% |
| 2000 | $518 | $3,080 |
Find assessor info on the county website
Monthly payment
Est. payment
Payment breakdown
Explore the cost of this home by adjusting the details. Changes won't be saved.Climate risks
Neighborhood: 29418
Nearby schools
Schools provided by the listing agent
- Elementary: Angel Oak ES 4K-1/Johns Island ES 2-5
- Middle: Brentwood
- High: Burke
Source: CTMLS. This data may not be complete. We recommend contacting the local school district to confirm school assignments for this home.
- $60,000-- bd-- ba-- sqftMoss Ct, North charleston, SC 29418Off Market
- $282,0003 bd2 ba1.2k sqft6782 Moss Ct, North Charleston, SC 29418Off Market
- $278,6003 bd2 ba1.5k sqft4905 Amberwood Ln, North Charleston, SC 29418Off Market
- $329,1003 bd3 ba1.5k sqft4910 Amberwood Ln, North Charleston, SC 29418Off Market

Similar homes
- $310,0003 bd2 ba1.6k sqft142 Blueridge Trl, North Charleston, SC 29418For Sale
 MLS ID #25032687, Thomas Shoupe. CTMLS
 - $280,0003 bd2 ba1.1k sqft7715 Ovaldale Dr, North Charleston, SC 29418For Sale
 MLS ID #26019853, Alvin Green. CTMLS
 - $290,0003 bd1 ba1.1k sqft5308 Eileen St, North Charleston, SC 29418For Sale
 MLS ID #26014493, Ralph Harvey. CTMLS
 - $375,0004 bd3 ba2.3k sqft112 Mansfield Blvd, North Charleston, SC 29418For Sale
 MLS ID #26027939, Nam Ngo. CTMLS
 - $309,9003 bd2 ba1.6k sqft4248 Lavender Ln, North Charleston, SC 29420For SaleMLS ID #26023933, Joel Cardwell. CTMLS
- $309,9003 bd2 ba1.2k sqft6634 Bent Creek Dr, North Charleston, SC 29420For SaleMLS ID #26025866, Deb Britt. CTMLS
- $340,0003 bd2 ba1.5k sqft1676 Durkee St, Charleston, SC 29414For SaleMLS ID #26021585, Toni Gilliard. CTMLS
- $300,0003 bd2 ba1.6k sqft5 Cyprus Ct, Goose Creek, SC 29445For SaleMLS ID #26021881, Thomas Shoupe. CTMLS
- $350,0003 bd2 ba1.5k sqft8321 Loggers Run, North Charleston, SC 29420For SaleMLS ID #26019067, Jason Newhauser. CTMLS
- $309,0003 bd2 ba1.7k sqft702 Black Oak Blvd, Summerville, SC 29485For SaleMLS ID #26027606, Reid Wyly. CTMLS
- $320,0003 bd2 ba1.4k sqft2028 Larson Ln, Goose Creek, SC 29445For SaleMLS ID #26016485, Thomas Shoupe. CTMLS
- $305,0003 bd2 ba1.6k sqft619 Piedmont Ln, Ladson, SC 29456For SaleMLS ID #26019280, Thomas Shoupe. CTMLS
- $279,9003 bd2 ba1.3k sqft231 Houston Dr, Ladson, SC 29456For SaleMLS ID #26027805, Paul Bermingham. CTMLS
- $310,0003 bd3 ba1.8k sqft509 Savannah River Dr, Summerville, SC 29485For SaleMLS ID #26022393, Erin Pearson. CTMLS
- $313,5004 bd2 ba1.8k sqft341 Oxford Rd, Ladson, SC 29456For SaleMLS ID #26021117, Gretchen Roper. CTMLS
- $287,0003 bd2 ba1.3k sqft227 Farm Rd, Goose Creek, SC 29445For SaleMLS ID #26018470, Rebekah Osgood. CTMLS
- $375,0003 bd2 ba1.2k sqft2201 Pinehurst Ave, Charleston, SC 29414For SaleMLS ID #26017118, John Cowan. CTMLS
- $399,0003 bd2 ba1.5k sqft68 Arbor Trce, Charleston, SC 29414For SaleMLS ID #26020832, Thomas Shoupe. CTMLS
- $297,0003 bd2 ba1k sqft293 Hastings Dr, Goose Creek, SC 29445For SaleMLS ID #26027615, Thomas Shoupe. CTMLS
- $309,0004 bd2 ba1.4k sqft189 Tall Pines Rd, Ladson, SC 29456For SaleMLS ID #26022069, Thomas Shoupe. CTMLS
