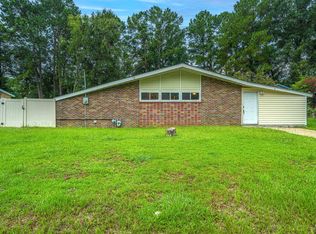
5 Cyprus Ct is a one-story Goose Creek brick ranch built in 1977 with three bedrooms and two bathrooms across 1,643 square feet. The kitchen has stainless steel appliances and ample cabinet storage. The main living area centers on a brick fireplace with natural light from multiple windows. The primary bedroom sits alongside secondary bedrooms, and a full bathroom includes a double vanity. Outside, the Partially fenced backyard provides open lawn space, and an attached one-car garage adds covered parking and storage. The home combines a functional single-level layout with clean interior finishes throughout on a 14,374 square foot lot.. Included 100-Day Home Warranty with buyer activation
Active
$300,000
5 Cyprus Ct, Goose Creek, SC 29445
4beds
1,643sqft
Single Family Residence
Built in 1977
0.33 Acres Lot
$-- Zestimate®
$183/sqft
$-- HOA
What's special
Clean interior finishes throughoutAmple cabinet storageFunctional single-level layout
- 8 days
- 599
- 52
Zillow last checked:
Listing updated:
Listed by:
Opendoor Brokerage, LLC homes@opendoor.com
Source: CTMLS,MLS#: 26021881
Facts & features
Interior
Bedrooms & bathrooms
- Bedrooms: 4
- Bathrooms: 2
- Full bathrooms: 2
Heating
- Electric
Cooling
- Central Air
Features
- Flooring: Vinyl, Carpet
- Number of fireplaces: 1
- Fireplace features: One
Interior area
- Total structure area: 1,643
- Total interior livable area: 1,643 sqft
Property
Parking
- Total spaces: 1
- Parking features: Attached, Garage
- Attached garage spaces: 1
Features
- Stories: 2
Lot
- Size: 0.33 Acres
- Features: Cul-De-Sac
Details
- Parcel number: 2521101026
Construction
Type & style
- Home type: SingleFamily
- Architectural style: Ranch
- Property subtype: Single Family Residence
Materials
- Brick Veneer
- Foundation: Crawl Space
Condition
- New construction: No
- Year built: 1977
Utilities & green energy
- Water: Public
Community & HOA
Community
- Subdivision: Harbour Lake
Location
- Region: Goose Creek
Financial & listing details
- Price per square foot: $183/sqft
- Tax assessed value: $331,500
- Annual tax amount: $1,531
- Date on market: 9/24/2026
- Listing terms: Cash,Conventional,VA Loan
Estimated market value
Not available
Estimated sales range
Not available
Not available
Price history
| Date | Event | Price |
|---|---|---|
| 9/24/2026 | Listed for sale | $300,000$183/sqft |
Source:  CTMLS #26021881 Report a problem CTMLS #26021881 Report a problem | ||
| 9/10/2026 | Listing removed | $300,000$183/sqft |
Source: CTMLS #26021881 Report a problem | ||
| 8/20/2026 | Price change | $300,000-2%$183/sqft |
Source: CTMLS #26021881 Report a problem | ||
| 7/31/2026 | Listed for sale | $306,000+11%$186/sqft |
Source: CTMLS #26021881 Report a problem | ||
| 7/10/2026 | Sold | $275,600+17.3%$168/sqft |
Source: Public Record Report a problem | ||
| 6/29/2021 | Sold | $235,000$143/sqft |
Source: CTMLS #21011098 Report a problem | ||
| 5/3/2021 | Contingent | $235,000+4.4%$143/sqft |
Source: CTMLS #21011098 Report a problem | ||
| 4/27/2021 | Listed for sale | $225,000+33.9%$137/sqft |
Source: CTMLS #21011098 Report a problem | ||
| 3/24/2021 | Sold | $168,000$102/sqft |
Source: Public Record Report a problem | ||
Public tax history
| Year | Property taxes | Tax assessment |
|---|---|---|
| 2025 | $1,531 +3.9% | $13,260 |
| 2024 | $1,474 +11.6% | $13,260 +14.2% |
| 2023 | $1,321 -73% | $11,610 -33.4% |
| 2022 | $4,886 +116.3% | $17,420 +228.7% |
| 2021 | $2,259 +283.6% | $5,300 |
| 2020 | $589 +11.8% | $5,300 +15% |
| 2018 | $527 | $4,610 +0% |
| 2017 | $527 +12.5% | $4,608 0% |
| 2016 | $468 | $4,610 |
| 2015 | $468 | $4,610 |
| 2014 | $468 | $4,610 -4.9% |
| 2012 | -- | $4,850 -22.4% |
| 2010 | -- | $6,250 +48.1% |
| 2007 | $337 -27.6% | $4,220 |
| 2006 | $465 -41.3% | $4,220 |
| 2005 | $792 +44.4% | $4,220 +31.1% |
| 2004 | $549 +3.4% | $3,220 |
| 2003 | $531 +6.2% | $3,220 |
| 2002 | $500 | $3,220 |
| 2001 | -- | $3,220 |
Find assessor info on the county website
Monthly payment
Est. payment
Payment breakdown
Explore the cost of this home by adjusting the details. Changes won't be saved.Climate risks
Neighborhood: 29445
Nearby schools
Schools provided by the listing agent
- Elementary: Berkeley
- Middle: Berkeley Intermediate
- High: Cainhoy
Source: CTMLS. This data may not be complete. We recommend contacting the local school district to confirm school assignments for this home.
Similar homes
- $320,0003 bd2 ba1.4k sqft2028 Larson Ln, Goose Creek, SC 29445For Sale

 MLS ID #26016485, Thomas Shoupe. CTMLS
 - $285,0003 bd1 ba1k sqft16 Cranford Rd, Goose Creek, SC 29445For Sale
 MLS ID #26025514, Joseph N. O'saben. CTMLS
 - $295,0003 bd2 ba1.1k sqft123 Giles Dr, Goose Creek, SC 29445For Sale
 MLS ID #26024331, Erin Jackson. CTMLS
 - $255,0004 bd1 ba1.2k sqft19 Aldene Ave, Goose Creek, SC 29445For Sale
 MLS ID #26022450, Dustin Guthrie. CTMLS
 - $287,0003 bd2 ba1.3k sqft227 Farm Rd, Goose Creek, SC 29445For SaleMLS ID #26018470, Rebekah Osgood. CTMLS
- $285,0003 bd2 ba1.4k sqft229 Amy Dr, Goose Creek, SC 29445For SaleMLS ID #26018186, David Hastings. CTMLS
- $340,0003 bd3 ba1.8k sqft129 Lindy Creek Rd, Goose Creek, SC 29445For SaleMLS ID #26025546, Lasaine Johnson. CTMLS
- $275,0003 bd2 ba1.1k sqft2 Burnt Mills Rd, Goose Creek, SC 29445For SaleMLS ID #26020878, Mackenzie Crabtree. CTMLS
- $299,4003 bd2 ba1k sqft120 Alston Cir, Goose Creek, SC 29445For SaleMLS ID #26024755, Rochelle Rennert. CTMLS
- $320,0003 bd2 ba1.5k sqft128 Wildberry Ln, Goose Creek, SC 29445For SaleMLS ID #26023286, Darren Sweet. CTMLS
- $350,0004 bd2 ba1.8k sqft300 Indigo Rd, Goose Creek, SC 29445For SaleMLS ID #26015374, Thomas Shoupe. CTMLS
- $280,0002 bd1 ba1.2k sqft159 Old Tree Rd, Goose Creek, SC 29445For SaleMLS ID #26018292, Thomas Shoupe. CTMLS
- $330,0004 bd3 ba1.5k sqft143 Evergreen Magnolia Ave, Goose Creek, SC 29445For SaleMLS ID #26005157, Timothy Mason. CTMLS
- $269,0003 bd1 ba1.1k sqft309 Clarine Dr, Goose Creek, SC 29445For SaleMLS ID #26021374, Gary Carraway. CTMLS
- $315,0003 bd2 ba1.3k sqft136 Alston Cir, Goose Creek, SC 29445For SaleMLS ID #26018149, Dicky Miler. CTMLS
- $339,0004 bd2 ba1.7k sqft106 Chelwood Dr, Goose Creek, SC 29445For SaleMLS ID #26011861, Dagmar Alff. CTMLS
- $315,0004 bd2 ba1.8k sqft341 Oxford Rd, Ladson, SC 29456For SaleMLS ID #26021117, Gretchen Roper. CTMLS
- $325,0004 bd2 ba1.7k sqft101 Glebe Rd, Summerville, SC 29485For SaleMLS ID #26026089, Jennifer Cakebread. CTMLS
- $373,0004 bd3 ba2.1k sqft115 Lilly Grace Ln, Goose Creek, SC 29445For SaleMLS ID #26025304, Thomas Shoupe. CTMLS
- $225,0003 bd1 ba1.3k sqft103 Water Oak Dr, Goose Creek, SC 29445For SaleMLS ID #26014652, Mackenzie Crabtree. CTMLS
