Set on a buffered corner lot with no HOA, this traditional home offers a front porch, long driveway, 2-car garage, above-ground pool, fully-fenced backyard, screened-in porch and LVP flooring throughout. The living room, with a fireplace and granite accent wall, leads to the dining area and kitchen with ample cabinetry, tile backsplash, and stainless steel appliances. A powder room and a laundry room complete the ground floor. Upstairs, the primary suite features a vaulted ceiling, walk-in closet with built-ins, double sinks, garden tub, and separate shower. Two additional bedrooms, a full bath, and a large room over the garage offer flexible space. Close to Devon Forest Elementary, Walmart, Naval Weapons Station, shops and restaurants. Sale needs probate court approval. 25 min. to Volvo.
Active contingent
Price cut: $10K (10/20)
$315,000
100 Penzance Blvd, Goose Creek, SC 29445
3beds
1,695sqft
Single Family Residence
Built in 2001
6,969 Square Feet Lot
$313,700 Zestimate®
$186/sqft
$-- HOA
What's special
Front porchAbove-ground poolGarden tubStainless steel appliancesKitchen with ample cabinetryLvp flooring throughoutTile backsplash
- 33 days
- 2,054
- 263
Likely to sell faster than
Zillow last checked:
Listing updated:
Listed by:
The Boulevard Company
Source: CTMLS,MLS#: 26027486
Facts & features
Interior
Bedrooms & bathrooms
- Bedrooms: 3
- Bathrooms: 3
- Full bathrooms: 2
- 1/2 bathrooms: 1
Rooms
- Room types: Family Room, Living/Dining Combo, Family, Frog Attached, Laundry
Heating
- Electric, Heat Pump
Cooling
- Has cooling: Yes
Appliances
- Laundry: Washer Hookup, Electric Dryer Hookup, Laundry Room
Features
- Ceiling - Blown, Ceiling - Cathedral/Vaulted, Garden Tub/Shower, Walk-In Closet(s), Ceiling Fan(s), Frog Attached
- Flooring: Luxury Vinyl
- Doors: Some Storm Door(s)
- Windows: Storm Window(s), Window Treatments
- Number of fireplaces: 1
- Fireplace features: Family Room, Gas Log, One
Interior area
- Total structure area: 1,695
- Total interior livable area: 1,695 sqft
Property
Parking
- Total spaces: 2
- Parking features: Off Street, Garage
- Garage spaces: 2
Features
- Levels: Two
- Stories: 2
- Patio & porch: Front Porch, Screened
- Has private pool: Yes
- Pool features: Above Ground
- Fencing: Wood
Lot
- Size: 6,969 Square Feet
- Features: Level
Details
- Parcel number: 2340110045
- Special conditions: Probate Listing
Construction
Type & style
- Home type: SingleFamily
- Architectural style: Traditional
- Property subtype: Single Family Residence
Materials
- Vinyl Siding
- Foundation: Slab
- Roof: Asphalt
Condition
- New construction: No
- Year built: 2001
Utilities & green energy
- Sewer: Public Sewer
- Water: Public
Community & HOA
Community
- Features: Trash
- Subdivision: Devon Forest
Location
- Region: Goose Creek
Financial & listing details
- Price per square foot: $186/sqft
- Tax assessed value: $328,600
- Annual tax amount: $1,281
- Date on market: 10/3/2026
- Listing terms: Any
Estimated market value
$313,700
$298,000 - $329,000
$2,379/mo
Price history
| Date | Event | Price |
|---|---|---|
| 10/20/2026 | Price change | $315,000-3.1%$186/sqft |
Source:  CTMLS #26027486 Report a problem | ||
| 10/3/2026 | Listed for sale | $325,000+64.1%$192/sqft |
Source: CTMLS #26027486 Report a problem | ||
| 3/30/2018 | Sold | $198,000+1%$117/sqft |
Source: CTMLS #18003900 Report a problem | ||
| 2/16/2018 | Pending sale | $196,000$116/sqft |
Source: Brand Name Real Estate #18003900 Report a problem | ||
| 2/14/2018 | Listed for sale | $196,000+21%$116/sqft |
Source: Brand Name Real Estate #18003900 Report a problem | ||
| 9/9/2014 | Sold | $162,000+1.3%$96/sqft |
Source: CTMLS #1417909 Report a problem | ||
| 7/10/2014 | Listed for sale | $159,900+8.8%$94/sqft |
Source: Jeff Cook Real Estate w AOR #1417909 Report a problem | ||
| 12/18/2007 | Sold | $147,000-6.2%$87/sqft |
Source: Public Record Report a problem | ||
| 6/22/2007 | Sold | $156,700-8.4%$92/sqft |
Source: Public Record Report a problem | ||
| 8/8/2005 | Sold | $171,000+20%$101/sqft |
Source: Public Record Report a problem | ||
| 3/18/2005 | Sold | $142,550-0.3%$84/sqft |
Source: Public Record Report a problem | ||
| 9/20/2001 | Sold | $143,025$84/sqft |
Source: Public Record Report a problem | ||
Public tax history
| Year | Property taxes | Tax assessment |
|---|---|---|
| 2025 | $1,281 +3.8% | $9,370 |
| 2024 | $1,234 +10.1% | $9,370 +15% |
| 2023 | $1,121 -8.4% | $8,150 |
| 2022 | $1,223 -47.2% | $8,150 |
| 2021 | $2,316 +83.5% | $8,150 |
| 2020 | $1,262 +24.2% | $8,150 +30.4% |
| 2018 | $1,016 | $6,250 +0% |
| 2017 | $1,016 -64.5% | $6,248 0% |
| 2016 | $2,864 | $6,250 -33.3% |
| 2015 | $2,864 | $9,370 +84.8% |
| 2014 | $2,864 | $5,070 -25.3% |
| 2012 | -- | $6,790 |
| 2010 | -- | $6,790 +17.3% |
| 2007 | $651 -40.9% | $5,790 |
| 2006 | $1,102 +50.9% | $5,790 |
| 2005 | $730 +30.5% | $5,790 +10.1% |
| 2004 | $560 +3.3% | $5,260 |
| 2003 | $542 +6.2% | $5,260 |
| 2002 | $510 | $5,260 |
Find assessor info on the county website
Monthly payment
Est. payment
Payment breakdown
Explore the cost of this home by adjusting the details. Changes won't be saved.Climate risks
Neighborhood: 29445
Nearby schools
Schools provided by the listing agent
- Elementary: Devon Forest
- Middle: Westview
- High: Stratford
Source: CTMLS. This data may not be complete. We recommend contacting the local school district to confirm school assignments for this home.


Similar homes
- $325,0003 bd2 ba1.2k sqft318 Huntsman Dr, Goose Creek, SC 29445For Sale
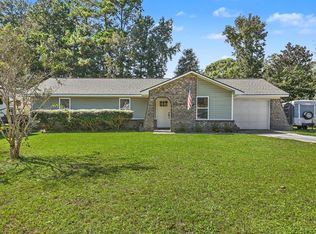
 MLS ID #26028449, Michael Fox. CTMLS
- $320,0003 bd2 ba1.2k sqft110 Kings Ct, Goose Creek, SC 29445For Sale
 MLS ID #26024058, Matt Johnson. CTMLS
- $295,0003 bd2 ba1k sqft11 Kenilworth Rd, Goose Creek, SC 29445For Sale
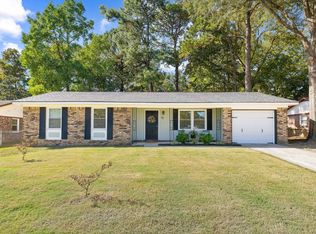 MLS ID #26029911, Angela Clarke. CTMLS
- $250,0003 bd3 ba1.2k sqft134 Hornby Cir, Goose Creek, SC 29445For Sale
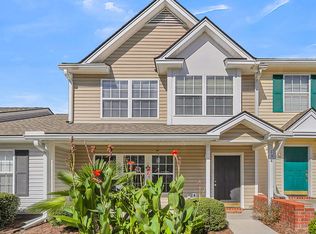 MLS ID #26029319, Scott Wean. CTMLS
- $295,0003 bd2 ba1.1k sqft123 Giles Dr, Goose Creek, SC 29445For SaleMLS ID #26024331, Erin Jackson. CTMLS
- $400,0003 bd3 ba2k sqft1030 Deerberry Rd, Goose Creek, SC 29445For SaleMLS ID #26029901, Nadine Viljoen. CTMLS
- $389,9003 bd2 ba1.9k sqft102 Worlingham Ct, Goose Creek, SC 29445For SaleMLS ID #26024313, Jim Mills. CTMLS
- $345,0003 bd2 ba1.2k sqft5015 Holdsworth Dr, Summerville, SC 29485For SaleMLS ID #26029855, Stephen Vaughn. CTMLS
- $325,0003 bd2 ba1.2k sqft208 Longleaf Rd, Summerville, SC 29486For SaleMLS ID #26028953, Michael Fox. CTMLS
- $325,0003 bd2 ba1.4k sqft323 Briarbend Rd, Goose Creek, SC 29445For SaleMLS ID #26023341, Camille Sumption. CTMLS
- $313,5004 bd2 ba1.8k sqft341 Oxford Rd, Ladson, SC 29456For SaleMLS ID #26021117, Gretchen Roper. CTMLS
- $319,0003 bd2 ba1.4k sqft3264 Heaton Dr, Ladson, SC 29456For SaleMLS ID #26027914, Andrea Capers. CTMLS
- $279,0003 bd2 ba1.3k sqft231 Houston Dr, Ladson, SC 29456For SaleMLS ID #26027805, Paul Bermingham. CTMLS
- $355,0003 bd3 ba2.3k sqft300 Dunning Rd, Summerville, SC 29486For SaleMLS ID #26027450, Jenna Russell. CTMLS
- $332,0003 bd2 ba1.1k sqft8506 Litchfield Dr, North Charleston, SC 29406For SaleMLS ID #26028677, Rick Frondorf. CTMLS
- $278,0003 bd3 ba1.3k sqft1212 Jeanna St, Summerville, SC 29486For SaleMLS ID #26017333, Mike Waites. CTMLS
- $304,5003 bd2 ba1.4k sqft103 Tram Ct, Summerville, SC 29486For SaleMLS ID #26016490, Danielle Mongrain. CTMLS
- $275,0002 bd3 ba1.5k sqft41 Indigo Ln, Goose Creek, SC 29445For SaleMLS ID #26021937, Lisa Horan. CTMLS
- $269,0003 bd2 ba1.1k sqft2 Burnt Mills Rd, Goose Creek, SC 29445For SaleMLS ID #26020878, Mackenzie Crabtree. CTMLS
- $310,0003 bd3 ba1.5k sqft144 Two Pond Loop, Ladson, SC 29456For SaleMLS ID #26023221, Heather Hansen. CTMLS
