Welcome to 208 Longleaf Rd, a beautifully updated brick ranch in Summerville's desirable, non-HOA Sangaree neighborhood! If you're searching for a move-in-ready, single-story home near Nexton with a fenced backyard, screened porch, and convenient I-26 access, this inviting 3-bedroom, 2-bath home deserves a closer look. Enjoy the freedom of no HOA, classic brick curb appeal, an attached garage, and a welcoming front porch. Inside, fresh paint and a spacious family room create an inviting atmosphere, while the updated eat-in kitchen impresses with stylish countertops, a tile backsplash, light cabinetry, and newer stainless steel appliances. Thoughtful improvements over the past 10 years include whole-house thermal windows, enhanced attic insulation, an upgraded 2-ton heat pump, a newer hot water heater, new gutters, and refreshed exterior trim. The guest bathroom has also benefited from a recent plumbing remodel, and a dedicated laundry room adds everyday convenience. Step outside to enjoy the expansive screened-in back porch and covered patio overlooking a large, fully fenced backyard with room to relax, entertain, garden, or accommodate pets. With potential space for boat or RV storage, this property offers flexibility that is increasingly sought after. Ideally located near Nexton's shopping, dining, and entertainment, with convenient access to I-26 and major destinations throughout Summerville, North Charleston, and the Greater Charleston area, this updated Berkeley County brick ranch blends comfort, convenience, outdoor living, and the freedom of a non-HOA community.
Active
$325,000
208 Longleaf Rd, Summerville, SC 29486
3beds
1,268sqft
Single Family Residence
Built in 1978
0.26 Acres Lot
$319,500 Zestimate®
$256/sqft
$-- HOA
What's special
Attached garageBeautifully updated brick ranchWelcoming front porchStylish countertopsNew guttersNewer hot water heaterRefreshed exterior trim
- 15 days
- 770
- 114
Likely to sell faster than
Zillow last checked:
Listing updated:
Listed by:
Carolina One Real Estate 843-779-8660
Source: CTMLS,MLS#: 26028953
Facts & features
Interior
Bedrooms & bathrooms
- Bedrooms: 3
- Bathrooms: 2
- Full bathrooms: 2
Rooms
- Room types: Family Room, Dining Room, Eat-In-Kitchen, Family, Foyer, Laundry, Pantry, Separate Dining, Breakfast Room
Heating
- Electric, Central
Cooling
- Central Air
Appliances
- Laundry: Washer Hookup, Electric Dryer Hookup, Laundry Room
Features
- See Remarks, Walk-In Closet(s), Ceiling Fan(s), Eat-in Kitchen, Entrance Foyer, Pantry
- Flooring: Ceramic Tile, Laminate, Carpet
- Doors: Some Storm Door(s), Storm Door(s)
- Windows: Storm Window(s), Thermal Windows/Doors, Window Treatments, ENERGY STAR Qualified Windows
- Has fireplace: No
Interior area
- Total structure area: 1,268
- Total interior livable area: 1,268 sqft
Video & virtual tour
Property
Parking
- Total spaces: 1
- Parking features: Attached, Off Street, Garage
- Attached garage spaces: 1
Features
- Levels: One
- Stories: 1
- Entry location: Ground Level
- Patio & porch: Covered, Patio, Screened, Front Porch
- Exterior features: Rain Gutters
- Fencing: Perimeter,Chain Link
Lot
- Size: 0.26 Acres
- Features: Interior Lot, Level, 0 - .5 Acre
Details
- Additional structures: Storage, Shed(s)
- Parcel number: 2221302005
Construction
Type & style
- Home type: SingleFamily
- Architectural style: Ranch,Traditional
- Property subtype: Single Family Residence
Materials
- Brick Veneer
- Foundation: Slab
- Roof: Architectural
Condition
- New construction: No
- Year built: 1978
Utilities & green energy
- Sewer: Public Sewer
- Water: Public
Community & HOA
Community
- Features: Trash
- Subdivision: Sangaree
Location
- Region: Summerville
Financial & listing details
- Price per square foot: $256/sqft
- Tax assessed value: $275,800
- Annual tax amount: $770
- Date on market: 10/22/2026
- Listing terms: Any,Cash,Conventional,FHA,State Housing Authority,VA Loan
Estimated market value
$319,500
$304,000 - $335,000
$1,923/mo
Price history
| Date | Event | Price |
|---|---|---|
| 10/22/2026 | Listed for sale | $325,000$256/sqft |
Source:  CTMLS #26028953 Report a problem | ||
Public tax history
| Year | Property taxes | Tax assessment |
|---|---|---|
| 2025 | $770 +4.6% | $6,120 |
| 2024 | $736 +15.7% | $6,120 -6.6% |
| 2023 | $636 -6% | $6,550 +23.1% |
| 2022 | $677 -60.7% | $5,320 |
| 2021 | $1,722 +148.7% | $5,320 |
| 2020 | $692 +16.8% | $5,320 +14.9% |
| 2018 | $593 | $4,630 +0% |
| 2017 | $593 +3.2% | $4,628 0% |
| 2016 | $574 | $4,630 |
| 2015 | $574 | $4,630 |
| 2014 | $574 | $4,630 +10% |
| 2012 | -- | $4,210 -20.6% |
| 2010 | -- | $5,300 +44.8% |
| 2007 | $353 -16.4% | $3,660 |
| 2006 | $422 -3.6% | $3,660 |
| 2005 | $438 -27.7% | $3,660 +26.6% |
| 2004 | $606 -0.5% | $2,890 |
| 2003 | $609 +11.9% | $2,890 |
| 2002 | $545 | $2,890 |
| 2001 | -- | $2,890 |
Find assessor info on the county website
Monthly payment
Est. payment
Payment breakdown
Explore the cost of this home by adjusting the details. Changes won't be saved.Climate risks
Neighborhood: 29486
Nearby schools
Schools provided by the listing agent
- Elementary: Sangaree
- Middle: Sangaree
- High: Stratford
Source: CTMLS. This data may not be complete. We recommend contacting the local school district to confirm school assignments for this home.


Similar homes
- $240,0003 bd2 ba1.2k sqft121 Paddock Way, Summerville, SC 29486For Sale
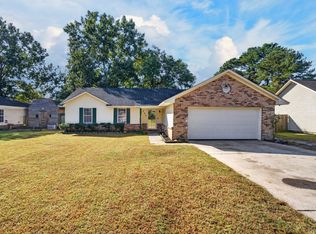
 MLS ID #26029454, Jordan Fulcoly. CTMLS
- $345,0003 bd2 ba1.2k sqft5015 Holdsworth Dr, Summerville, SC 29485For Sale
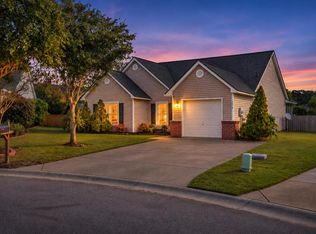 MLS ID #26029855, Stephen Vaughn. CTMLS
- $325,0003 bd2 ba1.2k sqft318 Huntsman Dr, Goose Creek, SC 29445For Sale
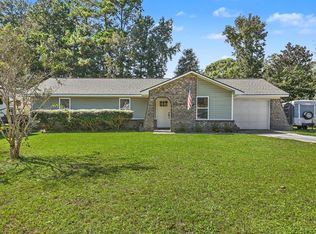 MLS ID #26028449, Michael Fox. CTMLS
- $324,9003 bd2 ba1.8k sqft106 Kent Cir, Ladson, SC 29456For Sale
 MLS ID #26024298, Eleanor Mcpherson. CTMLS
- $340,0002 bd2 ba1.5k sqft223 Waterfront Park Dr, Summerville, SC 29486For SaleMLS ID #26029306, Lindsey Martin. CTMLS
- $299,9003 bd2 ba1k sqft110 Macfarren Ln, Summerville, SC 29485For SaleMLS ID #26027802, Thomas Jones. CTMLS
- $274,9002 bd2 ba953 sqft115 Pebble Creek Rd, Summerville, SC 29486For SaleMLS ID #26019470, Dave Friedman. CTMLS
- $349,9004 bd3 ba1.6k sqft112 Pullman Ave, Summerville, SC 29486For SaleMLS ID #26020199, Atlas Fathalla. CTMLS
- $317,0004 bd3 ba1.8k sqft119 Single Tree Ct, Goose Creek, SC 29445For SaleMLS ID #26029461, Adrian Duclos. CTMLS
- $290,0003 bd1 ba1.1k sqft209 Sandra Ln, Ladson, SC 29456For SaleMLS ID #26029608, Megan Bilton. CTMLS
- $380,0004 bd3 ba1.6k sqft506 Tram Blvd, Summerville, SC 29486For SaleMLS ID #26023507, Erica Phillips. CTMLS
- $324,0003 bd2 ba1.6k sqft108 Quail Ln, Summerville, SC 29485For SaleMLS ID #26014240, Linda Haycox. CTMLS
- $340,0003 bd2 ba1.4k sqft304 Summercourt Dr, Summerville, SC 29485For SaleMLS ID #26023213, Matt Johnson. CTMLS
- $325,0003 bd2 ba1.3k sqft120 Danzid Dr, Summerville, SC 29483For SaleMLS ID #26025985, Jennifer Rogers Henderson. CTMLS
- $324,8003 bd2 ba1.4k sqft176 Moon Dance Ln, Summerville, SC 29483For SaleMLS ID #26024717, Crystal Brodie. CTMLS
- $320,0003 bd2 ba1.2k sqft110 Kings Ct, Goose Creek, SC 29445For SaleMLS ID #26024058, Matt Johnson. CTMLS
- $300,0003 bd2 ba1.4k sqft404 Forest Cir, Summerville, SC 29483For SaleMLS ID #26025262, Chris Facello. CTMLS
- $295,0003 bd2 ba1k sqft11 Kenilworth Rd, Goose Creek, SC 29445For SaleMLS ID #26029911, Angela Clarke. CTMLS
- $289,9004 bd2 ba1.4k sqft105 W Walnut Cir, Summerville, SC 29485For SaleMLS ID #26029312, Jack Zehring. CTMLS
- $298,9004 bd2 ba1.5k sqft105 Beatrice Ln, Summerville, SC 29485For SaleMLS ID #26021879, Taylor Charpia. CTMLS
