Whether you're searching for a home, a vacation retreat, or your next income-producing property, 506 Tram Boulevard checks every box. This beautifully updated 4-bedroom, 2.5-bath residence is currently a thriving short-term rental, offering a rare opportunity to step into an established investment or simply enjoy a move-in-ready home in one of Summerville's most convenient locations.Inside, you'll find bright, welcoming living spaces designed for both comfort and entertaining. The heart of the home is the beautifully renovated kitchen, featuring quartz countertops, stainless steel appliances, a stylish tile backsplash, and abundant cabinetry. Just beyond, the spacious family room with a gas fireplace creates the perfect place to gather, while the formal dining room offers flexibility forbeautifully renovated kitchen featuring quartz countertops, stainless steel appliances, a stylish tile backsplash, and generous cabinetry. The spacious family room, anchored by a cozy gas fireplace, is perfect for relaxing or entertaining, while the formal dining room provides a wonderful setting for holiday gatherings and memorable meals. Upstairs, the oversized primary suite offers a private retreat with a walk-in closet and an ensuite bath featuring dual vanities, a soaking tub, and a separate shower. Three additional bedrooms and an updated full bath provide flexibility for family, guests, or a dedicated home office. Step outside to your own fenced backyard, where a private patio invites you to enjoy morning coffee, weekend grilling, and relaxing Lowcountry evenings. LOCATION, LOCATION, LOCATION! Tucked into an established neighborhood with NO HOA, you're just minutes from the exciting shopping and dining options of Nexton, the charm of Historic Downtown Summerville, and convenient access to I-26. What makes this property especially appealing is the freedom to make it work for your lifestyle. Enjoy it as a comfortable primary residence, a second home, or explore the potential of continuing its short-term rental use, subject to applicable requirements. Updated, versatile, and ideally located, 506 Tram Boulevard offers more than a place to live--it offers possibilities. Schedule your private showing and discover them for yourself!
Active
Price cut: $10K (9/7)
$380,000
506 Tram Blvd, Summerville, SC 29486
4beds
1,692sqft
Single Family Residence
Built in 1990
6,969 Square Feet Lot
$376,600 Zestimate®
$225/sqft
$-- HOA
What's special
Gas fireplacePrivate patioPrivate retreatSpacious family roomStainless steel appliancesEnsuite bathStylish tile backsplash
- 62 days
- 384
- 42
Zillow last checked:
Listing updated:
Listed by:
RE/MAX Southern Shores
Source: CTMLS,MLS#: 26023507
Facts & features
Interior
Bedrooms & bathrooms
- Bedrooms: 4
- Bathrooms: 3
- Full bathrooms: 2
- 1/2 bathrooms: 1
Heating
- Forced Air
Cooling
- Central Air
Features
- Tray Ceiling(s), Walk-In Closet(s)
- Number of fireplaces: 1
- Fireplace features: Living Room, One
Interior area
- Total structure area: 1,692
- Total interior livable area: 1,692 sqft
Property
Parking
- Total spaces: 2
- Parking features: Garage
- Garage spaces: 2
Features
- Levels: Two
- Stories: 2
- Patio & porch: Patio, Front Porch
- Fencing: Privacy
Lot
- Size: 6,969 Square Feet
- Features: 0 - .5 Acre
Details
- Parcel number: 2210701019
Construction
Type & style
- Home type: SingleFamily
- Architectural style: Traditional
- Property subtype: Single Family Residence
Materials
- Vinyl Siding
- Foundation: Slab
- Roof: Architectural
Condition
- New construction: No
- Year built: 1990
Utilities & green energy
- Sewer: Public Sewer
- Water: Public
- Utilities for property: BCW & SA, Berkeley Elect Co-Op, Dominion Energy
Community & HOA
Community
- Subdivision: Tramway
Location
- Region: Summerville
Financial & listing details
- Price per square foot: $225/sqft
- Tax assessed value: $324,300
- Annual tax amount: $4,834
- Date on market: 8/18/2026
- Listing terms: Any
Estimated market value
$376,600
$358,000 - $395,000
$2,459/mo
Price history
| Date | Event | Price |
|---|---|---|
| 9/7/2026 | Price change | $380,000-2.6%$225/sqft |
Source:  CTMLS #26023507 Report a problem CTMLS #26023507 Report a problem | ||
| 8/18/2026 | Listed for sale | $390,000+2.6%$230/sqft |
Source: CTMLS #26023507 Report a problem | ||
| 8/3/2026 | Listing removed | $380,000$225/sqft |
Source: CTMLS #26016564 Report a problem | ||
| 7/9/2026 | Listed for sale | $380,000+7.4%$225/sqft |
Source: CTMLS #26016564 Report a problem | ||
| 6/7/2024 | Sold | $353,900+1.1%$209/sqft |
Source: CTMLS #24011412 Report a problem | ||
| 5/10/2024 | Contingent | $349,900$207/sqft |
Source: CTMLS #24011412 Report a problem | ||
| 5/6/2024 | Listed for sale | $349,900+0%$207/sqft |
Source: CTMLS #24011412 Report a problem | ||
| 3/24/2024 | Listing removed | -- |
Source: CTMLS #24002792 Report a problem | ||
| 3/13/2024 | Price change | $349,8000%$207/sqft |
Source: CTMLS #24002792 Report a problem | ||
| 2/3/2024 | Listed for sale | $349,900+40%$207/sqft |
Source: CTMLS #24002792 Report a problem | ||
| 8/30/2023 | Sold | $250,000-10.7%$148/sqft |
Source: CTMLS #23018123 Report a problem | ||
| 8/17/2023 | Contingent | $280,000$165/sqft |
Source: CTMLS #23018123 Report a problem | ||
| 8/10/2023 | Listed for sale | $280,000+48.9%$165/sqft |
Source: CTMLS #23018123 Report a problem | ||
| 6/21/2017 | Sold | $188,000+1.6%$111/sqft |
Source: CTMLS #17011997 Report a problem | ||
| 5/1/2017 | Pending sale | $185,000$109/sqft |
Source: Coldwell Banker Residential Brokerage - Goose Creek #17011997 Report a problem | ||
| 4/28/2017 | Listed for sale | $185,000$109/sqft |
Source: Coldwell Banker Residential Brokerage #17011997 Report a problem | ||
Public tax history
| Year | Property taxes | Tax assessment |
|---|---|---|
| 2025 | $4,834 +19.5% | $19,460 +19.3% |
| 2024 | $4,044 +347.8% | $16,310 +109.9% |
| 2023 | $903 -9.7% | $7,770 |
| 2022 | $1,001 -53% | $7,770 |
| 2021 | $2,127 +104.9% | $7,770 |
| 2020 | $1,038 +1.6% | $7,770 +5% |
| 2018 | $1,021 | $7,400 +23.3% |
| 2017 | $1,021 +32.3% | $6,004 +0.1% |
| 2016 | $772 | $6,000 |
| 2015 | $772 | $6,000 |
| 2014 | $772 | $6,000 +2.2% |
| 2012 | -- | $5,870 -10.9% |
| 2010 | -- | $6,590 +18.5% |
| 2007 | $564 -43.4% | $5,560 |
| 2006 | $995 -3% | $5,560 |
| 2005 | $1,026 +64.7% | $5,560 +34.6% |
| 2004 | $623 +3.3% | $4,130 |
| 2003 | $603 +6.6% | $4,130 |
| 2002 | $566 | $4,130 |
| 2001 | -- | $4,130 |
Find assessor info on the county website
Monthly payment
Est. payment
Payment breakdown
Explore the cost of this home by adjusting the details. Changes won't be saved.Climate risks
Neighborhood: 29486
Nearby schools
Schools provided by the listing agent
- Elementary: Nexton Elementary
- Middle: Sangaree
- High: Cane Bay High School
Source: CTMLS. This data may not be complete. We recommend contacting the local school district to confirm school assignments for this home.
Similar homes
- $339,9003 bd3 ba1.3k sqft101 Ewell Ct, Summerville, SC 29486For Sale
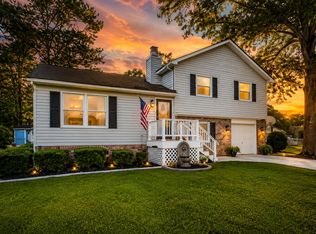
 MLS ID #26024694, Suzy Torres. CTMLS
 - $--3 bd2 ba1.5k sqft108 Nettles Ln, Summerville, SC 29483Auction
 Auction.com 2
 - $389,9004 bd3 ba2.3k sqft200 Sweet Cherry Ln, Summerville, SC 29486For Sale
 MLS ID #26018578, Hailey Kislinger. CTMLS
 - $300,0003 bd2 ba1.2k sqft113 Nathan Rd, Summerville, SC 29486For Sale
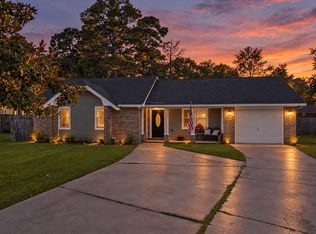 MLS ID #26027384, Kristen Briley. CTMLS
 - $369,0004 bd3 ba2k sqft413 Summercourt Dr, Summerville, SC 29485For SaleMLS ID #26011286, Andrew Tackitt. CTMLS
- $379,9003 bd2 ba1.6k sqft118 Bramwell Dr, Summerville, SC 29485For SaleMLS ID #26023600, Lara Thompson. CTMLS
- $349,9004 bd2 ba1.9k sqft125 Presidio Bnd, Summerville, SC 29483For SaleMLS ID #26026075, Scott Baskin. CTMLS
- $350,0003 bd3 ba1.8k sqft179 Moon Dance Ln, Summerville, SC 29483For SaleMLS ID #26027854, Chelsea Mckenna Peele. CTMLS
- $419,0004 bd3 ba2.5k sqft188 Bamert St, Summerville, SC 29483For SaleMLS ID #26015551, Ryan Snyder. CTMLS
- $344,9004 bd2 ba1.2k sqft206 Chessington Cir, Summerville, SC 29485For SaleMLS ID #26020960, Jen Taylor. CTMLS
- $400,0003 bd2 ba1.9k sqft106 Garden Hill Rd, Summerville, SC 29483For SaleMLS ID #26024414, Deb Walters. CTMLS
- $374,9003 bd3 ba1.9k sqft167 Ashton Dr, Goose Creek, SC 29445For SaleMLS ID #26021126, Michael Fox. CTMLS
- $350,0004 bd2 ba2k sqft106 Bradd St, Summerville, SC 29483For SaleMLS ID #26016605, Michael Fox. CTMLS
- $434,8004 bd2 ba2.1k sqft114 Northpark Ave, Summerville, SC 29485For SaleMLS ID #26028242, Atlas Fathalla. CTMLS
- $425,0003 bd2 ba1.8k sqft702 N Palmetto St, Summerville, SC 29483For SaleMLS ID #26003489, Scott Baskin. CTMLS
- $355,0003 bd3 ba1.8k sqft228 Withers Ln, Ladson, SC 29456For SaleMLS ID #26027689, Nicki Pogel. CTMLS
- $395,0004 bd3 ba2.1k sqft324 Gothenburg Trl, Summerville, SC 29486For SaleMLS ID #26015122, Wren Hutchinson. CTMLS
- $378,0004 bd3 ba2k sqft200 Equinox Cir, Ladson, SC 29456For SaleMLS ID #26018335, Austin Garland. CTMLS
- $330,0003 bd2 ba1.8k sqft307 Springdale Ct, Summerville, SC 29486For SaleMLS ID #26024994, Bo Gelber. CTMLS
- $389,9004 bd2 ba1.7k sqft3218 Wynnefield Dr, North Charleston, SC 29420For SaleMLS ID #26025902, Sullivan Tagarelli. CTMLS
