Welcome home to 307 Springdale Court, tucked away in the established Felder Creek community of Summerville. Offering 1,800 sq ft, this beautifully cared-for 3-bedroom, 2-bath, with a FROG home combines comfortable living spaces with thoughtful updates and the peace of mind that comes with major recent improvements.From the moment you arrive, you'll appreciate the inviting feel and easy livability of this home. The renovated kitchen, completed approximately one year ago, provides a fresh and stylish setting for everything from quiet mornings to entertaining friends and family. New blinds throughout add a crisp, finished touch.The recent improvements continue with a roof replaced in December 2021, complete with a transferable warranty, and a new HVAC system installed in 2024The garage received a new LiftMaster belt-drive opener in October 2024. A new shed, also added in June 2024, provides excellent additional storage for tools, hobbies, and outdoor essentials. Step outside to your fully fenced backyard-a private space to unwind, host gatherings, enjoy morning coffee, or simply let the day slow down. With its combination of indoor comfort, outdoor space, and numerous recent updates, this home is ready for its next chapter. Located in Felder Creek, this inviting Summerville home offers the opportunity to enjoy an established neighborhood setting while being conveniently positioned for all that the area has to offer. Thoughtfully updated, well maintained, and move-in ready, 307 Springdale Court is one you won't want to miss.
Active
Price cut: $20K (9/11)
$330,000
307 Springdale Ct, Summerville, SC 29486
3beds
1,803sqft
Single Family Residence
Built in 2007
-- sqft lot
$326,200 Zestimate®
$183/sqft
$-- HOA
What's special
Private space to unwindNew blinds throughoutRenovated kitchenFully fenced backyard
- 10 days
- 777
- 81
Likely to sell faster than
Zillow last checked:
Listing updated:
Listed by:
EXP Realty LLC
Source: CTMLS,MLS#: 26024994
Facts & features
Interior
Bedrooms & bathrooms
- Bedrooms: 3
- Bathrooms: 2
- Full bathrooms: 2
Rooms
- Room types: Utility Room, Eat-In-Kitchen, Foyer, Frog Attached, Laundry, Pantry, Utility
Heating
- Electric, Forced Air
Cooling
- Central Air
Appliances
- Laundry: Washer Hookup, Laundry Room
Features
- Ceiling Fan(s), Eat-in Kitchen, Entrance Foyer, Frog Attached, Pantry
- Flooring: Carpet, Ceramic Tile, Laminate
- Doors: Some Storm Door(s)
- Windows: Storm Window(s), Thermal Windows/Doors
- Has fireplace: Yes
- Fireplace features: Family Room, Wood Burning
Interior area
- Total structure area: 1,803
- Total interior livable area: 1,803 sqft
Property
Parking
- Total spaces: 2
- Parking features: Garage
- Garage spaces: 2
Features
- Levels: One
- Stories: 1
- Patio & porch: Covered, Porch
- Exterior features: Rain Gutters, Stoop
- Fencing: Wood
Details
- Parcel number: 2070301093
Construction
Type & style
- Home type: SingleFamily
- Architectural style: Ranch
- Property subtype: Single Family Residence
Materials
- Brick Veneer, Vinyl Siding
- Foundation: Slab
- Roof: Fiberglass
Condition
- New construction: No
- Year built: 2007
Utilities & green energy
- Sewer: Public Sewer
- Water: Public
- Utilities for property: BCW & SA, Berkeley Elect Co-Op
Community & HOA
Community
- Features: Walk/Jog Trails
- Subdivision: Felder Creek
Location
- Region: Summerville
Financial & listing details
- Price per square foot: $183/sqft
- Tax assessed value: $346,400
- Annual tax amount: $1,117
- Date on market: 9/4/2026
- Listing terms: Any
Estimated market value
$326,200
$310,000 - $343,000
$2,367/mo
Price history
| Date | Event | Price |
|---|---|---|
| 9/11/2026 | Price change | $330,000-5.7%$183/sqft |
Source:  CTMLS #26024994 Report a problem CTMLS #26024994 Report a problem | ||
| 9/4/2026 | Listed for sale | $350,000+57%$194/sqft |
Source: CTMLS #26024994 Report a problem | ||
| 11/6/2019 | Sold | $222,900+1.4%$124/sqft |
Source: CTMLS #19025711 Report a problem | ||
| 9/30/2019 | Pending sale | $219,900$122/sqft |
Source: CENTURY 21 Properties Plus #19025711 Report a problem | ||
| 9/11/2019 | Listed for sale | $219,900+15.7%$122/sqft |
Source: Century 21 Properties Plus #19025711 Report a problem | ||
| 8/19/2016 | Sold | $190,000-11.6%$105/sqft |
Source: Public Record Report a problem | ||
| 10/19/2015 | Listing removed | $214,900$119/sqft |
Source: Trolley #15015928 Report a problem | ||
| 8/21/2015 | Price change | $214,900-1%$119/sqft |
Source: Trolley #15015928 Report a problem | ||
| 8/11/2015 | Listed for sale | $217,000-2.7%$120/sqft |
Source: Trolley #15015928 Report a problem | ||
| 6/17/2015 | Listing removed | $223,000$124/sqft |
Source: Owner Report a problem | ||
| 6/15/2015 | Price change | $223,000+1.4%$124/sqft |
Source: Owner Report a problem | ||
| 6/3/2015 | Listed for sale | $220,000$122/sqft |
Source: Owner Report a problem | ||
Public tax history
| Year | Property taxes | Tax assessment |
|---|---|---|
| 2024 | $1,117 +10.9% | $10,150 +15.1% |
| 2023 | $1,007 -9.9% | $8,820 |
| 2022 | $1,118 -53.7% | $8,820 -33.4% |
| 2021 | $2,414 -34.9% | $13,240 |
| 2020 | $3,709 +255.6% | $13,240 +78.4% |
| 2018 | $1,043 | $7,420 -0.1% |
| 2017 | $1,043 +34.3% | $7,424 -21.6% |
| 2016 | $777 | $9,470 +56.5% |
| 2015 | $777 | $6,050 |
| 2014 | $777 | $6,050 -10.5% |
| 2012 | -- | $6,760 |
| 2010 | -- | $6,760 -25.7% |
| 2007 | $316 | $9,100 |
Find assessor info on the county website
Monthly payment
Est. payment
Payment breakdown
Explore the cost of this home by adjusting the details. Changes won't be saved.Climate risks
Neighborhood: 29486
Nearby schools
Schools provided by the listing agent
- Elementary: Nexton Elementary
- Middle: Cane Bay
- High: Cane Bay High School
Source: CTMLS. This data may not be complete. We recommend contacting the local school district to confirm school assignments for this home.
- $340,9003 bd2 ba1.8k sqft307 Springdale Ct, Summerville, SC 29483Off Market
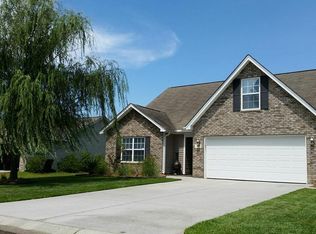
- $294,2003 bd2 ba1.3k sqft305 Springdale Ct, Summerville, SC 29486Off Market
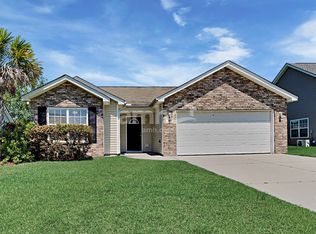
- $317,200-- bd-- ba1.7k sqft309 Springdale Ct, Summerville, SC 29486Off Market
- $279,5003 bd2 ba594 sqft408 Meadowview Trl, Summerville, SC 29486Off Market
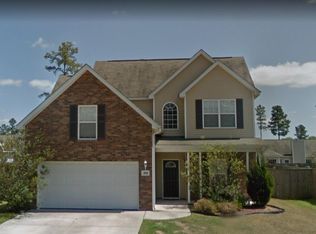
Similar homes
- $330,0003 bd2 ba1.7k sqft507 Magwood Rd, Summerville, SC 29486For Sale

 MLS ID #26025318, Barbara Mccullough. CTMLS
 - $330,0003 bd2 ba1.4k sqft202 Summer View Rd, Summerville, SC 29486For Sale
 MLS ID #26025728, Orlando Scott. CTMLS
 - $340,0003 bd2 ba1.6k sqft106 Deer Path Trl, Summerville, SC 29486For Sale
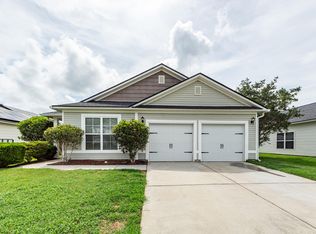 MLS ID #26020459, Patty Hill. CTMLS
 - $325,0003 bd2 ba1.4k sqft108 Deerpath Trl, Summerville, SC 29483For Sale
 MLS ID #26024660, Wren Hutchinson. CTMLS
 - $375,0003 bd3 ba2.2k sqft300 Torslanda Ln, Summerville, SC 29486For SaleMLS ID #26008850, Cristy Britton. CTMLS
- $379,9003 bd3 ba2.2k sqft304 Torslanda Ln, Summerville, SC 29486For SaleMLS ID #26019733, Rex Coyne. CTMLS
- $487,0003 bd2 ba1.4k sqft1483 Haney Branch Rd, Summerville, SC 29486For SaleMLS ID #26025220, Hannah Beshears. CTMLS
- $385,0004 bd3 ba2.4k sqft301 Torslanda Ln, Summerville, SC 29486For SaleMLS ID #26021229, Tori Cunningham. CTMLS
- $299,9903 bd3 ba1.5k sqft1045 Dusk Dr, Summerville, SC 29486New ConstructionMLS ID #26025702, Frankie Wiles. CTMLS
- $375,0004 bd2 ba2.3k sqft146 Glen St, Summerville, SC 29483For SaleMLS ID #26018715, Kandi Mangual. CTMLS
- $382,0004 bd3 ba2.6k sqft193 Meadow Wood Rd, Summerville, SC 29483For SaleMLS ID #26013923, Nicki Pogel. CTMLS
- $434,9004 bd3 ba2.5k sqft246 Torslanda Ln, Summerville, SC 29486For SaleMLS ID #26024323, Dave Friedman. CTMLS
- $465,0003 bd2 ba1.7k sqft105 Chinners Ln, Summerville, SC 29486For SaleMLS ID #26011357, Donna Saucerman. CTMLS
- $365,0003 bd3 ba2.1k sqft523 Purple Finch Rd, Summerville, SC 29486For SaleMLS ID #26000151, Theresa Halverson. CTMLS
- $395,0004 bd3 ba2.1k sqft324 Gothenburg Trl, Summerville, SC 29486For SaleMLS ID #26015122, Wren Hutchinson. CTMLS
- $444,7705 bd3 ba2.2k sqft268 Torslanda Ln, Summerville, SC 29486For SaleMLS ID #26019483, Jeff Bowers. CTMLS
- $425,0002 bd2 ba1.2k sqft489 Switchgrass Dr, Summerville, SC 29486For SaleMLS ID #26024989, Brittany Shropshier. CTMLS
