$10,000 Buyer Incentive! 4 bedroom, one story home on quiet cul de sac street with large fenced yard & DD2 schools! Open flowing floor plan features wide foyer, crown molding, arched doorways, soaring vaulted ceiling in family room, kitchen & breakfast nook & a private owners suite separate from the secondary bedrooms. The well-appointed kitchen boasts 42'' cabinets with crown molding, raised breakfast bar, solid surface countertops, closet pantry & black appliances including French door style refrigerator. Owner suite is king-sized with vaulted ceiling & en suite equipped with dual sinks and large walk in closet. Two secondary bedrooms are located at the front of the home - light & bright with wide closets. Bonus room/4th bedroom is located upstairs - the perfect teen or guest suiteLarge rear yard is fully fenced with new shadow style fencing and the covered rear patio is perfect for outdoor entertaining. Detached building is equipped with electricity and AC unit for the weekend handyman's workshop, children's playhouse - or use it as a luxury pet inn like the current owners do! Attached 2 car garage boasts sheetrock walls and automatic door opener. Fresh paint throughout the main living areas, HVAC new in 2023 with mini split in the bonus room added in 2024. Tankless water heater installed! Myers Mill neighborhood offers a community pool, pavilion and play area plus sidewalks and walking trails. And just minutes to downtown Summerville.
Active contingent
Price cut: $15K (10/2)
$335,000
7004 Lofton Ct, Summerville, SC 29483
4beds
1,806sqft
Single Family Residence
Built in 2008
8,712 Square Feet Lot
$334,700 Zestimate®
$185/sqft
$-- HOA
What's special
Wide foyerTankless water heater installedRaised breakfast barWell-appointed kitchenSolid surface countertopsOpen flowing floor planLarge fenced yard
- 44 days
- 343
- 29
Zillow last checked:
Listing updated:
Listed by:
NextHome The Agency Group
Source: CTMLS,MLS#: 26025415
Facts & features
Interior
Bedrooms & bathrooms
- Bedrooms: 4
- Bathrooms: 2
- Full bathrooms: 2
Rooms
- Room types: Bonus Room, Family Room, Game Room, Bonus, Family, Foyer, Frog Attached, Game, Laundry, Pantry, Breakfast Room
Heating
- Electric, Heat Pump, Central
Cooling
- Central Air
Appliances
- Laundry: Washer Hookup, Electric Dryer Hookup, Laundry Room
Features
- High Ceilings, Ceiling - Cathedral/Vaulted, Garden Tub/Shower, Ceiling - Smooth, Ceiling Fan(s), Entrance Foyer, Frog Attached, Pantry
- Flooring: Vinyl, Carpet
- Doors: Some Thermal Door(s), Storm Door(s)
- Windows: Some Thermal Wnd/Doors, Window Treatments
- Has fireplace: No
Interior area
- Total structure area: 1,806
- Total interior livable area: 1,806 sqft
Property
Parking
- Total spaces: 2
- Parking features: Attached, Off Street, Garage, Garage Door Opener
- Attached garage spaces: 2
Features
- Levels: One and One Half,One
- Stories: 1
- Entry location: Ground Level
- Patio & porch: Covered, Patio, Front Porch
- Exterior features: Rain Gutters
- Fencing: Wood,Privacy
Lot
- Size: 8,712 Square Feet
- Features: Interior Lot, Level, 0 - .5 Acre
Details
- Additional structures: Storage, Workshop
- Parcel number: 1430302090000
Construction
Type & style
- Home type: SingleFamily
- Architectural style: Ranch,Traditional
- Property subtype: Single Family Residence
Materials
- Vinyl Siding
- Foundation: Slab
- Roof: Fiberglass
Condition
- New construction: No
- Year built: 2008
Utilities & green energy
- Sewer: Public Sewer
- Water: Public
- Utilities for property: Dorchester Cnty Water and Sewer Dept, Dominion Energy
Community & HOA
Community
- Features: Pool, Park, Walk/Jog Trails
- Subdivision: Myers Mill
Location
- Region: Summerville
Financial & listing details
- Price per square foot: $185/sqft
- Tax assessed value: $321,719
- Annual tax amount: $1,927
- Date on market: 9/10/2026
- Listing terms: Cash,Conventional,FHA,VA Loan
Estimated market value
$334,700
$318,000 - $351,000
$2,266/mo
Price history
| Date | Event | Price |
|---|---|---|
| 10/12/2026 | Pending sale | $335,000$185/sqft |
Source:  NextHome #26025415 Report a problem | ||
| 10/2/2026 | Price change | $335,000-4.3%$185/sqft |
Source:  CTMLS #26025415 Report a problem | ||
| 9/21/2026 | Price change | $350,000-2.8%$194/sqft |
Source: CTMLS #26025415 Report a problem | ||
| 9/10/2026 | Listed for sale | $360,000+50.6%$199/sqft |
Source: CTMLS #26025415 Report a problem | ||
| 11/20/2020 | Sold | $239,000-3.2%$132/sqft |
Source: CTMLS #20025607 Report a problem | ||
| 9/21/2020 | Pending sale | $247,000$137/sqft |
Source: Carolina One Real Estate - Cane Bay Nexton #20025607 Report a problem | ||
| 9/16/2020 | Listed for sale | $247,000+64.8%$137/sqft |
Source: Carolina One Cane Bay/ Nexton #20025607 Report a problem | ||
| 3/28/2012 | Listing removed | $149,900$83/sqft |
Source: Home Solution Real Estate Services, LLC #1127781 Report a problem | ||
| 3/16/2012 | Price change | $149,900-6%$83/sqft |
Source: Home Solution Real Estate Services, LLC #1127781 Report a problem | ||
| 2/24/2012 | Price change | $159,500-3%$88/sqft |
Source: Home Solution Real Estate Services, LLC #1127781 Report a problem | ||
| 12/10/2011 | Listed for sale | $164,500-5.3%$91/sqft |
Source: Home Solution Real Estate Services, LLC #1127781 Report a problem | ||
| 12/15/2008 | Sold | $173,765$96/sqft |
Source: Public Record Report a problem | ||
Public tax history
| Year | Property taxes | Tax assessment |
|---|---|---|
| 2025 | $1,927 +0% | $12,868 |
| 2024 | $1,927 | $12,868 +37.5% |
| 2023 | -- | $9,360 |
| 2022 | -- | $9,360 |
| 2021 | -- | $9,360 +22.6% |
| 2020 | -- | $7,635 0% |
| 2019 | $1,237 | $7,636 -20.5% |
| 2018 | $1,237 +12.9% | $9,600 |
| 2017 | $1,095 | $9,600 |
| 2016 | $1,095 | $9,600 |
| 2015 | -- | $9,600 -94.4% |
| 2014 | -- | $170,200 +2399.3% |
| 2013 | $1,109 | $6,810 |
| 2012 | -- | $6,810 |
Find assessor info on the county website
Monthly payment
Est. payment
Payment breakdown
Explore the cost of this home by adjusting the details. Changes won't be saved.Climate risks
Neighborhood: 29483
Nearby schools
Schools provided by the listing agent
- Elementary: Knightsville
- Middle: Dubose
- High: Summerville
Source: CTMLS. This data may not be complete. We recommend contacting the local school district to confirm school assignments for this home.


Similar homes
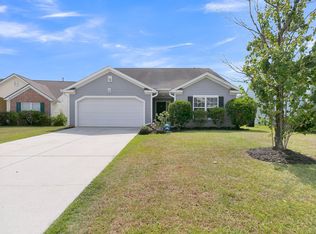
- $315,0004 bd3 ba1.8k sqft308 Catawba Dr, Summerville, SC 29483For Sale

 MLS ID #26023795, Deb Walters. CTMLS
- $325,0003 bd2 ba1.3k sqft120 Danzid Dr, Summerville, SC 29483For Sale
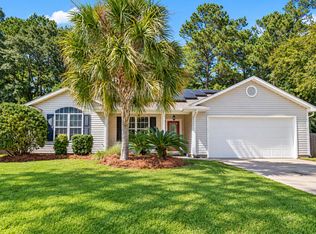 MLS ID #26025985, Jennifer Rogers Henderson. CTMLS
- $350,0004 bd2 ba1.7k sqft160 Lagoona Dr, Summerville, SC 29483For Sale
 MLS ID #26021554, Heather Do Souto. CTMLS
- $370,0004 bd3 ba2.1k sqft141 Lagoona Dr, Summerville, SC 29483For Sale
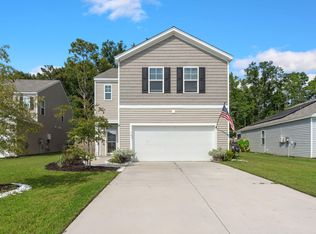 MLS ID #26000346, Bryan Wilson. CTMLS
- $368,0004 bd3 ba2.1k sqft182 Highwoods Plantation Ave, Summerville, SC 29485For SaleMLS ID #26019771, Susan Oltmann. CTMLS
- $349,0004 bd2 ba1.8k sqft332 Southport Dr, Summerville, SC 29483For SaleMLS ID #26012742, Lee Allen. CTMLS
- $395,0003 bd2 ba1.7k sqft107 Turtle Bay Ct, Summerville, SC 29483For SaleMLS ID #26026052, Angela Miller. CTMLS
- $335,0003 bd3 ba1.8k sqft1400 Wild Goose Trl, Summerville, SC 29483For SaleMLS ID #26003556, Ashley Wright. CTMLS
- $324,9003 bd3 ba1.5k sqft314 Salkahatchie St, Summerville, SC 29485For SaleMLS ID #26024237, Suzy Torres. CTMLS
- $330,0003 bd2 ba1.7k sqft507 Magwood Rd, Summerville, SC 29486For SaleMLS ID #26025318, Barbara Mccullough. CTMLS
- $397,0004 bd3 ba1.9k sqft111 Bonneau Ct, Summerville, SC 29485For SaleMLS ID #26026082, Paul Bermingham. CTMLS
- $425,0004 bd3 ba2.3k sqft437 Ribbon Rd, Summerville, SC 29483For SaleMLS ID #26024868, Jenn Gallagher. CTMLS
- $364,9003 bd3 ba2.5k sqft6001 Liddington Ct, Summerville, SC 29485For SaleMLS ID #26019102, Ali Immoor. CTMLS
- $375,0003 bd2 ba1.7k sqft2011 Asher Loop, Summerville, SC 29485For SaleMLS ID #26027466, Steven Waters. CTMLS
- $355,0003 bd3 ba1.8k sqft228 Withers Ln, Ladson, SC 29456For SaleMLS ID #26027689, Nicki Pogel. CTMLS
- $298,9004 bd2 ba1.5k sqft105 Beatrice Ln, Summerville, SC 29485For SaleMLS ID #26021879, Taylor Charpia. CTMLS
- $299,0003 bd3 ba1.3k sqft1686 Eider Down Dr, Summerville, SC 29483For SaleMLS ID #26009504, Richard Lee. CTMLS
- $495,0004 bd3 ba2.6k sqft109 Goose Rd, Summerville, SC 29483For SaleMLS ID #26020833, Chris Phillips. CTMLS
- $330,0003 bd2 ba1.4k sqft210 Tuscany Ct, Ladson, SC 29456For SaleMLS ID #26025596, Chan'tel Benton. CTMLS
- $419,9004 bd3 ba2.2k sqft122 Split Leaf Ln, Summerville, SC 29483For SaleMLS ID #26027461, Carolina Jordan. CTMLS
