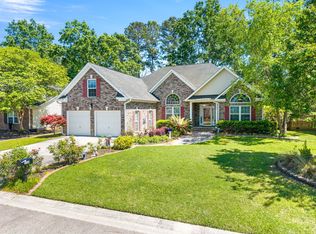
Welcome to this beautifully maintained 4-bedroom home in Pine Forest Country Club, an established golf course community near downtown Summerville. Soaring ceilings, abundant natural light and an open living, dining, kitchen create easy flow for everyday living and entertaining. Thoughtful updates include quartz countertops, a newer roof, and an HVAC system with air scrubber; plus a whole-house generator and water system for added peace of mind. The main level primary suite offers convenience, while the finished room over the garage provides flexible space for guests, work, or play. Step outside through French doors to a spacious backyard ready for outdoor living. Enjoy the charm of an established golf course community just minutes to Summerville's shops and dining.Schedule your showing today.
Active contingent
$395,000
107 Turtle Bay Ct, Summerville, SC 29483
3beds
1,717sqft
Single Family Residence
Built in 2010
9,583 Square Feet Lot
$392,300 Zestimate®
$230/sqft
$-- HOA
What's special
Newer roofQuartz countertopsAbundant natural lightSoaring ceilings
- 35 days
- 146
- 10
Zillow last checked:
Listing updated:
Listed by:
The American Realty
Source: CTMLS,MLS#: 26026052
Facts & features
Interior
Bedrooms & bathrooms
- Bedrooms: 3
- Bathrooms: 2
- Full bathrooms: 2
Rooms
- Room types: Family Room, Eat-In-Kitchen, Family, Foyer, Frog Attached, Breakfast Room
Heating
- Heat Pump
Cooling
- Central Air
Appliances
- Laundry: Washer Hookup, Electric Dryer Hookup
Features
- Ceiling - Cathedral/Vaulted, Garden Tub/Shower, Kitchen Island, Tray Ceiling(s), Walk-In Closet(s), Ceiling Fan(s), Eat-in Kitchen, Entrance Foyer, Frog Attached
- Flooring: Ceramic Tile, Carpet, Wood
- Has fireplace: No
Interior area
- Total structure area: 1,717
- Total interior livable area: 1,717 sqft
Video & virtual tour
Property
Parking
- Total spaces: 2
- Parking features: Attached, Garage, Garage Door Opener
- Attached garage spaces: 2
Features
- Levels: One and One Half
- Stories: 1
- Entry location: Ground Level
- Fencing: Privacy,Wood
Lot
- Size: 9,583 Square Feet
- Features: 0 - .5 Acre
Details
- Additional structures: Shed(s)
- Parcel number: 1291116054000
Construction
Type & style
- Home type: SingleFamily
- Architectural style: Ranch
- Property subtype: Single Family Residence
Materials
- Vinyl Siding
- Foundation: Slab
- Roof: Asphalt
Condition
- New construction: No
- Year built: 2010
Utilities & green energy
- Sewer: Public Sewer
- Water: Public
- Utilities for property: Summerville CPW, Dominion Energy
Community & HOA
Community
- Features: Clubhouse, Club Membership Available, Golf, Tennis Court(s)
- Subdivision: Pine Forest Country Club
Location
- Region: Summerville
Financial & listing details
- Price per square foot: $230/sqft
- Tax assessed value: $333,981
- Annual tax amount: $2,110
- Date on market: 9/17/2026
- Listing terms: Any,Cash,FHA,VA Loan
Estimated market value
$392,300
$373,000 - $412,000
$2,328/mo
Price history
| Date | Event | Price |
|---|---|---|
| 9/17/2026 | Listed for sale | $395,000+72.5%$230/sqft |
Source:  CTMLS #26026052 Report a problem | ||
| 6/15/2018 | Sold | $229,000$133/sqft |
Source: CTMLS #18009094 Report a problem | ||
| 5/17/2018 | Pending sale | $229,000$133/sqft |
Source: Miler Properties, Inc. #18009094 Report a problem | ||
| 4/18/2018 | Price change | $229,000-1.9%$133/sqft |
Source: Miler Properties, Inc. #18009094 Report a problem | ||
| 4/3/2018 | Price change | $233,500-0.2%$136/sqft |
Source: Miler Properties, Inc. #18009094 Report a problem | ||
| 3/20/2018 | Price change | $233,9000%$136/sqft |
Source: Miler Properties, Inc. #17028465 Report a problem | ||
| 3/5/2018 | Price change | $234,000-0.4%$136/sqft |
Source: Miler Properties, Inc. #17028465 Report a problem | ||
| 2/2/2018 | Price change | $234,900-0.4%$137/sqft |
Source: Miler Properties, Inc. #17028465 Report a problem | ||
| 1/2/2018 | Price change | $235,9000%$137/sqft |
Source: Miler Properties, Inc. #17028465 Report a problem | ||
| 12/6/2017 | Listed for sale | $236,000$137/sqft |
Source: Miler Properties, Inc. #17028465 Report a problem | ||
| 11/27/2017 | Pending sale | $236,000$137/sqft |
Source: Miler Properties, Inc. #17028465 Report a problem | ||
| 11/2/2017 | Price change | $236,000-1.3%$137/sqft |
Source: Miler Properties, Inc. #17028465 Report a problem | ||
| 10/19/2017 | Listed for sale | $239,000+28.2%$139/sqft |
Source: Miler Properties, Inc. #17028465 Report a problem | ||
| 6/1/2010 | Sold | $186,495$109/sqft |
Source: Public Record Report a problem | ||
Public tax history
| Year | Property taxes | Tax assessment |
|---|---|---|
| 2025 | $2,110 | $13,359 |
| 2024 | $2,110 +13.4% | $13,359 +48.7% |
| 2023 | $1,861 +2.5% | $8,985 |
| 2022 | $1,815 +2.6% | $8,985 |
| 2021 | $1,769 | $8,985 |
| 2020 | -- | $8,985 0% |
| 2019 | $1,981 | $8,986 +33.3% |
| 2018 | $1,981 +30.7% | $6,740 |
| 2017 | $1,516 | $6,740 |
| 2016 | $1,516 | $6,740 |
| 2015 | -- | $6,740 -96.3% |
| 2014 | -- | $183,100 +2401.4% |
| 2013 | $1,584 | $7,320 |
| 2012 | -- | $7,320 |
Find assessor info on the county website
Monthly payment
Est. payment
Payment breakdown
Explore the cost of this home by adjusting the details. Changes won't be saved.Climate risks
Neighborhood: 29483
Nearby schools
Schools provided by the listing agent
- Elementary: Knightsville
- Middle: Dubose
- High: Summerville
Source: CTMLS. This data may not be complete. We recommend contacting the local school district to confirm school assignments for this home.
- $445,3005 bd3 ba2.9k sqft109 Turtle Bay Ct, Summerville, SC 29483Off Market
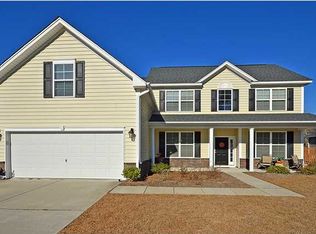
- $425,0003 bd3 ba2.1k sqft105 Turtle Bay Ct, Summerville, SC 29483Off Market
- $409,0004 bd3 ba2.1k sqft106 Torrey Pines Dr, Summerville, SC 29483Off Market

- $481,0005 bd3 ba3.2k sqft108 Torrey Pines Dr, Summerville, SC 29483Off Market

Similar homes
- $349,9004 bd2 ba1.9k sqft125 Presidio Bnd, Summerville, SC 29483For Sale
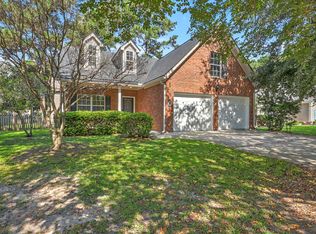
 MLS ID #26026075, Scott Baskin. CTMLS
- $350,0003 bd3 ba1.8k sqft179 Moon Dance Ln, Summerville, SC 29483For Sale
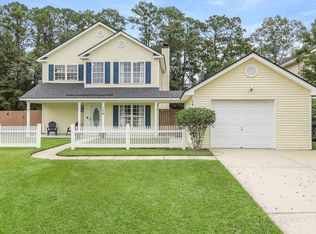 MLS ID #26027854, Chelsea Mckenna Peele. CTMLS
- $370,0003 bd2 ba1.7k sqft107 Roadster Row, Summerville, SC 29483For Sale
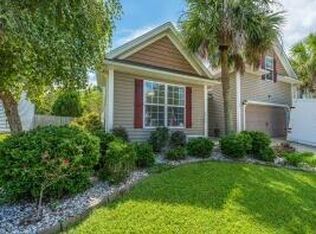 MLS ID #26027832, Terri Hartig. CTMLS
- $459,9004 bd2 ba2.1k sqft104 Long Cove Bnd, Summerville, SC 29483For Sale
 MLS ID #26012092, Marc Horne. CTMLS
- $359,0004 bd3 ba1.9k sqft102 Tandil Ct, Summerville, SC 29483For SaleMLS ID #26026986, Brie Todd. CTMLS
- $340,0003 bd2 ba1.6k sqft128 Akeley Ln, Summerville, SC 29483For SaleMLS ID #26022422, Victoria Seelinger. CTMLS
- $370,0004 bd3 ba2.1k sqft141 Lagoona Dr, Summerville, SC 29483For SaleMLS ID #26000346, Bryan Wilson. CTMLS
- $324,8003 bd2 ba1.4k sqft176 Moon Dance Ln, Summerville, SC 29483For SaleMLS ID #26024717, Crystal Brodie. CTMLS
- $425,0003 bd3 ba2.1k sqft122 Angelica Ave, Summerville, SC 29483For SaleMLS ID #26010650, Holly Hamilton. CTMLS
- $335,0004 bd2 ba1.8k sqft7004 Lofton Ct, Summerville, SC 29483For SaleMLS ID #26025415, Jana Bantz. CTMLS
- $385,0003 bd3 ba1.8k sqft425 Ribbon Rd, Summerville, SC 29483For SaleMLS ID #26021940, Chris Phillips. CTMLS
- $450,0003 bd3 ba2.3k sqft403 Brick Kiln Dr, Summerville, SC 29483For SaleMLS ID #26025502, Vanessa Beechem. CTMLS
- $369,0004 bd3 ba2.2k sqft104 Pavilion St, Summerville, SC 29483For SaleMLS ID #26014870, Julie Ellis. CTMLS
- $310,0003 bd2 ba1.2k sqft113 Obannon Ct, Summerville, SC 29483For SaleMLS ID #26015183, Bobby Sommers. CTMLS
- $375,0003 bd2 ba1.7k sqft2011 Asher Loop, Summerville, SC 29485For SaleMLS ID #26027466, Steven Waters. CTMLS
- $374,9004 bd3 ba2.1k sqft182 Highwoods Plantation Ave, Summerville, SC 29485For SaleMLS ID #26019771, Susan Oltmann. CTMLS
- $400,0004 bd3 ba1.9k sqft9404 Divot Ln, Summerville, SC 29485For SaleMLS ID #26027191, Jeremiah Oswald. CTMLS
- $425,0004 bd3 ba2.3k sqft437 Ribbon Rd, Summerville, SC 29483For SaleMLS ID #26024868, Jenn Gallagher. CTMLS
- $330,0003 bd2 ba1.7k sqft507 Magwood Rd, Summerville, SC 29486For SaleMLS ID #26025318, Barbara Mccullough. CTMLS
- $434,8004 bd2 ba2.1k sqft114 Northpark Ave, Summerville, SC 29485For SaleMLS ID #26028242, Atlas Fathalla. CTMLS
